Save
Ask
Tour
Hide
Share
$645,000
2 Days On Site

176 Meander Drive
Woodstock, GA 30188

Single Family Residence|Coming Soon
5
Beds
3
Total Baths
3
Full Baths
2,674
SqFt
$241
/SqFt
2024
Built
Subdivision:
Little River Falls
County:
Cherokee
Listing Courtesy Of: Mary Lewis of Keller Williams Rlty Consultants Broker: 678-287-4800 Prefer Ph#:maryklewis@kw.com
Call Now: +971-234-5678
Is this the listing for you? We can help make it yours.
+971-234-5678
176 Meander Drive176 Meander Drive176 Meander Drive176 Meander Drive
Save
Ask
Tour
Hide
Share

Mortgage Calculator

Monthly Payment (Est.)

$2,943
Calculator powered by Showcase IDX, a Constellation1 Company. Copyright ©2026 Information is deemed reliable but not guaranteed.

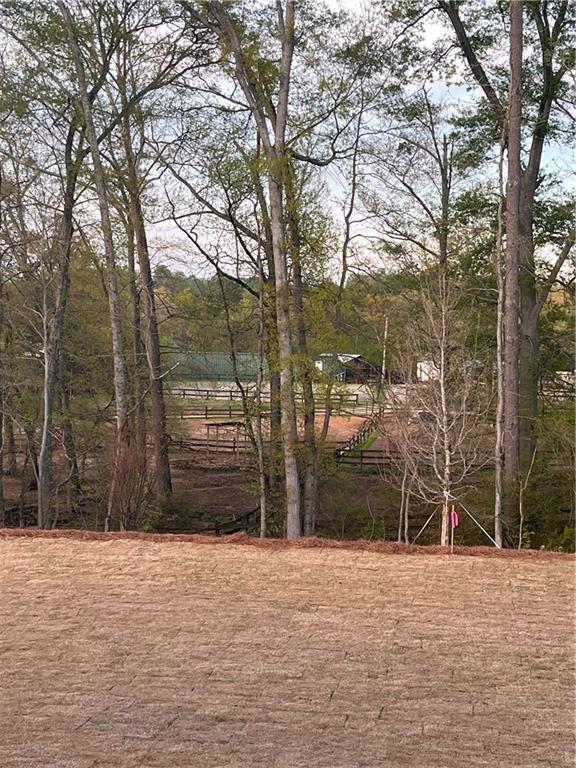
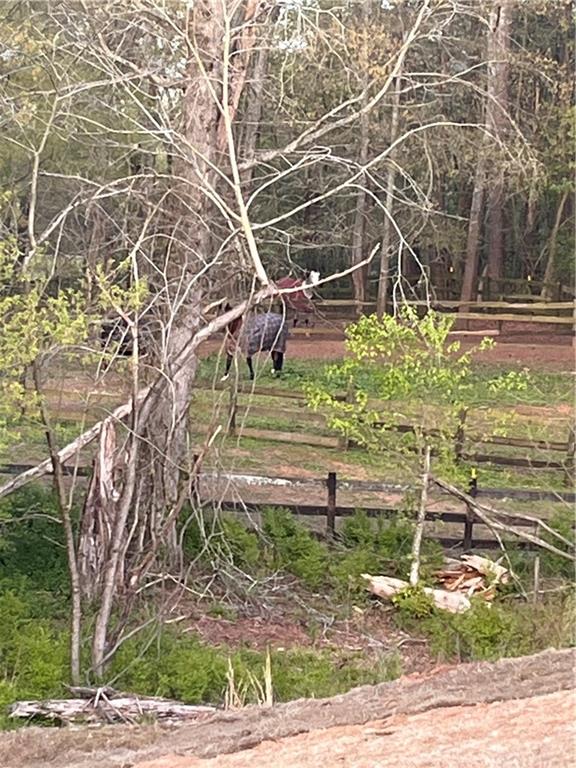
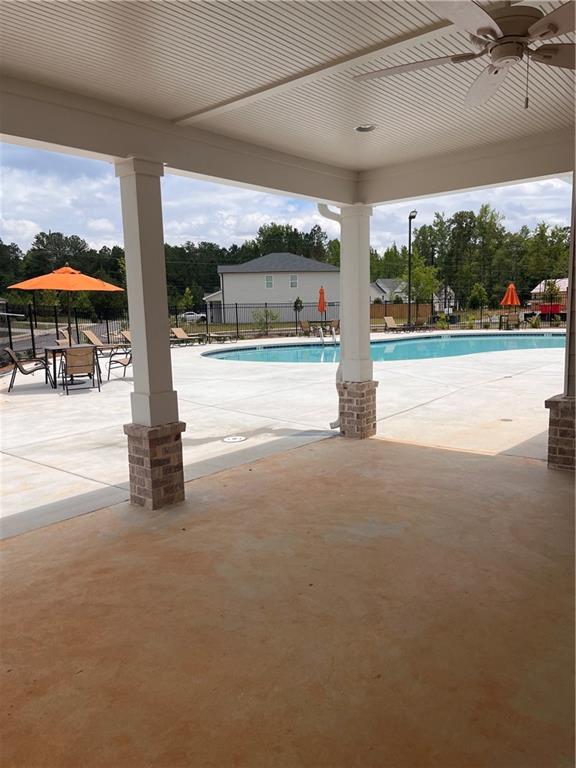
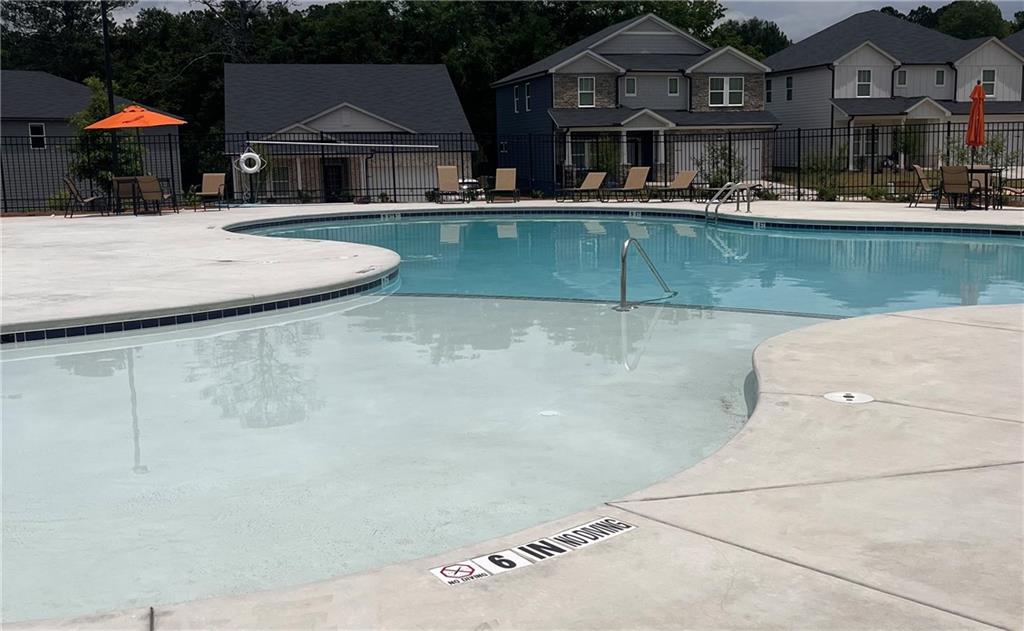
Fall in love with this 2-year-old spacious craftsman-style home located in Little River Falls subdivision. This home contains a beautiful, spacious private fenced backyard that overlooks a horse pasture/farm. The home features 5 bedrooms, 3 baths, and a full daylight basement, plumbed and ready to be finished, with exterior access to back yard patio. This home offers exceptional style, comfort, and functionality. The front entry contains luxury vinyl that flows seamlessly through the beautiful foyer, and the main living area, kitchen, great room, study, and dining area. The open-concept kitchen is the heart of the home, featuring black and stainless steel appliances (Range and microwave), a walk-in pantry, white cabinets with quartz countertops and white subway tile. The oversized island with sink and breakfast bar is perfect for entertaining and meals. Located off the eat-in kitchen is access to a back covered deck that overlooks a private backyard, a truly peaceful retreat to enjoy a morning coffee. A main-level guest bedroom with a full bathroom provides the perfect space for visitors, as an office or those who prefer main-level living. Upstairs is a bonus room that can function as a media game/tv room. The owner's suite provides a private retreat that contains a sitting area, walk-in closet, oversized bathroom with dual vanities, shower and separate water closet. Three additional bedrooms have a shared hall bathroom and a jack-and-jill bathroom. Completing the upstairs is an oversized laundry room. The private backyard is a great space for entertaining and pets. Little River Falls subdivision includes sidewalks, streetlights, a community swimming pool and a playground. The home is accessible to both Highway 575 and GA400. Approximately 2-3 miles are restaurants and shopping (Walmart, Kroger, Publix, Costco, and Outlet shopping). Dupree Recreational Park is located less than 1/2 mile away, offering a recreational soccer field and pickleball courts. The home is located approximately 3.25 miles from downtown Woodstock, where the farmers market, art events and music entertainment is enjoyed.

Save
Ask
Tour
Hide
Share
Listing Snapshot
Price 
$645,000
Days On Site 
2 Days
Bedrooms 
5
Inside Area (SqFt) 
2,674 sqft
Total Baths 
3
Full Baths 
3
Partial Baths 
N/A
Lot Size 
0.3 Acres
Year Built 
2024
MLS® Number 
7829562
Status 
Coming Soon
Property Tax 
$6,842
HOA/Condo/Coop Fees 
$87.5 monthly
Sq Ft Source 
Owner
Friends & Family
Recent Activity
3 days agoListing first seen on site
3 days agoListing updated with changes from the MLS®
General Features
Acres 
0.3
Foundation 
Concrete Perimeter
Garage 
Yes
Garage Spaces 
2
Land Lease 
No
Levels 
Three Or More
Parking 
DrivewayGarageGarage Door OpenerGarage Faces FrontKitchen Level
Parking Spaces 
2
Property Sub Type 
Single Family Residence
Sewer 
Public Sewer
SqFt Total 
2674
Style 
Craftsman
Utilities 
Cable AvailableElectricity AvailableNatural Gas AvailablePhone AvailableSewer AvailableUnderground UtilitiesWater Available
Water Source 
Public
Interior Features
Appliances 
DishwasherElectric RangeElectric Water HeaterMicrowave
Basement 
Bath/StubbedDaylightFullInterior EntryUnfinishedWalk-Out Access
Cooling 
Ceiling Fan(s)Central Air
Electric 
220 Volts
Fireplace 
Yes
Fireplace Features 
Gas LogGas StarterGreat Room
Fireplaces 
1
Flooring 
Carpet
Heating 
CentralElectricHot Water
Interior 
Breakfast BarPantryKitchen IslandDouble VanityEntrance Foyer
Laundry Features 
Electric Dryer HookupUpper Level
Main Level Bedrooms 
1
Window Features 
Double Pane Windows
Save
Ask
Tour
Hide
Share
Exterior Features
Construction Details 
Blown-In InsulationCement SidingFrame
Exterior 
Private EntrancePrivate Yard
Fencing 
Back YardFencedPrivacyWood
Lot Features 
Back YardFront YardLevelPrivateSprinklers In FrontSprinklers In Rear
Other Structures 
None
Patio And Porch 
CoveredDeckPatio
Pool Features 
None
Road Frontage 
Private Road
Roof 
Composition
Spa Features 
None
View 
Trees/WoodsOther
Waterfront Features 
None
Waterview 
Trees/WoodsOther
Windows/Doors 
Double Pane Windows
Community Features
Association Dues 
1050
Community Features 
ParkPlaygroundPool
Financing Terms Available 
1031 ExchangeCashConventional
HOA Fee Frequency 
Annually
Horse Property 
None
Roads 
Asphalt
Schools
School District
Unknown
Elementary School
Johnston
Middle School
Mill Creek
High School
River Ridge
Listing Courtesy Of: Mary Lewis of Keller Williams Rlty Consultants Broker: 678-287-4800 Prefer Ph#:maryklewis@kw.com

Listings identified with the FMLS IDX logo come from FMLS and are held by brokerage firms other than the owner of this website and the listing brokerage is identified in any listing details. Information is deemed reliable but is not guaranteed. If you believe any FMLS listing contains material that infringes your copyrighted work, please click here to review our DMCA policy and learn how to submit a takedown request.



© 2017-2026 First Multiple Listing Service, Inc.

Neighborhood & Commute
Source: Walkscore
Disclosure: Community information and market data powered by Constellation Data Labs. Information is deemed reliable but not guaranteed.
Save
Ask
Tour
Hide
Share