Save
Ask
Tour
Hide
Share
$1,087,200
New Listing

002 Amber Glow Lane NW
Acworth, GA 30101

For Sale|Single Family Residence|Active
4
Beds
5
Total Baths
4
Full Baths
1
Partial Bath
3,475
SqFt
$313
/SqFt
2026
Built
Subdivision:
Woodford
County:
Cobb
Listing Courtesy Of: Millie Ann Morrell of Accent Realty Group, LLC. Broker: 770-590-5400 Prefer Ph#:MillieAnn@bercherhomes.com
Call Now: +971-234-5678
Is this the listing for you? We can help make it yours.
+971-234-5678
002 Amber Glow Lane NW002 Amber Glow Lane NW002 Amber Glow Lane NW002 Amber Glow Lane NW
Save
Ask
Tour
Hide
Share

Mortgage Calculator

Monthly Payment (Est.)

$4,960
Calculator powered by Showcase IDX, a Constellation1 Company. Copyright ©2026 Information is deemed reliable but not guaranteed.

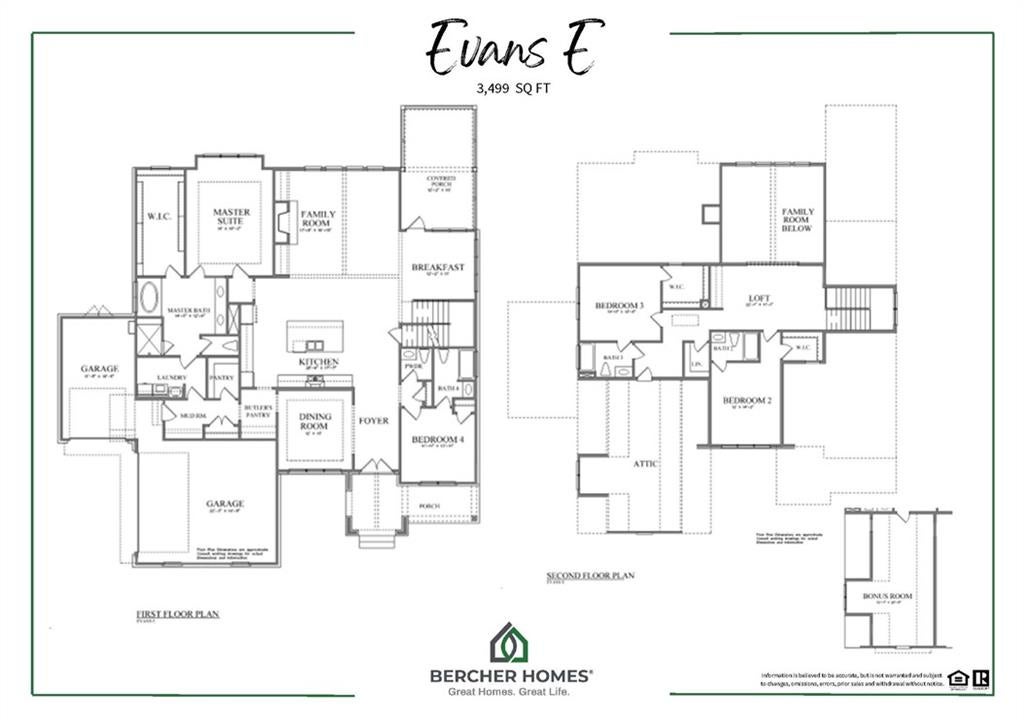
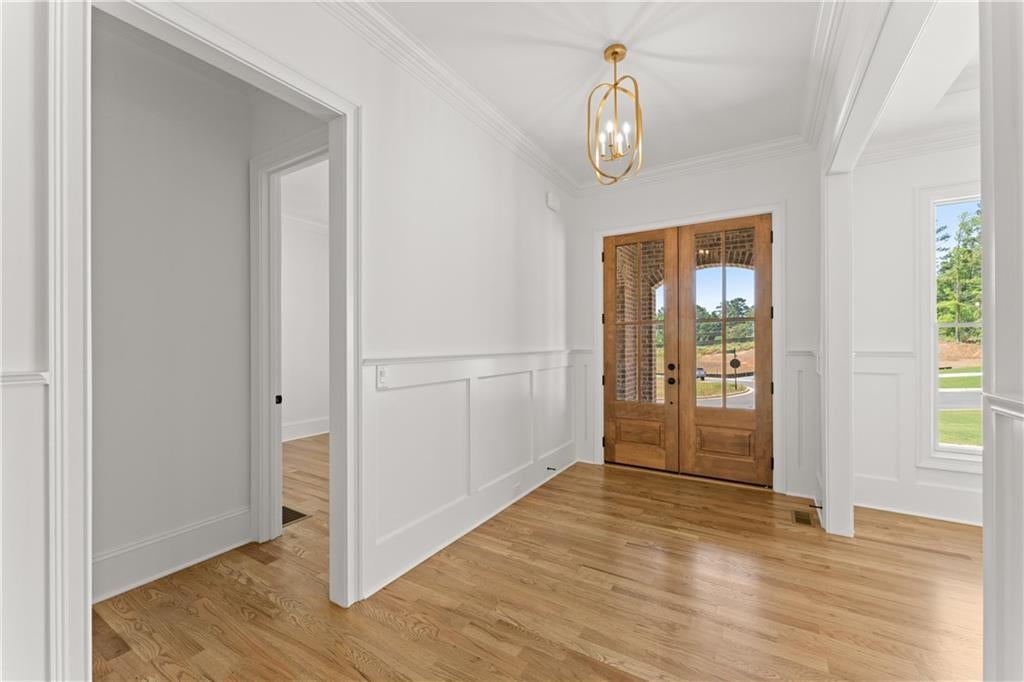
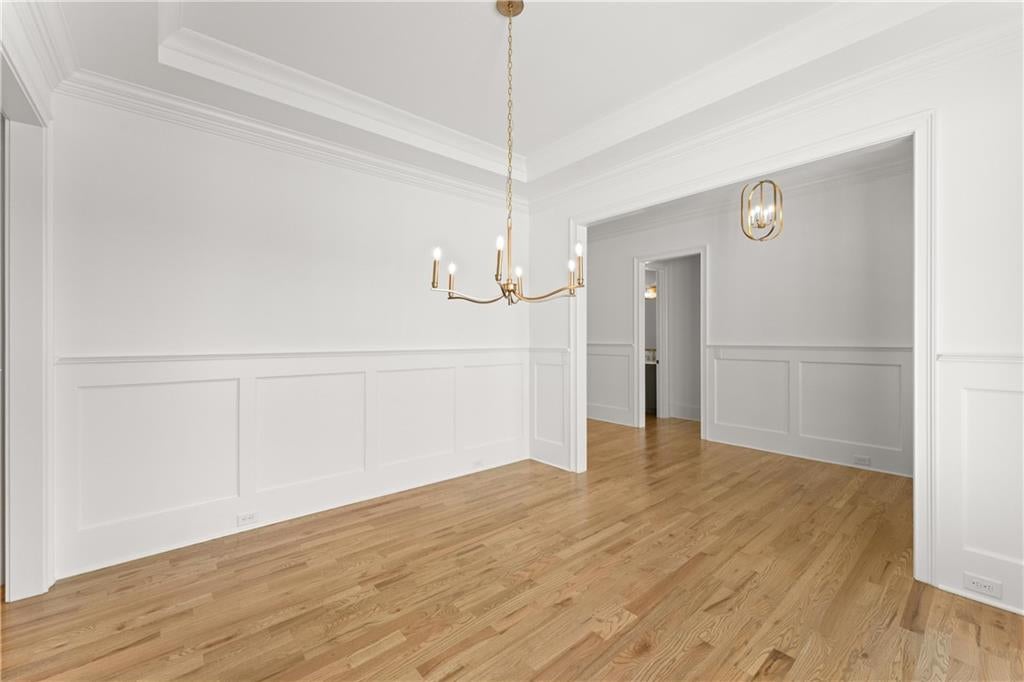
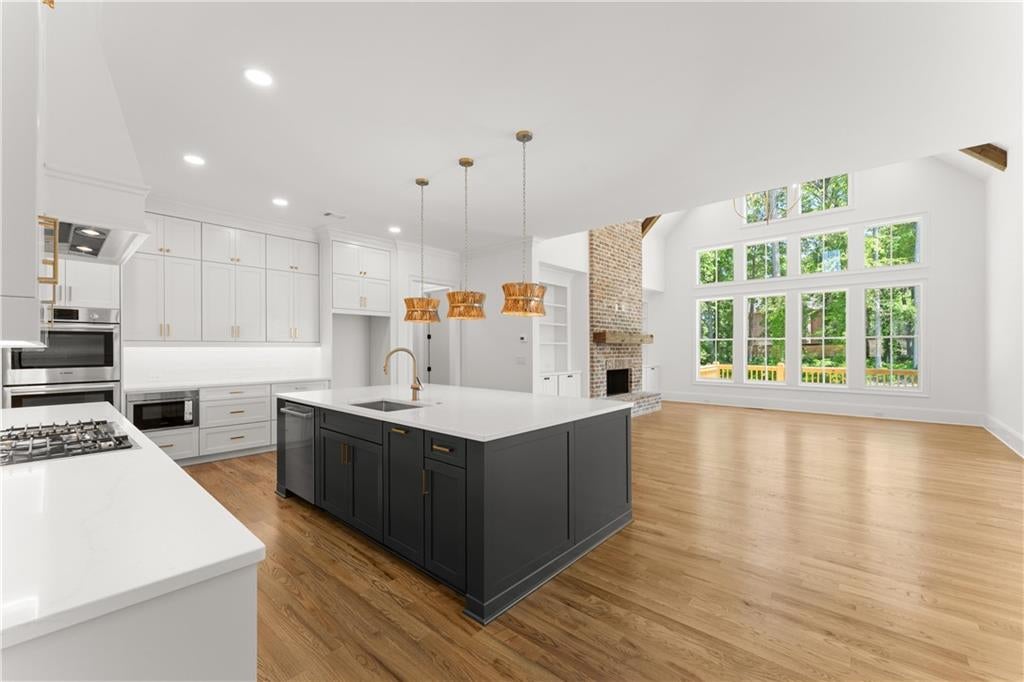
Don't miss this beautiful Bercher Homes community! Not built but available for presale! The Evans shown here is one of our most popular floorplans with 4 bedrooms and 4.5 baths. The Evans is an open-concept floor plan that features the Primary Bedroom on the main plus a guest suite! The vaulted great room includes a wall of windows, built-in cabinetry, a wood-burning fireplace, and vaulted ceiling w/ optional decorative beams. Enjoy the generously sized kitchen with extensive cabinetry featuring soft close doors and drawers, Bosch appliances, Quartz countertops, pendant lighting, and more. A huge island can seat 4 easily and overlooks the breakfast room and great room. The primary bathroom features a large tile shower with a glass enclosure, raised-height double vanity, a huge walk-in closet, and direct access to the laundry room (how convenient!). Beautiful hardwood floors are located through most of the main floor, upstairs hallways, and loft. Upstairs you'll find a loft with overlook into the family room, 2 large secondary bedrooms upstairs, each with a private bathroom, plus an optional large bonus room. The brick exterior includes beautiful architectural details, arched entrance, and metal porch roof. Enjoy a covered patio overlooking your private backyard. Double-pane Pella windows throughout. All Woodford lots include an irrigation system for the sodded areas of the yard. Three-car garages are standard on all plans. For your peace of mind, we include a Builder's Warranty, a Structural Warranty, and installation of an in-wall Pestban system. Come and experience the Bercher Homes difference. Model Home in Phase 2 is open Mon, Weds, Fri, Sat 10-6 & Sun 1-6.

Save
Ask
Tour
Hide
Share
Listing Snapshot
Price 
$1,087,200
Days On Site 
0 Days
Bedrooms 
4
Inside Area (SqFt) 
3,475 sqft
Total Baths 
5
Full Baths 
4
Partial Baths 
1
Lot Size 
0.69 Acres
Year Built 
2026
MLS® Number 
7829510
Status 
Active
Property Tax 
N/A
HOA/Condo/Coop Fees 
$108.33 monthly
Sq Ft Source 
Builder
Friends & Family
Recent Activity
11 hours agoListing first seen on site
11 hours agoListing updated with changes from the MLS®
General Features
Acres 
0.69
Foundation 
Concrete Perimeter
Garage 
Yes
Garage Spaces 
3
Home Warranty 
Yes
Land Lease 
No
Levels 
Two
Parking 
GarageGarage Faces FrontGarage Faces SideKitchen Level
Property Sub Type 
Single Family Residence
Security 
Smoke Detector(s)
Sewer 
Public Sewer
SqFt Above 
3475
SqFt Total 
3475
Style 
Traditional
Utilities 
Cable AvailableElectricity AvailableNatural Gas AvailableSewer AvailableUnderground UtilitiesWater Available
Water Source 
Public
Interior Features
Appliances 
DishwasherDisposalDouble OvenGas CooktopGas Water HeaterMicrowaveRange HoodTankless Water Heater
Basement 
None
Cooling 
Central AirElectricZoned
Electric 
220 Volts
Fireplace 
Yes
Fireplace Features 
Factory BuiltFamily RoomGas Starter
Fireplaces 
1
Flooring 
CarpetHardwoodTileWood
Heating 
CentralNatural GasZoned
Interior 
Breakfast BarPantryKitchen IslandBeamed CeilingsBookcasesCathedral Ceiling(s)Crown MoldingEntrance FoyerRecessed LightingTray Ceiling(s)Vaulted Ceiling(s)Walk-In Closet(s)Master Downstairs
Laundry Features 
Electric Dryer HookupLaundry RoomMain LevelSink
Main Level Bedrooms 
2
Window Features 
Double Pane WindowsShutters
Save
Ask
Tour
Hide
Share
Exterior Features
Construction Details 
BrickCement SidingStone
Exterior 
Private YardRain Gutters
Fencing 
None
Lot Features 
Back YardFront YardLandscapedSprinklers In FrontSprinklers In Rear
Other Structures 
None
Patio And Porch 
CoveredFront PorchPatio
Pool Features 
None
Road Frontage 
County Road
Roof 
Composition
Spa Features 
None
View 
NeighborhoodTrees/Woods
Waterfront Features 
None
Waterview 
NeighborhoodTrees/Woods
Windows/Doors 
Double Pane WindowsShutters
Community Features
Association Dues 
1300
Community Features 
CurbsSidewalksStreet Lights
HOA Fee Frequency 
Annually
Horse Property 
None
Roads 
Paved
Schools
School District
Unknown
Elementary School
Pickett's Mill
Middle School
Durham
High School
Allatoona
Listing Courtesy Of: Millie Ann Morrell of Accent Realty Group, LLC. Broker: 770-590-5400 Prefer Ph#:MillieAnn@bercherhomes.com

Listings identified with the FMLS IDX logo come from FMLS and are held by brokerage firms other than the owner of this website and the listing brokerage is identified in any listing details. Information is deemed reliable but is not guaranteed. If you believe any FMLS listing contains material that infringes your copyrighted work, please click here to review our DMCA policy and learn how to submit a takedown request.



© 2017-2026 First Multiple Listing Service, Inc.

Neighborhood & Commute
Source: Walkscore
Disclosure: Community information and market data powered by Constellation Data Labs. Information is deemed reliable but not guaranteed.
Save
Ask
Tour
Hide
Share