2665 Hawthorne Drive NEAtlanta, GA 30345
Mortgage Calculator
Monthly Payment (Est.)
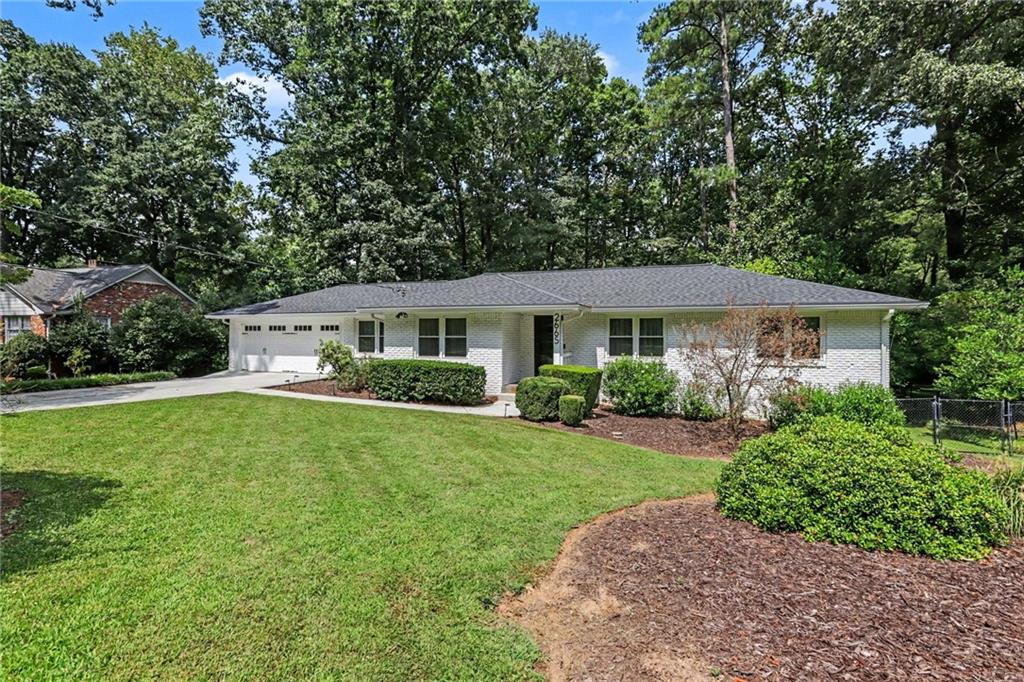
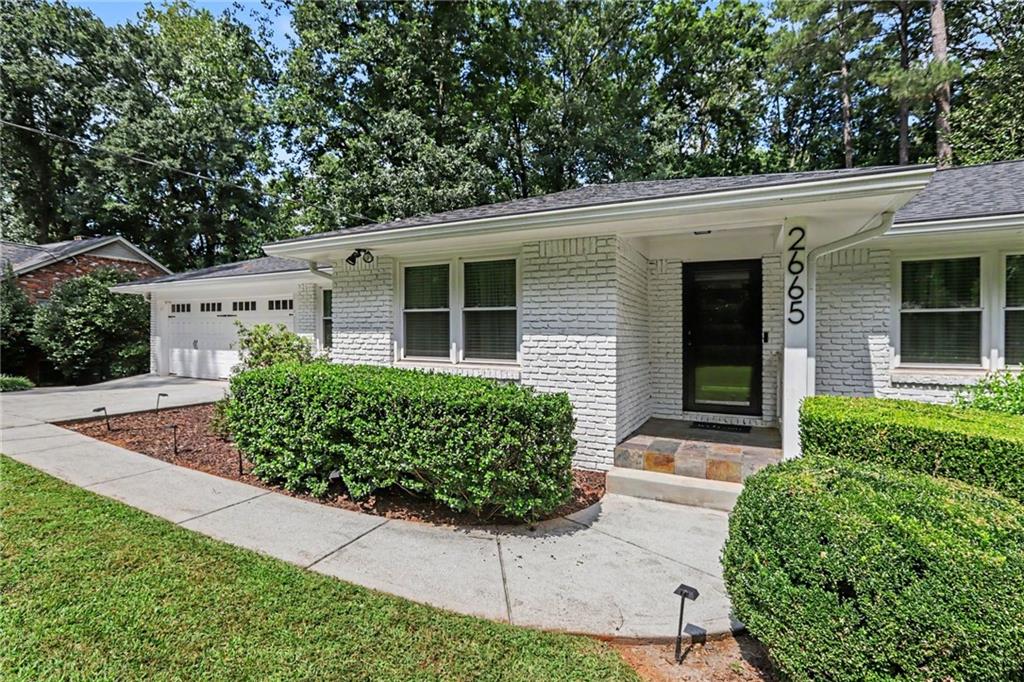
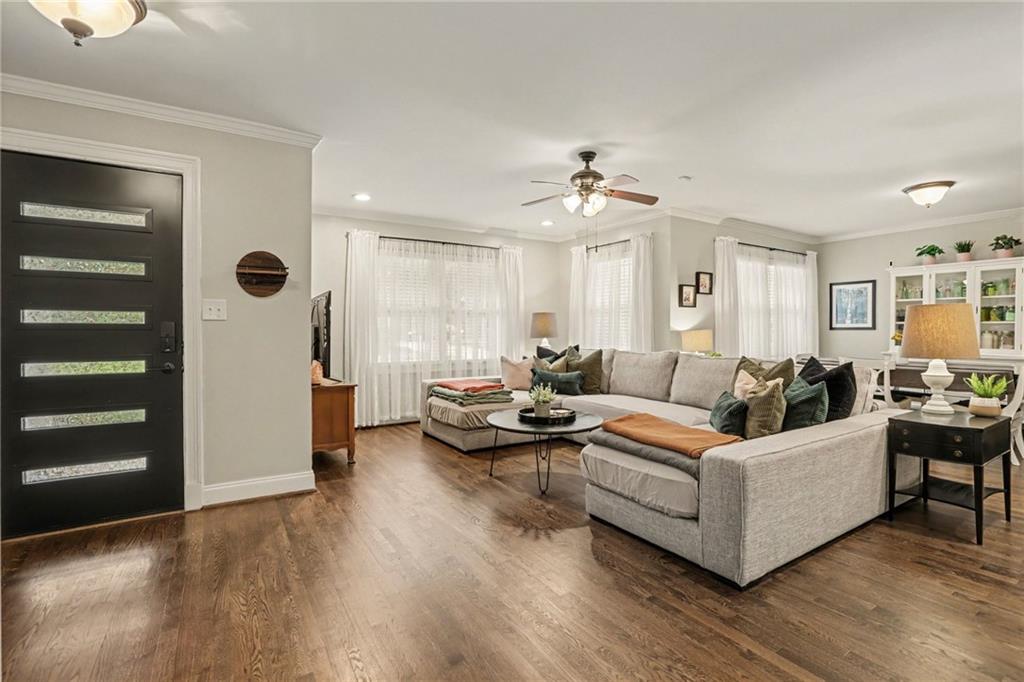
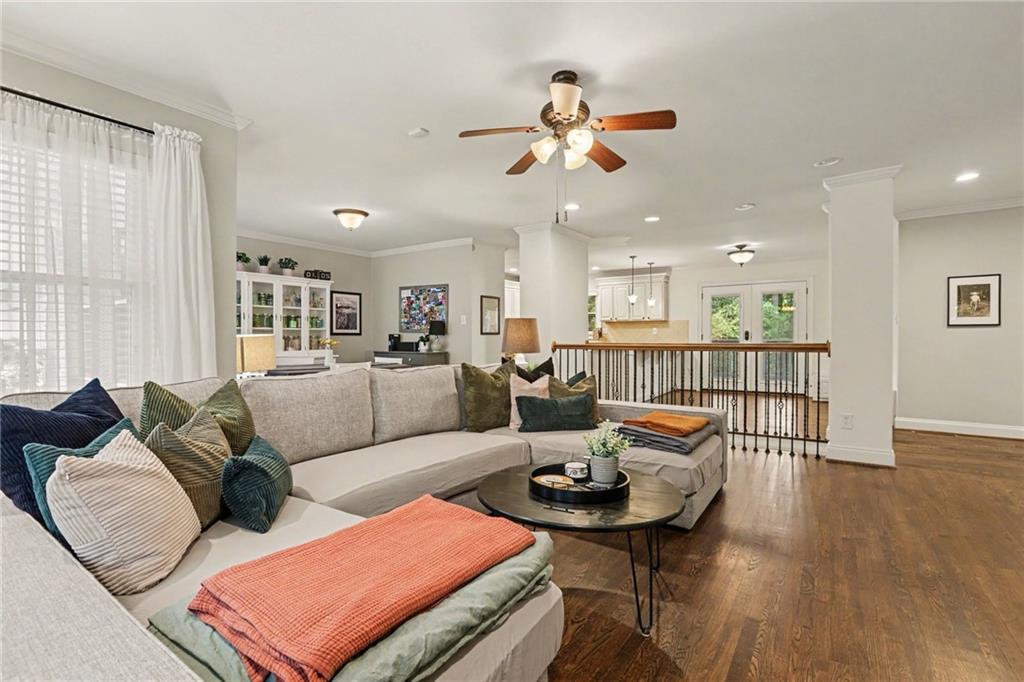
$3,536Classic updated brick ranch on a fabulous oversized, level yard in highly sought-after Briarmoor Manor! Beautiful hardwood floors and inviting open floor with an abundance of natural light make this home a true win. The spacious gourmet kitchen features stainless appliances, granite countertops, abundant cabinetry, a breakfast bar, and a view to the family room, creating the perfect space for everyday living or hosting special occasions. Enjoy casual meals in the eat-in area or enjoy larger gatherings in the separate dining room. The lovely primary suite on the main level features a large walk-in closet and a nicely updated bathroom, while two additional generously sized bedrooms with big closets share a fully updated hall bathroom. The expansive terrace level offers exceptional flexibility with a comfortable den, two additional bedrooms, a full bathroom, large laundry room, ample storage, and an impressive wine cellar ready to be finished to your vision. With abundant space and versatility, the terrace level could easily accommodate a kitchenette, guest suite, home office, media room, recreation area, gym, or potential income-generating space. Step outside onto the private deck or patio overlooking one of the best lots in the neighborhood. The huge, level, fenced backyard provides plenty of room for entertaining, gardening, play, or simply enjoying your own private retreat. Major updates provide exceptional peace of mind, including all-new windows and exterior doors, newer HVAC, newer roof, newer gutters with gutter guards, cast iron pipe replacement, an updated water line, a new French drain, added attic insulation, and updated terrace-level flooring and stairs. Additional improvements include enhanced dehumidification on the terrace level, updated exterior paint and repairs, a garage door opener with battery backup, smart thermostats, and a professionally rerouted dryer vent. Located just a one-minute walk from the optional HOA neighborhood pool, this home offers easy access to nearby schools, nature trails, shopping, and restaurants. The house is ideally situated near The Globe Academy, St. Pius X, Emory, the CDC, I-85, I-285, Brookhaven, and Downtown Atlanta. With a wonderful layout, exceptional oversized lot, extensive updates, flexible terrace-level living spaces, and a highly desirable location, this home offers a rare opportunity to own something truly special in one of Atlanta’s established neighborhoods. Sidewalk-lined streets, beautiful surroundings, and a welcoming sense of community complete the picture, making this a house you will be proud to call home.
| 9 hours ago | Listing first seen on site | |
| 9 hours ago | Listing updated with changes from the MLS® |
Listings identified with the FMLS IDX logo come from FMLS and are held by brokerage firms other than the owner of this website and the listing brokerage is identified in any listing details. Information is deemed reliable but is not guaranteed. If you believe any FMLS listing contains material that infringes your copyrighted work, please click here to review our DMCA policy and learn how to submit a takedown request.

© 2017-2026 First Multiple Listing Service, Inc.
Did you know? You can invite friends and family to your search. They can join your search, rate and discuss listings with you.