Save
Ask
Tour
Hide
Share
$660,000
2 Days On Site

1213 Village Terrace Court
Atlanta, GA 30338

For Sale|Townhouse|Active
3
Beds
4
Total Baths
3
Full Baths
1
Partial Bath
3,070
SqFt
$215
/SqFt
2002
Built
Subdivision:
Ashworth
County:
Dekalb
Listing Courtesy Of: Jennifer Wilt of Bolst, Inc. Broker: 404-482-2293 Prefer Ph#:jenniferwiltatl@gmail.com
Call Now: +971-234-5678
Is this the listing for you? We can help make it yours.
+971-234-5678
1213 Village Terrace Court1213 Village Terrace Court1213 Village Terrace Court1213 Village Terrace Court
Save
Ask
Tour
Hide
Share

Mortgage Calculator

Monthly Payment (Est.)

$3,011
Calculator powered by Showcase IDX, a Constellation1 Company. Copyright ©2026 Information is deemed reliable but not guaranteed.

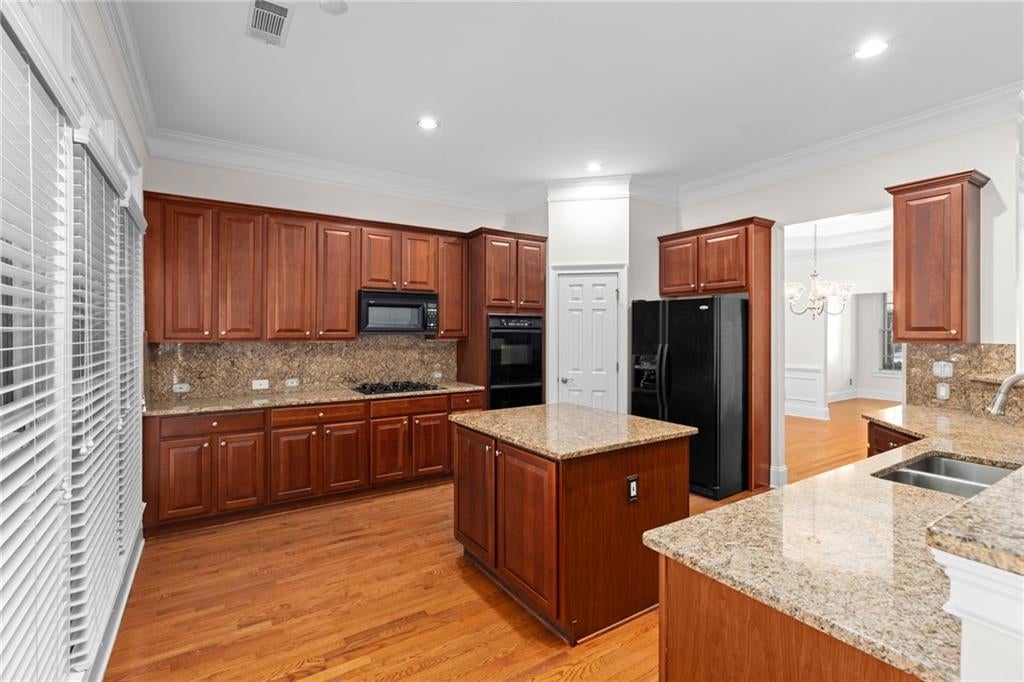
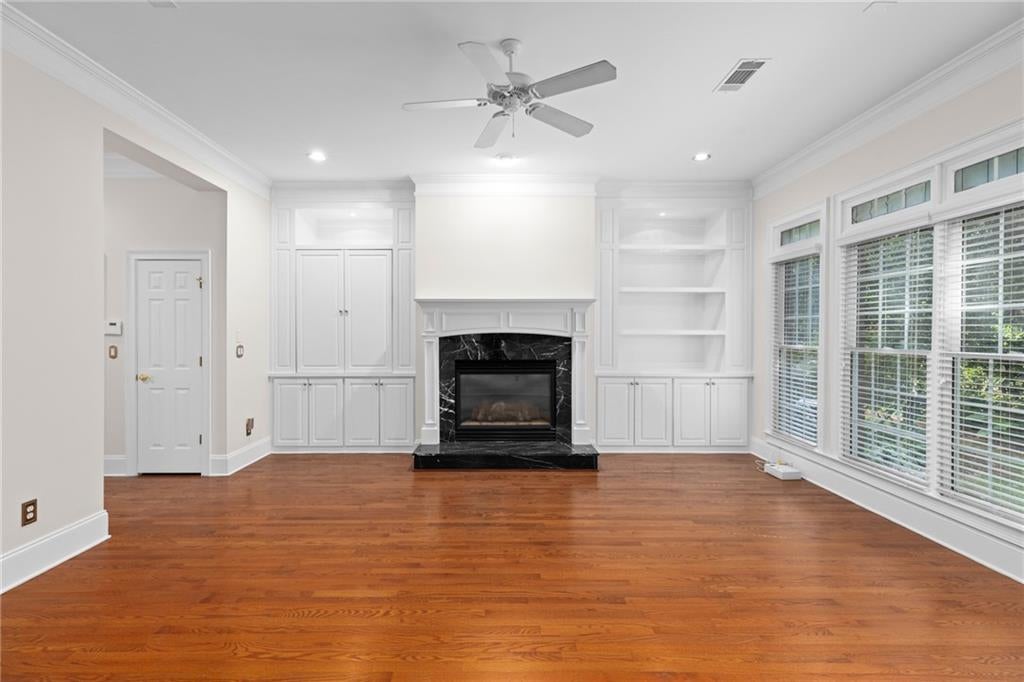
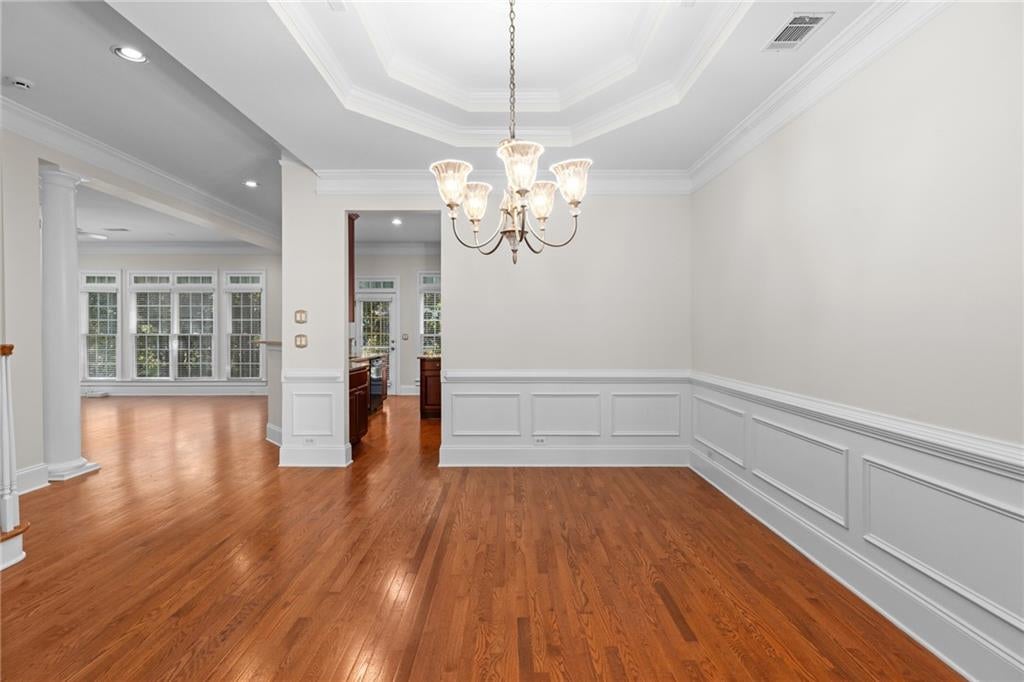
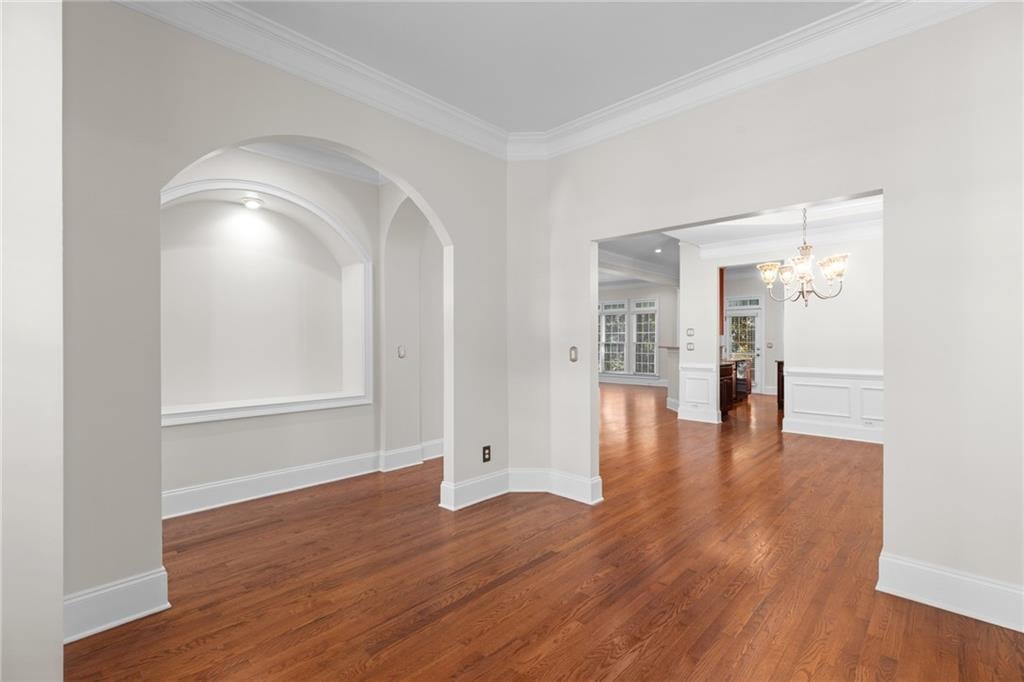
Welcome to this beautiful brick townhome nestled within the private gated Ashworth community in the heart of Dunwoody. Elegant and inviting, this home highlights a spacious floorplan that flows seamlessly throughout the main living areas. Recent updates include a brand-new roof and HVAC and fresh painting throughout. Crown molding and wainscotting add to the architectural details and hardwood floors extend throughout the main level. Open kitchen features granite counters, an abundance of cabinetry, plenty of prep space for cooking, and overlooks the cozy fireside family room with built in shelving and storage. Additional formal living room and grand dining room for entertaining. Upstairs, the owners suite serves as a true retreat with its own sitting room with fireplace, expansive walk-in closet, and bright bathroom featuring vaulted ceiling, dual vanity and a whirlpool tub. Two additional very sizable bedrooms provide flexibility for family, guests or a home office, with both having direct access to a large private balcony, the perfect spot for morning coffee or relax and unwind after work. Peaceful, treelined backyard with patio. With the second HVAC at only 6 years and water heater at 5 years in age in addition to the updates just completed, the costly maintenance and updating has been handled, allowing your budget to focus on the fun cosmetic and personal touches of making the home your own. Only minutes from 285/400, Perimeter Mall, Dunwoody Village and an array of premier dining and shopping. *The home does not currently have an elevator, but the stacked large closets provide the opportunity for future installation and are conveniently sized for this option.

Save
Ask
Tour
Hide
Share
Listing Snapshot
Price 
$660,000
Days On Site 
2 Days
Bedrooms 
3
Inside Area (SqFt) 
3,070 sqft
Total Baths 
4
Full Baths 
3
Partial Baths 
1
Lot Size 
0.08 Acres
Year Built 
2002
MLS® Number 
7828206
Status 
Active
Property Tax 
$6,639
HOA/Condo/Coop Fees 
$175.67 monthly
Sq Ft Source 
Public Records
Friends & Family
Recent Activity
yesterdayStatus changed to Active
yesterdayListing updated with changes from the MLS®
2 days agoListing first seen on site
General Features
Acres 
0.08
Attached Garage 
Yes
Foundation 
Slab
Garage 
Yes
Garage Spaces 
2
Land Lease 
No
Levels 
Two
Parking 
AttachedDrivewayGarageKitchen Level
Property Sub Type 
Townhouse
Security 
Security GateSmoke Detector(s)
Sewer 
Public Sewer
SqFt Total 
3070
Style 
Townhouse
Utilities 
Electricity AvailableNatural Gas AvailableSewer AvailableUnderground UtilitiesWater Available
Water Source 
Public
Interior Features
Appliances 
DishwasherDisposalDouble OvenDryerGas CooktopGas RangeMicrowaveRefrigeratorWasher
Basement 
None
Cooling 
Ceiling Fan(s)Central Air
Fireplace 
Yes
Fireplace Features 
Family RoomMaster Bedroom
Fireplaces 
2
Flooring 
CarpetHardwoodTile
Heating 
Central
Interior 
Breakfast BarEat-in KitchenPantryKitchen IslandBookcasesCrown MoldingDouble VanityEntrance FoyerRecessed LightingTray Ceiling(s)Vaulted Ceiling(s)Walk-In Closet(s)
Laundry Features 
Laundry RoomUpper Level
Window Features 
Double Pane Windows
Save
Ask
Tour
Hide
Share
Exterior Features
Construction Details 
Brick
Exterior 
None
Fencing 
None
Lot Features 
Level
Other Structures 
None
Patio And Porch 
CoveredFront PorchPatio
Pool Features 
None
Road Frontage 
Other
Roof 
Shingle
Spa Features 
None
View 
Neighborhood
Waterfront Features 
None
Waterview 
Neighborhood
Windows/Doors 
Double Pane Windows
Community Features
Association Dues 
527
Community Features 
GatedSidewalksStreet Lights
HOA Fee Frequency 
Quarterly
Horse Property 
None
Roads 
Paved
Schools
School District
Unknown
Elementary School
Dunwoody
Middle School
Peachtree
High School
Dunwoody
Listing Courtesy Of: Jennifer Wilt of Bolst, Inc. Broker: 404-482-2293 Prefer Ph#:jenniferwiltatl@gmail.com

Listings identified with the FMLS IDX logo come from FMLS and are held by brokerage firms other than the owner of this website and the listing brokerage is identified in any listing details. Information is deemed reliable but is not guaranteed. If you believe any FMLS listing contains material that infringes your copyrighted work, please click here to review our DMCA policy and learn how to submit a takedown request.



© 2017-2026 First Multiple Listing Service, Inc.

Neighborhood & Commute
Source: Walkscore
Disclosure: Community information and market data powered by Constellation Data Labs. Information is deemed reliable but not guaranteed.
Save
Ask
Tour
Hide
Share