Save
Ask
Tour
Hide
Share
$799,900
1 Day On Site

189 Pope Drive
Canton, GA 30114

For Sale|Single Family Residence|Active
4
Beds
4
Total Baths
3
Full Baths
1
Partial Bath
2,981
SqFt
$268
/SqFt
2026
Built
Subdivision:
None - 0.93 Acres
County:
Cherokee
Listing Courtesy Of: Ashley Callahan of RE/MAX Town and Country Broker: 678-667-6585 Prefer Ph#:callahanpropertylistings@gmail.com
Call Now: +971-234-5678
Is this the listing for you? We can help make it yours.
+971-234-5678
189 Pope Drive189 Pope Drive189 Pope Drive189 Pope Drive
Save
Ask
Tour
Hide
Share

Mortgage Calculator

Monthly Payment (Est.)

$3,649
Calculator powered by Showcase IDX, a Constellation1 Company. Copyright ©2026 Information is deemed reliable but not guaranteed.

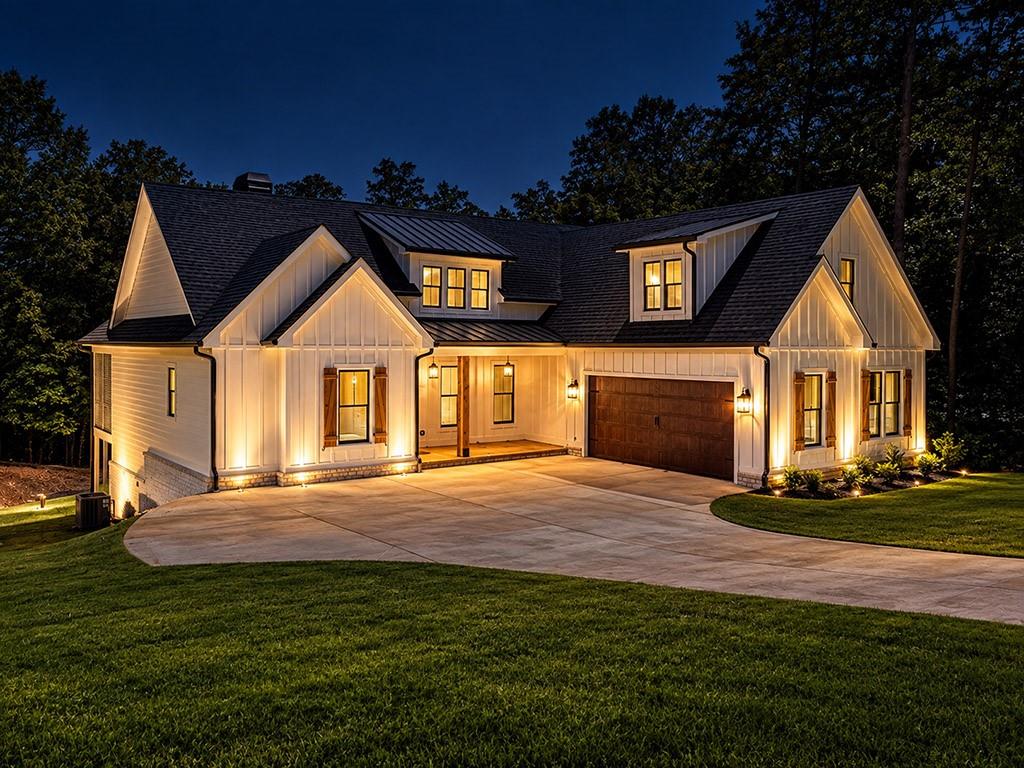
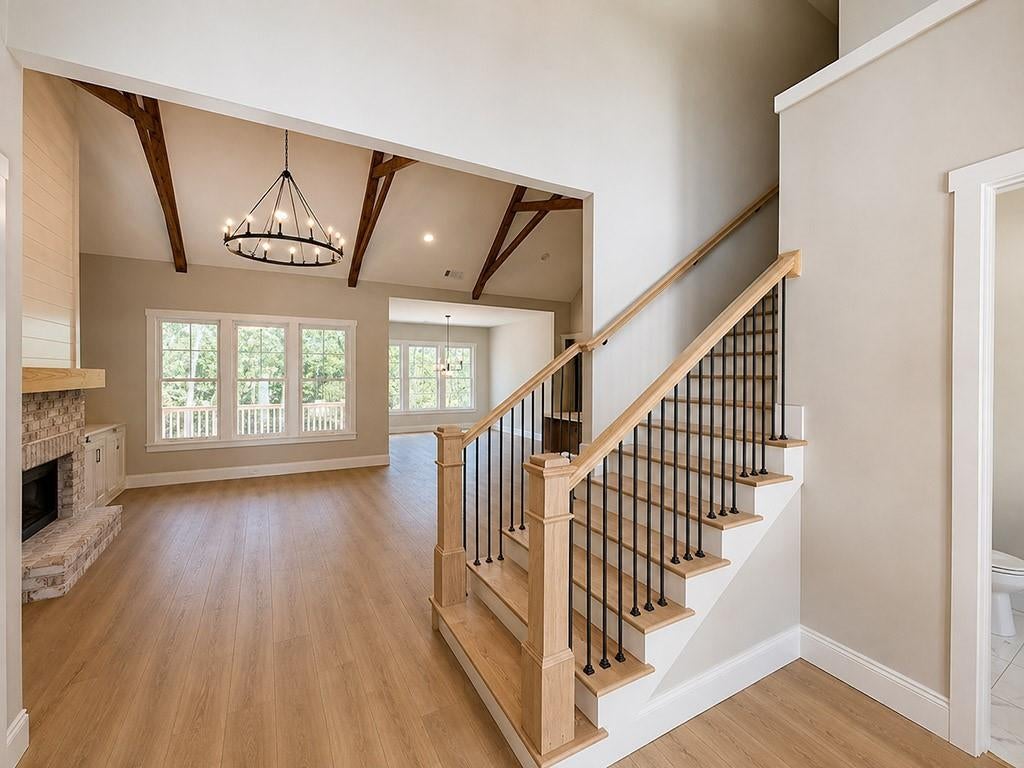
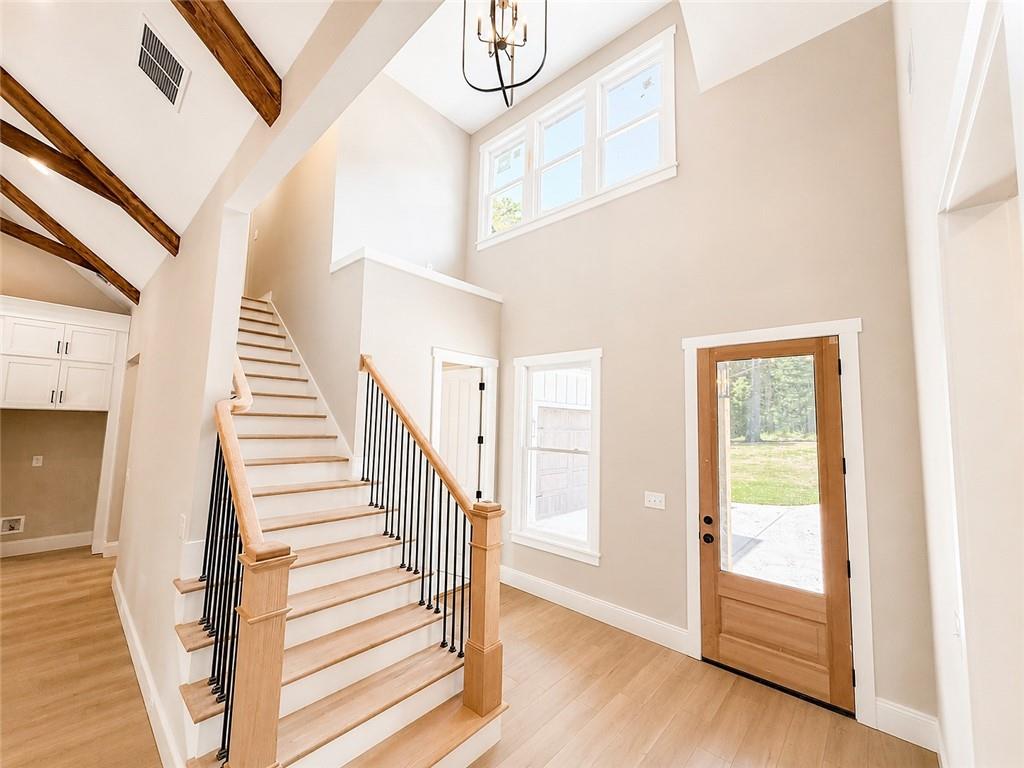
Welcome to this custom-built Modern Farmhouse, perfectly situated on a private 0.93-acre lot in the heart of Canton with no HOA. Thoughtfully designed with an open-concept layout, this home offers the perfect blend of functionality and style for everyday living and effortless entertaining. The spacious family room features a soaring vaulted ceiling with exposed beams, a stunning rock fireplace, and shiplap accents that add warmth and character. Just off the family room, a covered porch with a tongue-and-groove ceiling overlooks a peaceful wooded backdrop, creating the ideal setting for relaxing or hosting guests. The split-bedroom floor plan provides added privacy, highlighted by a luxurious primary suite featuring a spa-inspired bath, a large walk-in closet, and convenient private access to the laundry room. The two-car garage is equipped with an electric vehicle charging outlet and accented with charming vertical beadboard wainscoting. Above the garage, a versatile ensuite includes a full bath and kitchenette, making it perfect for guests, a home office, or multi-generational living. Conveniently located just minutes from shopping, dining, and I-575, this exceptional home offers privacy, comfort, and easy access to everything Canton has to offer. Call to schedule a private tour today.

Save
Ask
Tour
Hide
Share
Listing Snapshot
Price 
$799,900
Days On Site 
1 Day
Bedrooms 
4
Inside Area (SqFt) 
2,981 sqft
Total Baths 
4
Full Baths 
3
Partial Baths 
1
Lot Size 
0.93 Acres
Year Built 
2026
MLS® Number 
7828037
Status 
Active
Property Tax 
N/A
HOA/Condo/Coop Fees 
N/A
Sq Ft Source 
Builder
Friends & Family
Recent Activity
yesterdayListing first seen on site
yesterdayListing updated with changes from the MLS®
General Features
Acres 
0.93
Attached Garage 
Yes
Foundation 
Concrete PerimeterSlab
Garage 
Yes
Garage Spaces 
2
Green Energy Efficient 
Insulation
Home Warranty 
Yes
Land Lease 
No
Levels 
One and One Half
Parking 
AttachedGarageKitchen LevelElectric Vehicle Charging Station(s)
Property Condition 
New Construction
Property Sub Type 
Single Family Residence
Security 
Carbon Monoxide Detector(s)Smoke Detector(s)
Sewer 
Septic Tank
SqFt Above 
2981
SqFt Total 
5159
Style 
CraftsmanFarmhouseRanch
Utilities 
Cable AvailableElectricity AvailableNatural Gas AvailablePhone AvailableWater Available
Water Source 
Public
Interior Features
Appliances 
DishwasherDouble OvenElectric CooktopMicrowaveRange HoodRefrigerator
Basement 
Bath/StubbedDaylightFullInterior EntryUnfinishedWalk-Out Access
Cooling 
Ceiling Fan(s)Central AirElectricZoned
Electric 
220 Volts
Fireplace 
Yes
Fireplace Features 
Living RoomStone
Fireplaces 
1
Flooring 
Ceramic Tile
Heating 
CentralElectricHeat Pump
Interior 
Eat-in KitchenPantryKitchen IslandBeamed CeilingsBookcasesCrown MoldingDouble VanityHigh Speed InternetRecessed LightingVaulted Ceiling(s)Walk-In Closet(s)Master Downstairs
Laundry Features 
Laundry RoomMain LevelSink
Main Level Bedrooms 
3
Window Features 
Double Pane WindowsInsulated Windows
Save
Ask
Tour
Hide
Share
Exterior Features
Construction Details 
Brick VeneerCement SidingSpray Foam Insulation
Exterior 
Private Yard
Fencing 
None
Lot Features 
Back YardFront YardLandscaped
Other Structures 
None
Patio And Porch 
CoveredFront PorchPatioRear Porch
Pool Features 
None
Road Frontage 
County Road
Roof 
CompositionMetalShingle
Spa Features 
None
View 
NeighborhoodTrees/Woods
Waterfront Features 
None
Waterview 
NeighborhoodTrees/Woods
Windows/Doors 
Double Pane WindowsInsulated Windows
Community Features
Community Features 
None
Horse Property 
None
Roads 
AsphaltPaved
Schools
School District
Unknown
Elementary School
J. Knox
Middle School
Teasley
High School
Cherokee
Listing Courtesy Of: Ashley Callahan of RE/MAX Town and Country Broker: 678-667-6585 Prefer Ph#:callahanpropertylistings@gmail.com

Listings identified with the FMLS IDX logo come from FMLS and are held by brokerage firms other than the owner of this website and the listing brokerage is identified in any listing details. Information is deemed reliable but is not guaranteed. If you believe any FMLS listing contains material that infringes your copyrighted work, please click here to review our DMCA policy and learn how to submit a takedown request.



© 2017-2026 First Multiple Listing Service, Inc.

Neighborhood & Commute
Source: Walkscore
Disclosure: Community information and market data powered by Constellation Data Labs. Information is deemed reliable but not guaranteed.
Save
Ask
Tour
Hide
Share