Save
Ask
Tour
Hide
Share
$900,000
New Listing

392 Heritage Lane
Alpharetta, GA 30009

For Sale|Single Family Residence|Active
4
Beds
3
Total Baths
3
Full Baths
1,367
SqFt
$658
/SqFt
1978
Built
Subdivision:
Milton Estates
County:
Fulton
Listing Courtesy Of: ERDAL AKBAS of Chapman Hall Realtors Broker: 404-252-9500 Prefer Ph#:AkbasSold@gmail.com
Call Now: +971-234-5678
Is this the listing for you? We can help make it yours.
+971-234-5678
392 Heritage Lane392 Heritage Lane392 Heritage Lane392 Heritage Lane
Save
Ask
Tour
Hide
Share

Mortgage Calculator

Monthly Payment (Est.)

$4,106
Calculator powered by Showcase IDX, a Constellation1 Company. Copyright ©2026 Information is deemed reliable but not guaranteed.

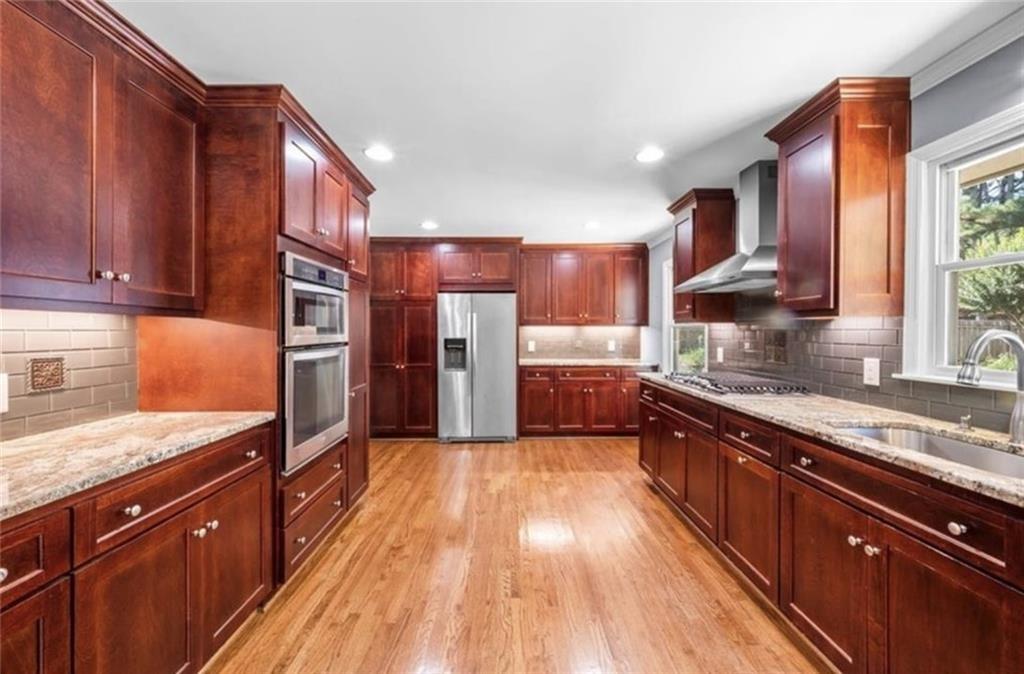
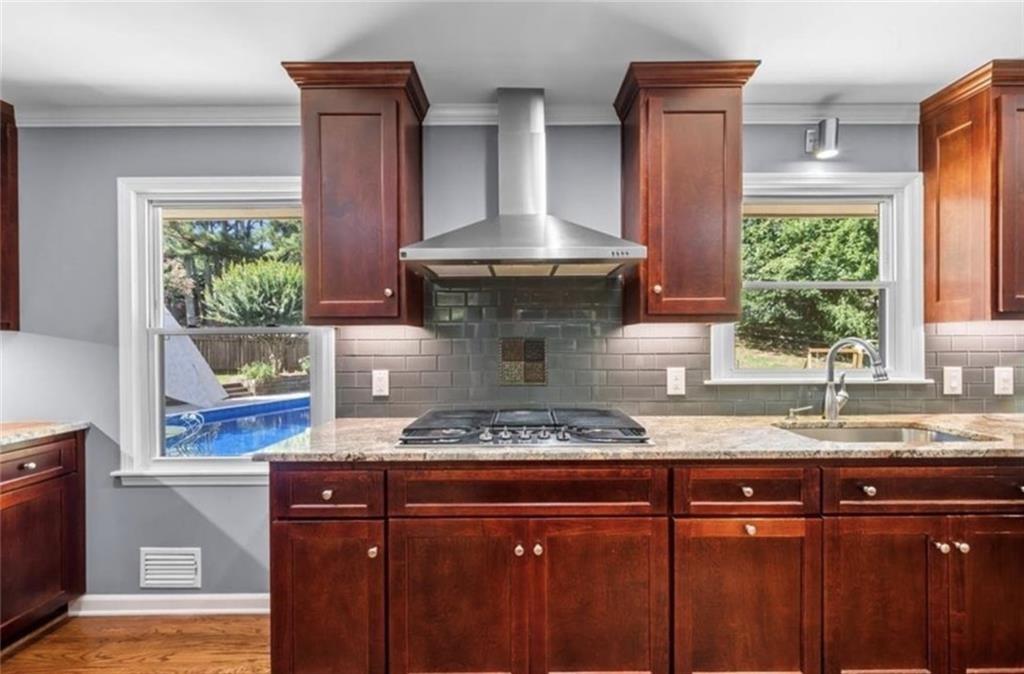
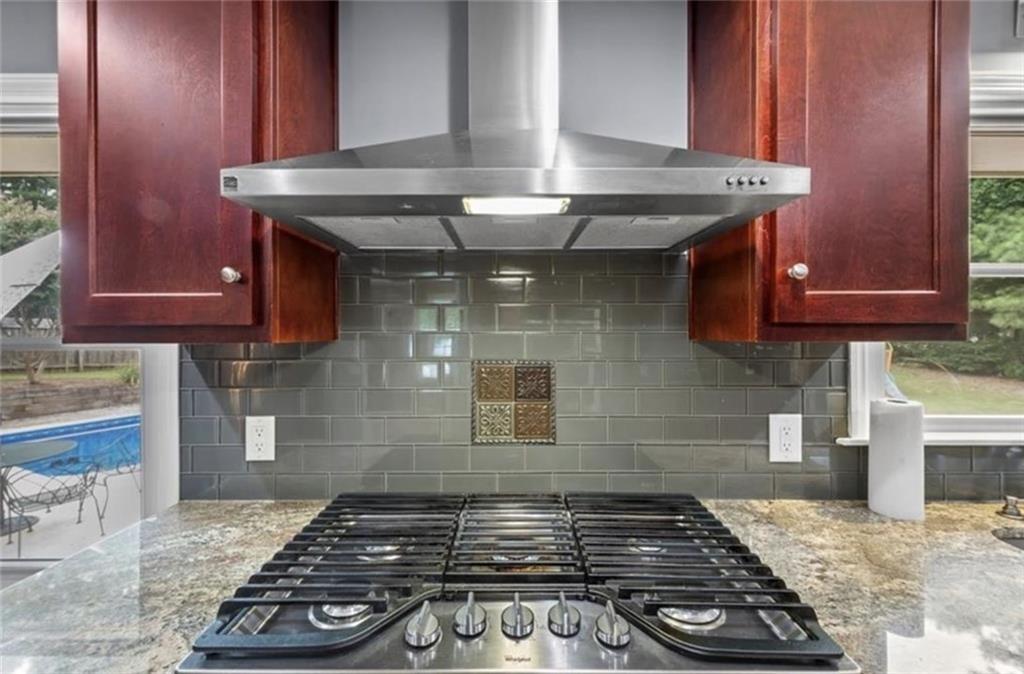
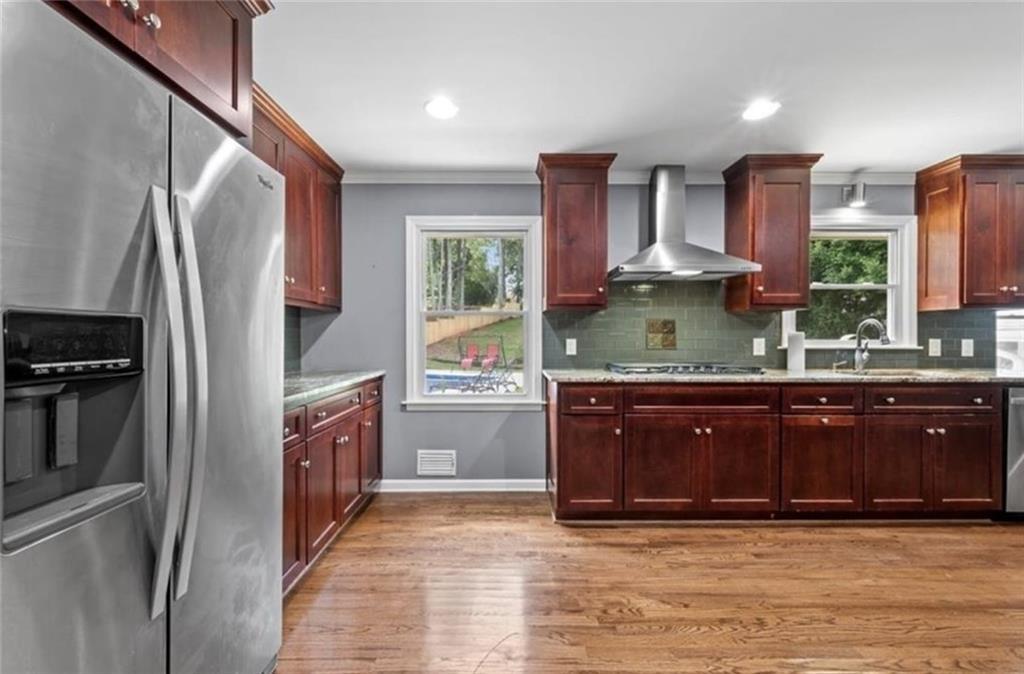
Nestled on nearly an acre at the end of a cul-de-sac, this 4 bed/3 bath split-level home blends spacious living with beautiful outdoor living. Great opportunity for builder or investor! At the heart of the home is a fully updated chef’s kitchen complete with rich cherry wood cabinetry, sleek granite countertops, and modern stainless steel appliances. The thoughtfully designed layout flows across multiple levels, featuring three bedrooms and two full bathrooms on the upper floor, including a primary suite. The versatile lower level expands your living options. Family room with a brick-and-stone fireplace and built-in bookcases, alongside a second primary-style suite featuring a large private bath and generous closet space—perfect for an office, guest room, etc. Just off the main living area leads to the sunroom with wrap around windows and tons of natural light. Backyard is fully fenced, leveled and has it's own private swimming pool.

Save
Ask
Tour
Hide
Share
Listing Snapshot
Price 
$900,000
Days On Site 
0 Days
Bedrooms 
4
Inside Area (SqFt) 
1,367 sqft
Total Baths 
3
Full Baths 
3
Partial Baths 
N/A
Lot Size 
0.8437 Acres
Year Built 
1978
MLS® Number 
7827589
Status 
Active
Property Tax 
$9,375
HOA/Condo/Coop Fees 
N/A
Sq Ft Source 
Public Records
Friends & Family
Recent Activity
15 hours agoListing first seen on site
16 hours agoListing updated with changes from the MLS®
General Features
Acres 
0.8437
Attached Garage 
Yes
Foundation 
None
Garage 
Yes
Garage Spaces 
2
Land Lease 
No
Levels 
Multi/Split
Parking 
AttachedDrivewayGarageGarage Faces FrontKitchen Level
Property Sub Type 
Single Family Residence
Sewer 
Septic Tank
SqFt Total 
1367
Style 
Traditional
Utilities 
Cable AvailableElectricity AvailableNatural Gas AvailablePhone AvailableWater Available
Water Source 
Public
Interior Features
Appliances 
DishwasherGas CooktopGas Water HeaterMicrowaveRefrigerator
Basement 
DaylightExterior EntryFinishedFull
Cooling 
Ceiling Fan(s)Central AirZoned
Fireplace 
Yes
Fireplace Features 
Family Room
Fireplaces 
1
Flooring 
CarpetCeramic TileHardwood
Heating 
ElectricZoned
Interior 
PantryKitchen IslandBookcasesDouble VanityEntrance Foyer
Laundry Features 
Laundry RoomLower Level
Spa 
Yes
Save
Ask
Tour
Hide
Share
Exterior Features
Construction Details 
Stone
Exterior 
Private YardStorage
Fencing 
Back YardFenced
Lot Features 
Back YardCul-De-SacLandscapedLevelPrivateWooded
Other Structures 
Shed(s)
Patio And Porch 
Front PorchPatio
Pool Features 
Private
Private Pool 
Yes
Road Frontage 
None
Roof 
Asbestos Shingle
Spa 
Yes
Spa Features 
Private
View 
NeighborhoodTrees/Woods
Waterfront Features 
None
Waterview 
NeighborhoodTrees/Woods
Community Features
Horse Property 
None
Roads 
AsphaltConcrete
Schools
School District
Unknown
Elementary School
Alpharetta
Middle School
Hopewell
High School
Cambridge
Listing Courtesy Of: ERDAL AKBAS of Chapman Hall Realtors Broker: 404-252-9500 Prefer Ph#:AkbasSold@gmail.com

Listings identified with the FMLS IDX logo come from FMLS and are held by brokerage firms other than the owner of this website and the listing brokerage is identified in any listing details. Information is deemed reliable but is not guaranteed. If you believe any FMLS listing contains material that infringes your copyrighted work, please click here to review our DMCA policy and learn how to submit a takedown request.



© 2017-2026 First Multiple Listing Service, Inc.

Neighborhood & Commute
Source: Walkscore
Disclosure: Community information and market data powered by Constellation Data Labs. Information is deemed reliable but not guaranteed.
Save
Ask
Tour
Hide
Share