4344 Savannah LaneAtlanta, GA 30349
Mortgage Calculator
Monthly Payment (Est.)
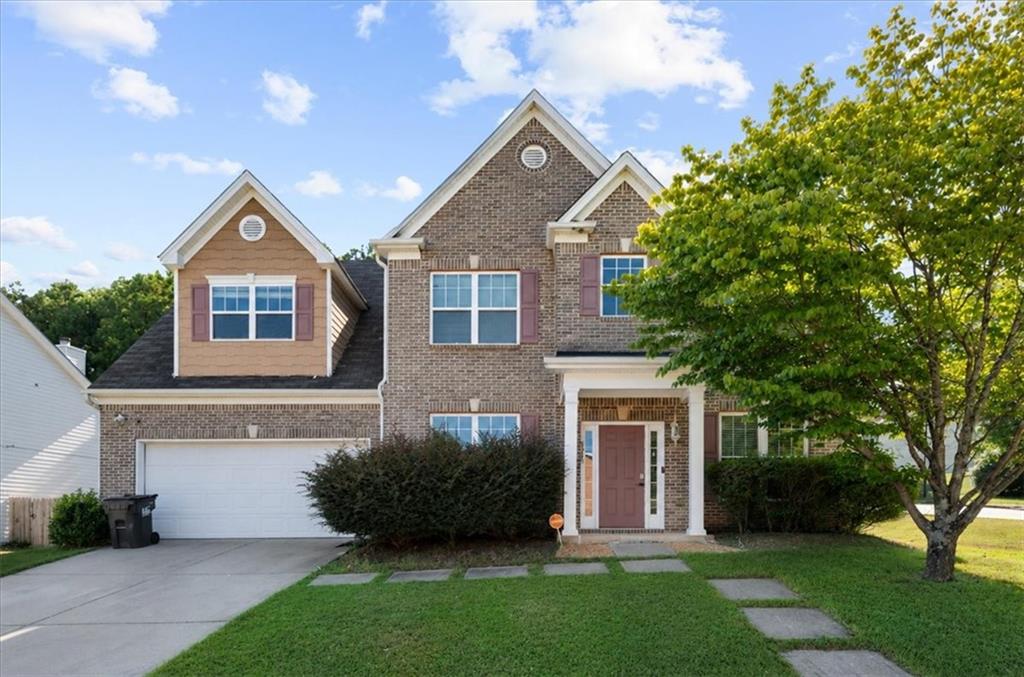
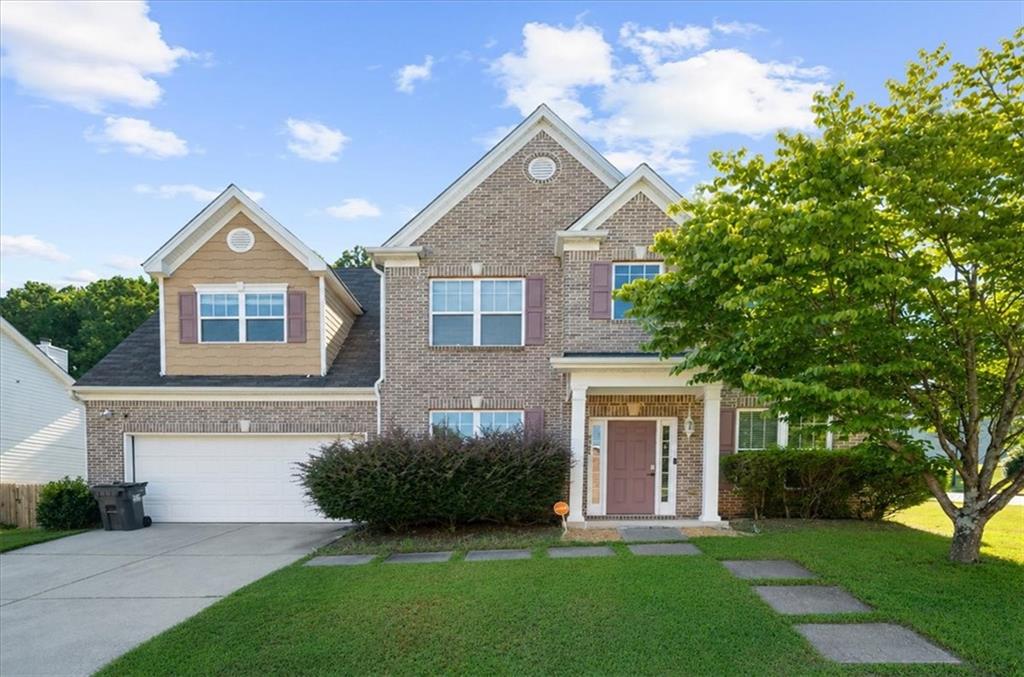
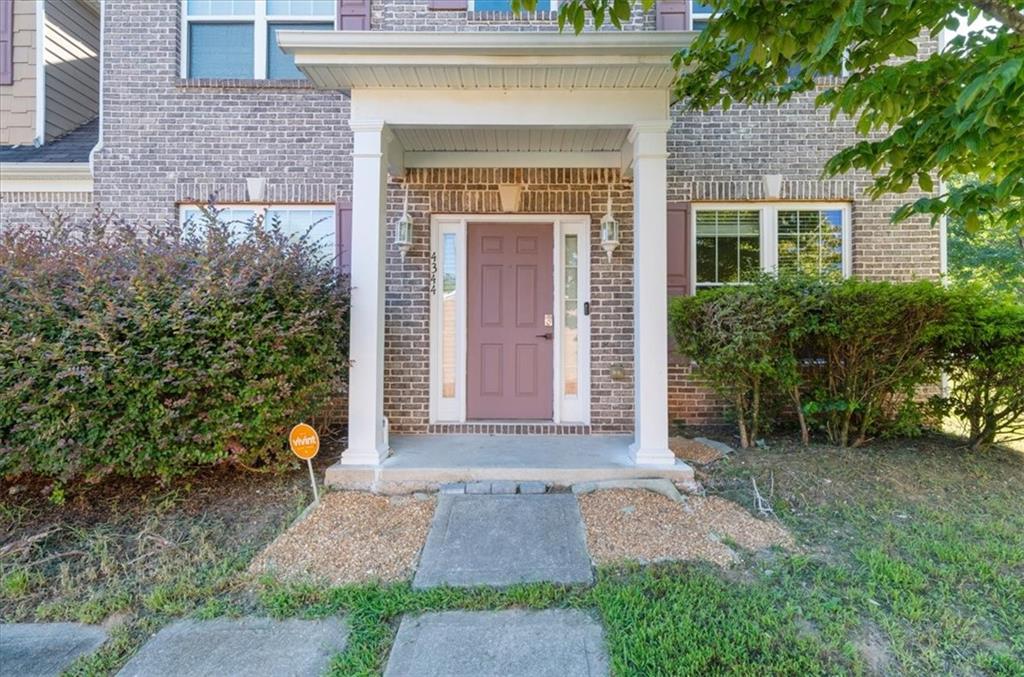
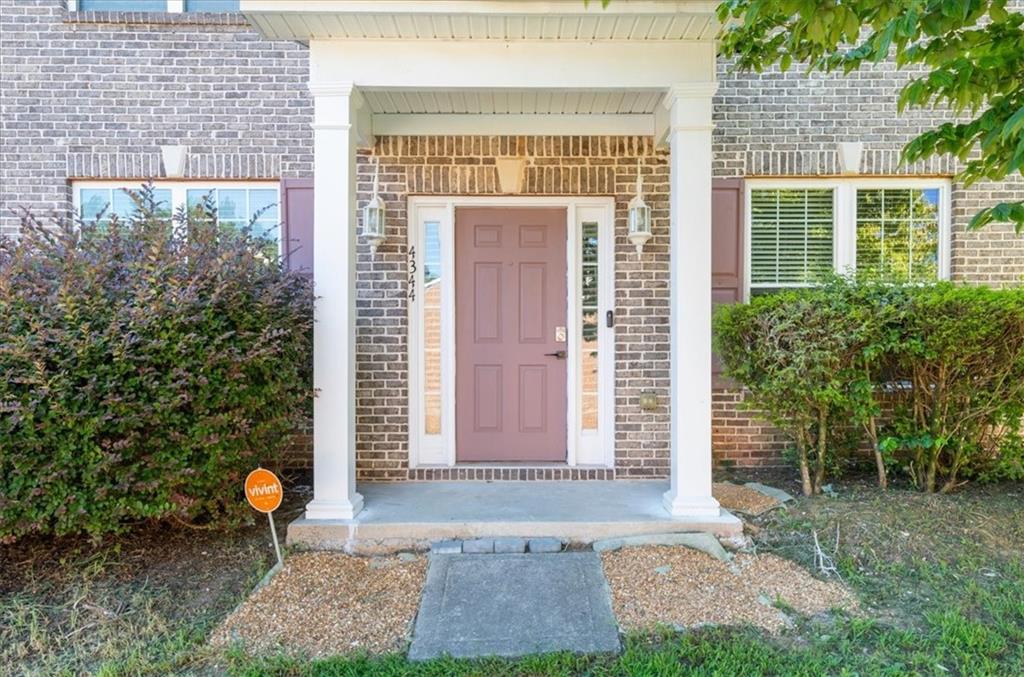
$1,437Space, versatility, and convenience come together at 4344 Savannah Walk. Situated in a phenomenal South Atlanta location near major highways, shopping, dining, continued development throughout the area, and Hartsfield-Jackson Atlanta International Airport, the world’s busiest airport, this home also offers a convenient drive into the city. Set on a spacious and private corner lot, step inside to a bright and airy two story foyer and a floor plan designed with flexibility in mind. Just off the entry is a separate flex room ready to fit your lifestyle, whether you envision a home office, playroom, formal sitting room, or another dedicated space. The formal dining room offers plenty of room for an elongated table and a full spread, making it equally suited for everyday dinners and memorable holiday gatherings. Continue into the spacious living room, complete with a fireplace and plenty of room to get comfortable for a cozy night watching your favorite Netflix series. The kitchen opens to the living area and features granite countertops, stainless steel appliances, abundant cabinetry, counter seating, an eat in dining area, and a spacious pantry. Durable 6.5mm waterproof flooring flows throughout the home, creating a cohesive look from room to room. Upstairs, four spacious bedrooms provide room for everyone. The oversized primary suite is a standout, offering a separate sitting area with enough space to create a true retreat. The primary bathroom features a double sink vanity, separate soaking tub and shower, and walk in closet. Additional improvements include a newer refrigerator, HVAC system approximately three years old, and water heater approximately three to four years old. Outside, enjoy a usable backyard with room to relax, play, entertain, or make it your own. With generous interior space, a versatile layout, a substantial corner lot, and convenient access to Camp Creek Marketplace, Hartsfield-Jackson Atlanta International Airport, major highways, shopping, dining, and the city, 4344 Savannah Walk delivers the space and location to make your next move feel right.
| 18 hours ago | Listing first seen on site | |
| 18 hours ago | Listing updated with changes from the MLS® |
Listings identified with the FMLS IDX logo come from FMLS and are held by brokerage firms other than the owner of this website and the listing brokerage is identified in any listing details. Information is deemed reliable but is not guaranteed. If you believe any FMLS listing contains material that infringes your copyrighted work, please click here to review our DMCA policy and learn how to submit a takedown request.

© 2017-2026 First Multiple Listing Service, Inc.
Did you know? You can invite friends and family to your search. They can join your search, rate and discuss listings with you.