Save
Ask
Tour
Hide
Share
$480,500
1 Day On Site

2132 Nichols Valley Drive
Dacula, GA 30019

Single Family Residence|Coming Soon
4
Beds
3
Total Baths
2
Full Baths
1
Partial Bath
2,654
SqFt
$181
/SqFt
2017
Built
Subdivision:
Nichols Glen
County:
Gwinnett
Listing Courtesy Of: Tyler Chenault of PMI North Atlanta Broker: 470-789-4880 Prefer Ph#:tchenault@pminorthatlanta.com
Call Now: +971-234-5678
Is this the listing for you? We can help make it yours.
+971-234-5678
2132 Nichols Valley Drive2132 Nichols Valley Drive2132 Nichols Valley Drive2132 Nichols Valley Drive
Save
Ask
Tour
Hide
Share

Mortgage Calculator

Monthly Payment (Est.)

$2,192
Calculator powered by Showcase IDX, a Constellation1 Company. Copyright ©2026 Information is deemed reliable but not guaranteed.

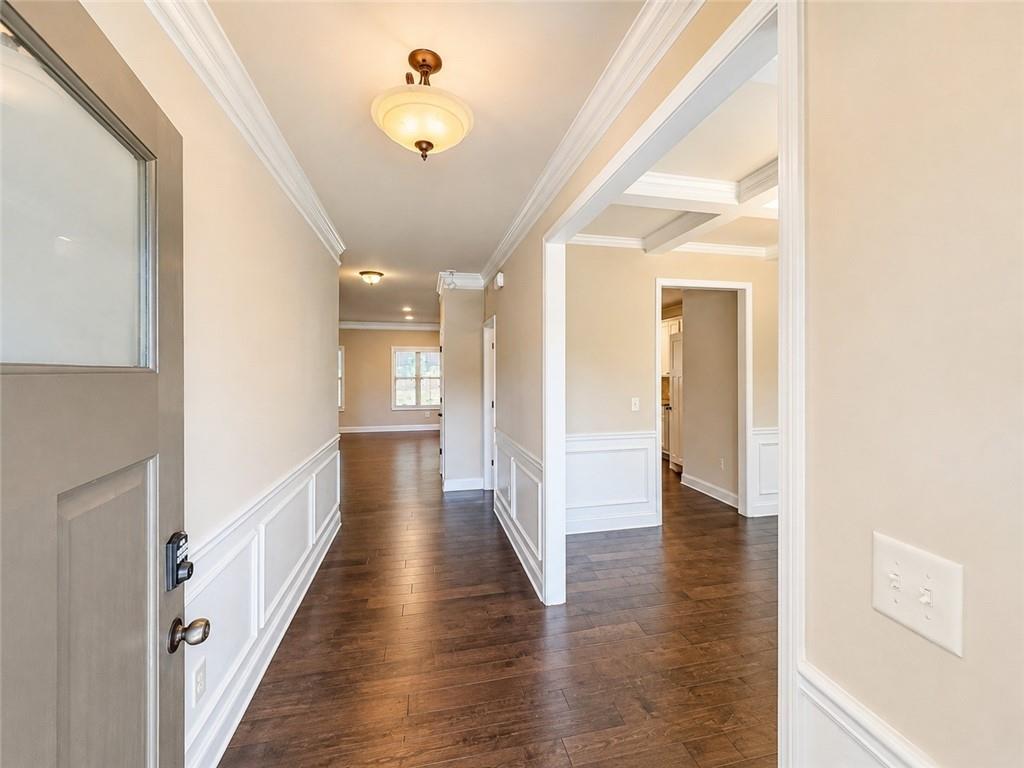
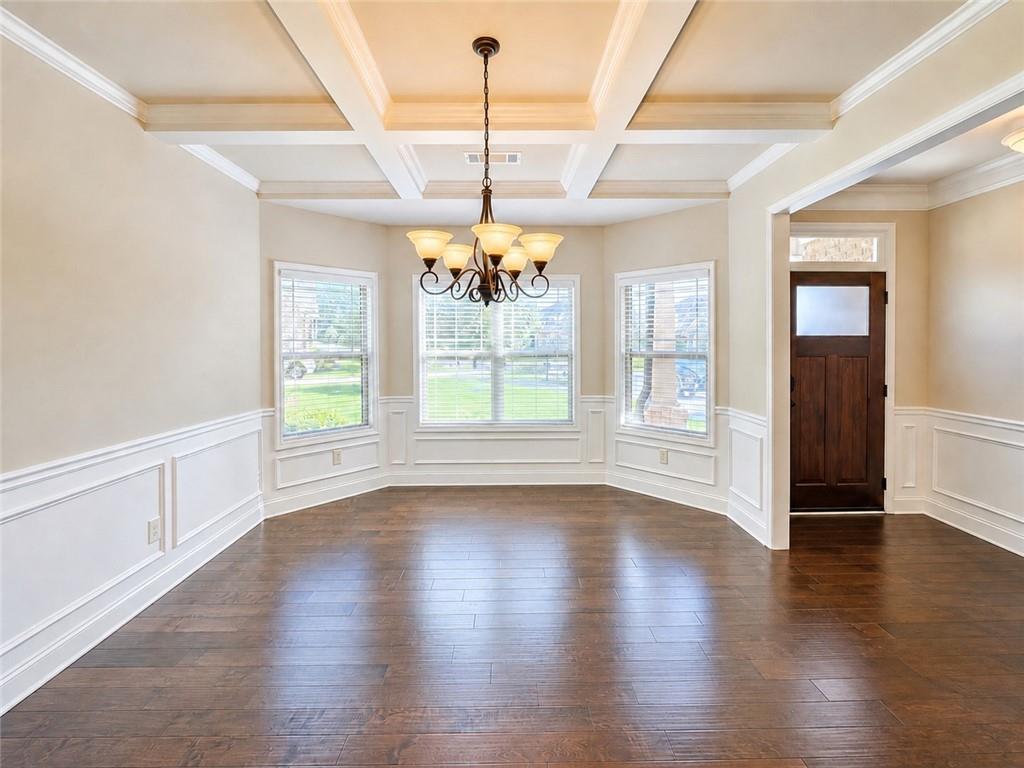
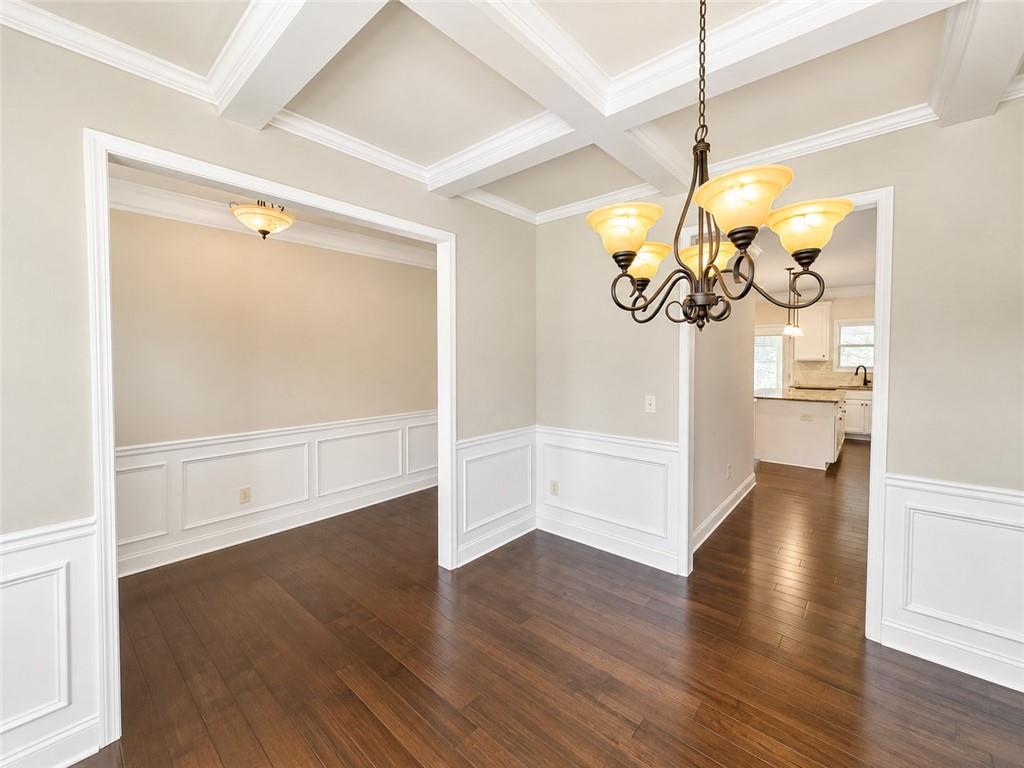
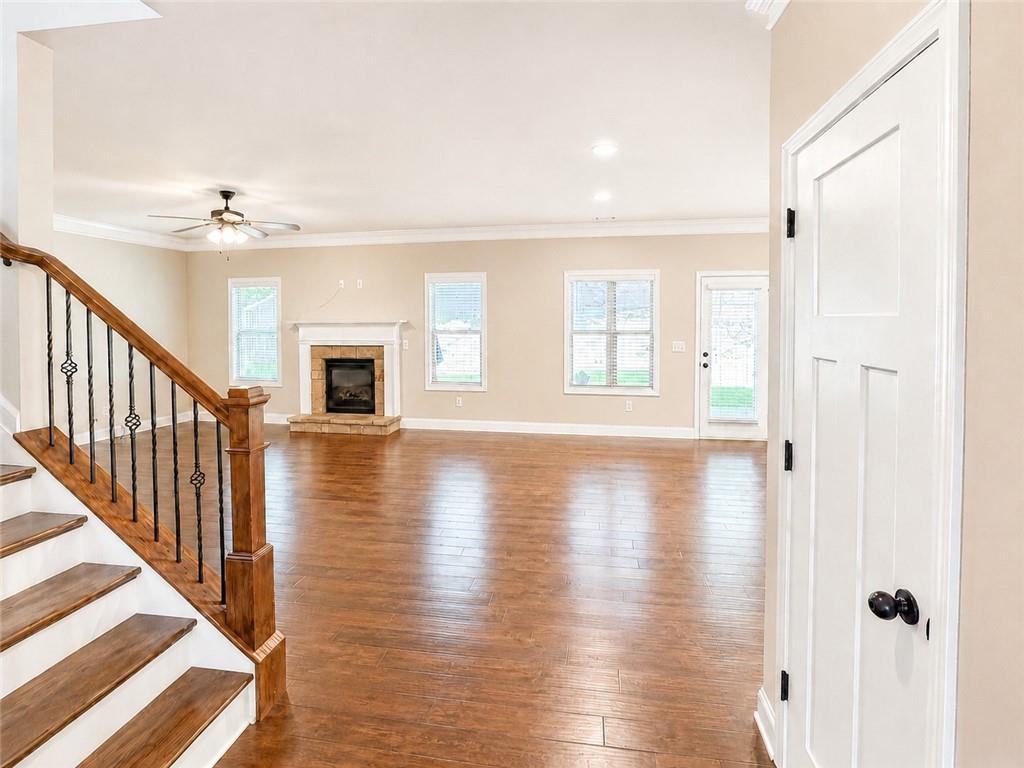
Some homes look good on paper, but 2132 Nichols Valley Drive feels even better in person. Set on a cul-de-sac and offered by its original owners, this four-sided brick home is one of only three two-story residences in Nichols Glen, a community made up primarily of ranch-style homes. It delivers 4 bedrooms, 2.5 bathrooms, a two-car garage, and a floor plan where the details do a lot of the talking. Inside, hardwood floors, site-finished stairs, crown molding, coffered ceilings, and substantial trim work set the tone. The kitchen anchors the main level with 42-inch white cabinetry, stone countertops, a large island, stainless steel appliances, pantry storage, and an open view into the fireside family room. A separate dining room adds another polished space for entertaining. Upstairs, the oversized primary suite gives you room to truly settle in, complete with a tray ceiling, walk-in closet, dual vanities, soaking tub, separate tiled shower, and a bonus nook that works beautifully as a sitting area, reading corner, workspace, or flex space. Three additional bedrooms, upstairs laundry, plantation blinds, and ceiling fans complete the upper level. Then there is the backyard. The covered rear porch flows into an extended patio with a ceiling fan, opening to a large, fully fenced yard with three access gates. There is plenty of room for outdoor dining, entertaining, gardening, pets, or simply enjoying more space outside. Dual-zone climate control, an attached garage, and a generous driveway add to the everyday convenience. Landscaping is also included with the HOA dues, giving you one less weekend chore. Conveniently positioned near shopping, dining, parks, the Mall of Georgia, I-85, and GA-316/University Parkway, 2132 Nichols Valley Drive brings together solid construction, thoughtful finishes, an oversized primary suite, and outdoor living that genuinely adds something to the home.

Save
Ask
Tour
Hide
Share
Listing Snapshot
Price 
$480,500
Days On Site 
1 Day
Bedrooms 
4
Inside Area (SqFt) 
2,654 sqft
Total Baths 
3
Full Baths 
2
Partial Baths 
1
Lot Size 
0.3 Acres
Year Built 
2017
MLS® Number 
7827429
Status 
Coming Soon
Property Tax 
$5,705
HOA/Condo/Coop Fees 
$100 monthly
Sq Ft Source 
Public Records
Friends & Family
Recent Activity
yesterdayListing first seen on site
yesterdayListing updated with changes from the MLS®
General Features
Acres 
0.3
Attached Garage 
Yes
Foundation 
Slab
Garage 
Yes
Garage Spaces 
2
Green Energy Efficient 
DoorsHVACInsulationThermostatWindows
Land Lease 
No
Levels 
Two
Parking 
AttachedDrivewayGarageGarage Door OpenerKitchen Level
Property Sub Type 
Single Family Residence
Security 
Security SystemSecurity System Owned
Sewer 
Public Sewer
SqFt Total 
2654
Style 
CraftsmanTraditional
Utilities 
Cable AvailableElectricity AvailableNatural Gas AvailableSewer AvailableWater Available
Water Source 
Public
Interior Features
Appliances 
DishwasherDisposalElectric Water HeaterGas RangeMicrowave
Basement 
None
Cooling 
Ceiling Fan(s)Central AirZoned
Fireplace 
Yes
Fireplace Features 
Family RoomGas LogGas Starter
Fireplaces 
1
Flooring 
CarpetHardwoodTile
Heating 
CentralForced AirNatural GasZoned
Interior 
PantryKitchen IslandCoffered Ceiling(s)Crown MoldingEntrance FoyerHigh Speed InternetSmart HomeTray Ceiling(s)Walk-In Closet(s)
Laundry Features 
Laundry RoomUpper Level
Window Features 
Double Pane WindowsInsulated Windows
Save
Ask
Tour
Hide
Share
Exterior Features
Construction Details 
Brick
Exterior 
LightingPrivate Yard
Fencing 
Back YardFenced
Lot Features 
Back YardCul-De-SacLandscapedLevelPrivate
Other Structures 
None
Patio And Porch 
CoveredFront PorchPatioRear Porch
Pool Features 
None
Road Frontage 
County Road
Roof 
CompositionShingle
Spa Features 
None
View 
Neighborhood
Waterfront Features 
None
Waterview 
Neighborhood
Windows/Doors 
Double Pane WindowsInsulated Windows
Community Features
Association Dues 
100
Community Features 
SidewalksStreet Lights
Financing Terms Available 
1031 ExchangeCashConventionalFHAVA Loan
HOA Fee Frequency 
Monthly
Horse Property 
None
Roads 
Paved
Schools
School District
Unknown
Elementary School
Dyer
Middle School
Twin Rivers
High School
Mountain View
Listing Courtesy Of: Tyler Chenault of PMI North Atlanta Broker: 470-789-4880 Prefer Ph#:tchenault@pminorthatlanta.com

Listings identified with the FMLS IDX logo come from FMLS and are held by brokerage firms other than the owner of this website and the listing brokerage is identified in any listing details. Information is deemed reliable but is not guaranteed. If you believe any FMLS listing contains material that infringes your copyrighted work, please click here to review our DMCA policy and learn how to submit a takedown request.



© 2017-2026 First Multiple Listing Service, Inc.

Neighborhood & Commute
Source: Walkscore
Disclosure: Community information and market data powered by Constellation Data Labs. Information is deemed reliable but not guaranteed.
Save
Ask
Tour
Hide
Share