970 Charles Hall DriveDacula, GA 30019
Due to the health concerns created by Coronavirus we are offering personal 1-1 online video walkthough tours where possible.
Mortgage Calculator
Monthly Payment (Est.)
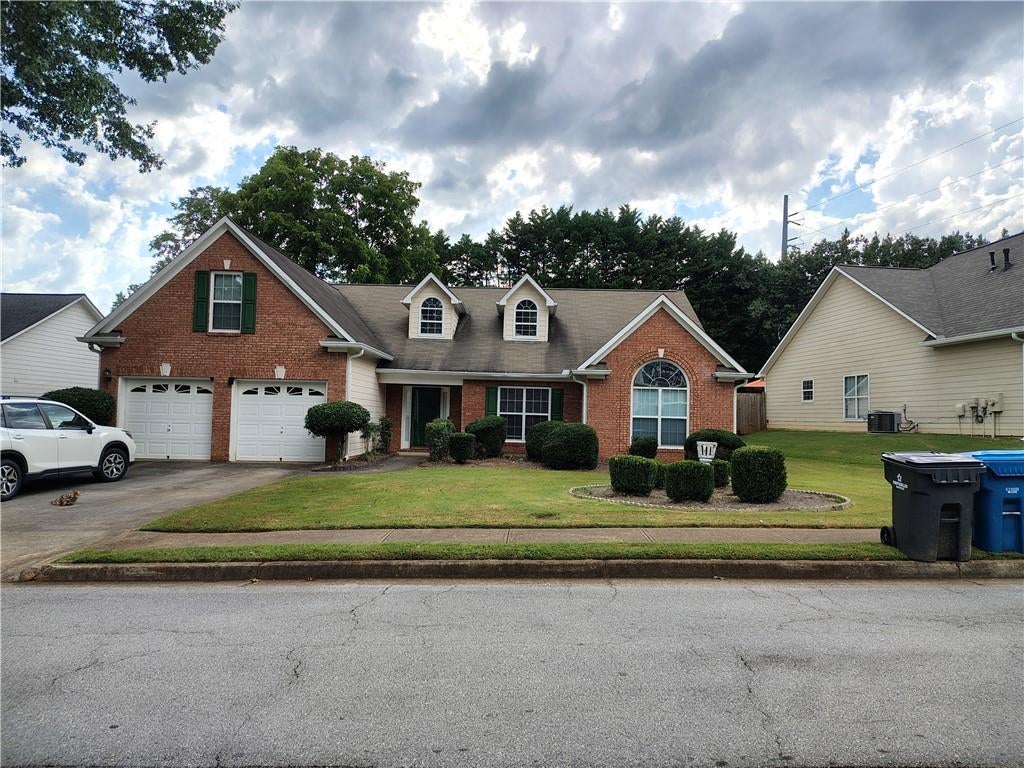
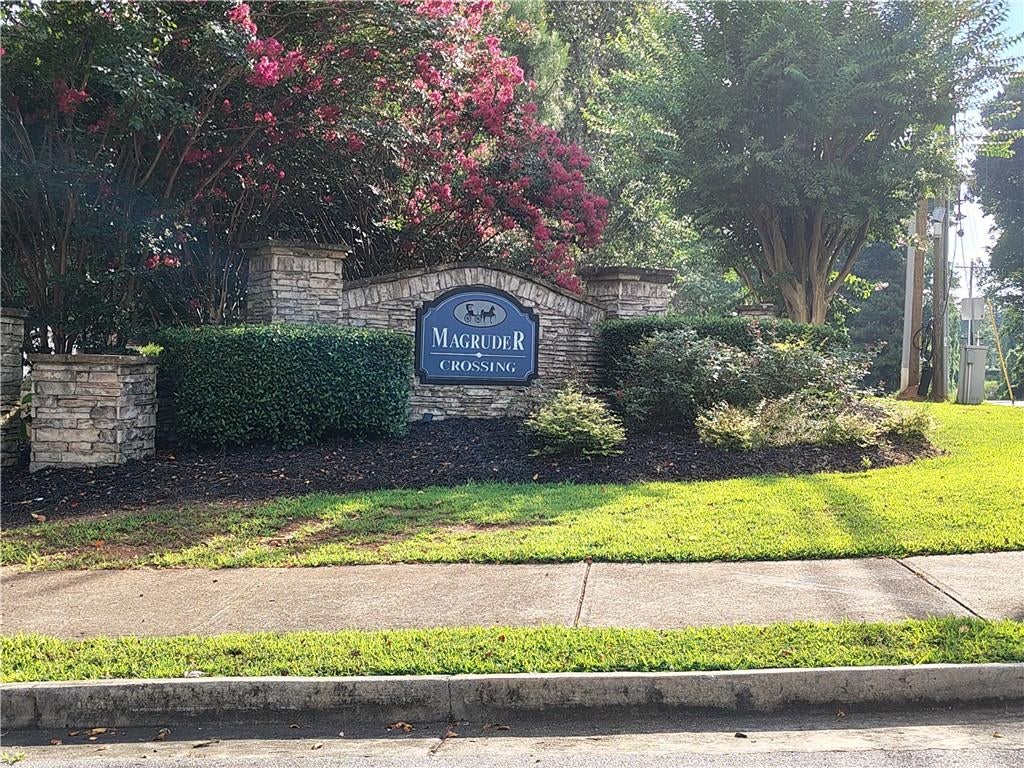
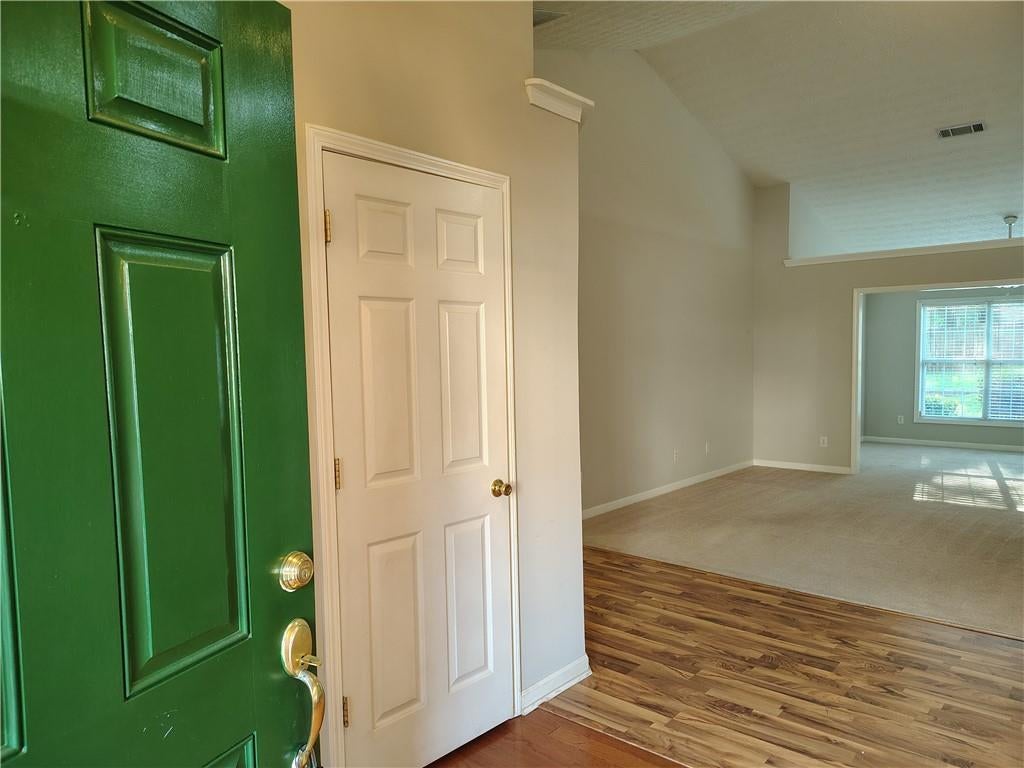
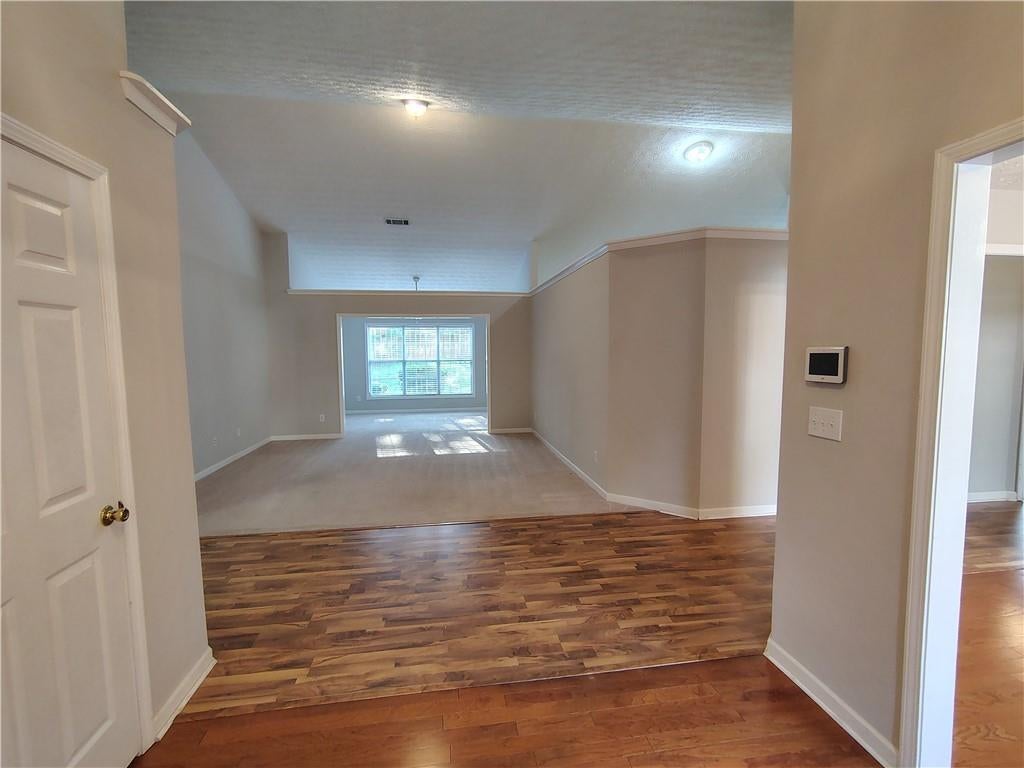
$1,665Situated near the entrance of Magruder Crossing, you'll barely pull into this quiet community before you're home and entering your sanctuary. This 3-bedroom, 2-bath + BONUS ROOM home offers an open floorplan, roommate-style living quarters, tons of storage, and a GREAT backyard! The spacious primary suite feels like a retreat with 2 walk-in closets and a large ensuite bath featuring a soaking tub, separate shower, double vanities, and powder room. The roomy open-concept kitchen features on-trend white appliances, generous cabinetry, a step-in pantry, and granite countertops. The kitchen flows effortlessly into the additional dining, den, and family room areas, making the entire space an extension of your entertaining area. A cozy gas fireplace anchors the den. Vaulted ceilings, half-walls, and a connected layout enhance the spacious feel of the split floorplan while keeping everyone connected. You'll find lots of closets and storage throughout, plus flexible spaces for whatever life calls for - including an extra rear room perfect for a home gym, library, craft room, game room, or office. And then there's the BONUS ROOM above the garage, adding even more square footage and potential! The interior flows beautifully from room to room with a mix of hardwood, carpet, and laminate flooring. Step through the backdoor beneath the covered porch and discover the beautiful, tiered, fully fenced backyard and patio. This peaceful backyard is a selling point in its own right, featuring mature landscaping and plenty of room to create your garden oasis, pet paradise, or backyard gathering space. A delightful setting! Located in a quiet, convenient community less than 4 miles from I-85 via 324/Auburn Rd., with grocery stores and local schools nearby. The Mall of Georgia is just a short drive away. Enjoy sidewalks throughout the community and a community pool for those hot Georgia summer days! Spacious. Flexible. Convenient. And a backyard you'll want to come home to.
| 9 hours ago | Listing first seen on site | |
| 9 hours ago | Listing updated with changes from the MLS® |
Listings identified with the FMLS IDX logo come from FMLS and are held by brokerage firms other than the owner of this website and the listing brokerage is identified in any listing details. Information is deemed reliable but is not guaranteed. If you believe any FMLS listing contains material that infringes your copyrighted work, please click here to review our DMCA policy and learn how to submit a takedown request.

© 2017-2026 First Multiple Listing Service, Inc.
Did you know? You can invite friends and family to your search. They can join your search, rate and discuss listings with you.