Save
Ask
Tour
Hide
Share
$680,000
2 Days On Site

202 Old Lake Lane
Dawsonville, GA 30534

Single Family Residence|Coming Soon
4
Beds
3
Total Baths
2
Full Baths
1
Partial Bath
2,863
SqFt
$238
/SqFt
2024
Built
Subdivision:
Whelchel Valley
County:
Lumpkin
Listing Courtesy Of: Amanda Brown of Keller Williams Lanier Partners Broker: 770-503-7070 Prefer Ph#:brownamanda38@gmail.com
Call Now: +971-234-5678
Is this the listing for you? We can help make it yours.
+971-234-5678
202 Old Lake Lane202 Old Lake Lane202 Old Lake Lane
Save
Ask
Tour
Hide
Share

Mortgage Calculator

Monthly Payment (Est.)

$3,102
Calculator powered by Showcase IDX, a Constellation1 Company. Copyright ©2026 Information is deemed reliable but not guaranteed.

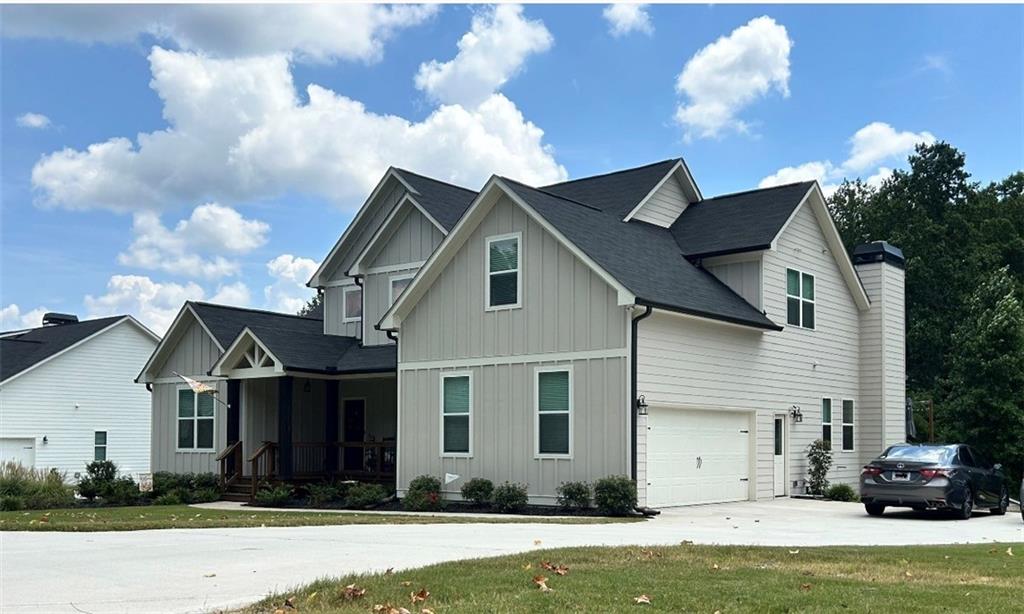
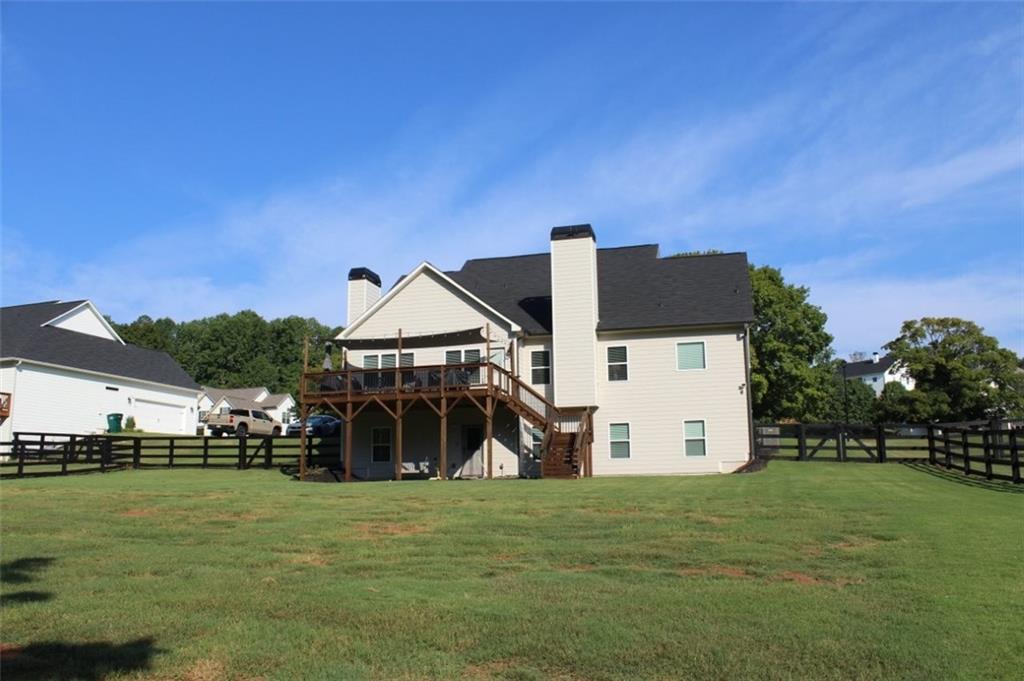
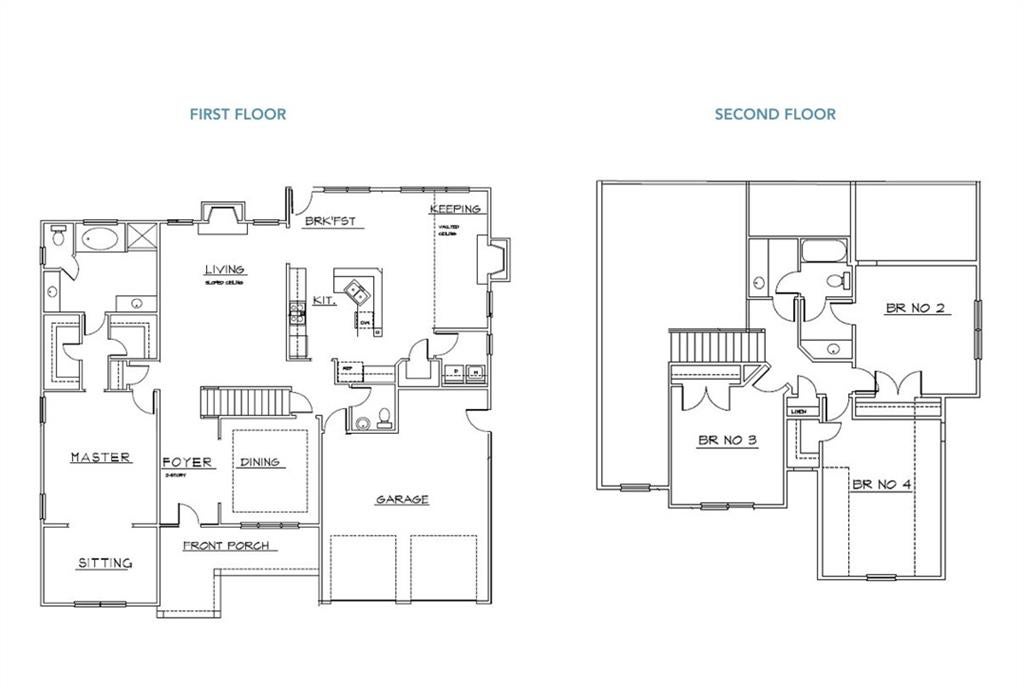
Discover this meticulously maintained, newer-construction residence offering 4 bedrooms, 2.5 bathrooms, and a full unfinished basement. Located within the highly desirable Whelchel Valley community in Lumpkin County, this property sits on an expansive, level lot of just over 1.5 acres. It commands a premier location between Dawsonville and Dahlonega, offering convenient access to local schools, premium shopping, and fine dining, while remaining approximately less than a mile from the GA-400 corridor. The interior features a bright, sophisticated open-concept design optimized for natural light. High-end luxury vinyl plank (LVP) flooring flows seamlessly throughout the primary living zones, including the formal dining area, kitchen, laundry room, keeping room, and main living space. Enhancing the home's ambiance are two versatile fireplaces, fully plumbed for gas but equally capable of wood-burning operation. The gourmet kitchen is a chef's priority, equipped with premium quartz countertops, stainless steel appliances, extensive cabinetry, a walk-in pantry, and a casual eat-in dining area designed for seamless entertaining. The main-level primary suite serves as a private retreat, complete with a spacious front sitting room, dual walk-in closets, and ensuite bathroom with tiled shower and separate soaking tub. Upstairs, the thoughtful layout includes two roomy bedrooms with one attached to a Jack-and-Jill bathroom, alongside the third bedroom featuring its own walk-in closet which can be transitioned into a home office or media room. The exterior amenities match the high quality of the interior. The expansive, level backyard is fully enclosed with professional fencing, offering a secure environment for pets and recreation, with ample space to accommodate a future pool or custom firepit. Storage and workshop needs are met by a detached outbuilding equipped with electrical power and dual roll-up doors. Outdoor living is elevated by a large, extended entertainment deck, featuring integrated stairs, a removable custom sunshade, and accent lighting. This property represents an exceptional opportunity to acquire a nearly new, turnkey estate in the desirable North Georgia Mountains. More Pictures coming soon!

Save
Ask
Tour
Hide
Share
Listing Snapshot
Price 
$680,000
Days On Site 
2 Days
Bedrooms 
4
Inside Area (SqFt) 
2,863 sqft
Total Baths 
3
Full Baths 
2
Partial Baths 
1
Lot Size 
1.58 Acres
Year Built 
2024
MLS® Number 
7826924
Status 
Coming Soon
Property Tax 
$2,724
HOA/Condo/Coop Fees 
$42.92 monthly
Sq Ft Source 
Builder
Friends & Family
Recent Activity
2 days agoListing first seen on site
4 days agoListing updated with changes from the MLS®
General Features
Acres 
1.58
Foundation 
Brick/Mortar
Garage 
Yes
Garage Spaces 
2
Land Lease 
No
Levels 
Two
Parking 
GarageGarage Door OpenerGarage Faces SideKitchen LevelDriveway
Property Sub Type 
Single Family Residence
Security 
Carbon Monoxide Detector(s)Secured Garage/ParkingSecurity LightsSecurity System LeasedSmoke Detector(s)
Sewer 
Septic Tank
SqFt Above 
2863
SqFt Total 
2863
Style 
CountryFarmhouseTraditional
Utilities 
Cable AvailableElectricity AvailableNatural Gas AvailablePhone AvailableUnderground UtilitiesWater Available
Water Source 
Public
Interior Features
Appliances 
DishwasherElectric RangeMicrowaveRange HoodSelf Cleaning Oven
Basement 
Bath/StubbedExterior EntryFullInterior EntryUnfinishedWalk-Out Access
Cooling 
Ceiling Fan(s)Central AirElectric
Electric 
220 Volts in Laundry
Fireplace 
Yes
Fireplace Features 
Family RoomGas StarterRaised Hearth
Fireplaces 
2
Flooring 
CarpetTile
Heating 
Electric
Interior 
Breakfast BarEat-in KitchenPantryKitchen IslandCrown MoldingDouble VanityEntrance FoyerHigh Speed InternetHis and Hers ClosetsRecessed LightingVaulted Ceiling(s)Walk-In Closet(s)Master Downstairs
Laundry Features 
Electric Dryer HookupLaundry RoomMain Level
Main Level Bedrooms 
1
Window Features 
Double Pane WindowsWindow Treatments
Save
Ask
Tour
Hide
Share
Exterior Features
Construction Details 
HardiPlank Type
Exterior 
GardenLightingRain GuttersStorage
Fencing 
Back YardFencedWood
Lot Features 
Back YardClearedLandscapedLevelWooded
Other Structures 
Shed(s)
Patio And Porch 
DeckFront PorchRear Porch
Pool Features 
None
Road Frontage 
City Street
Roof 
Shingle
Spa Features 
None
View 
Mountain(s)NeighborhoodTrees/Woods
Waterfront Features 
None
Waterview 
Mountain(s)NeighborhoodTrees/Woods
Windows/Doors 
Double Pane WindowsWindow Treatments
Community Features
Accessibility Features 
Therapeutic Whirlpool
Association Dues 
515
Community Features 
FishingLakePlaygroundStreet Lights
Financing Terms Available 
CashConventionalFHAVA Loan
HOA Fee Frequency 
Annually
Horse Property 
None
Roads 
AsphaltPaved
Schools
School District
Unknown
Elementary School
Blackburn
Middle School
Lumpkin County
High School
Lumpkin County
Listing Courtesy Of: Amanda Brown of Keller Williams Lanier Partners Broker: 770-503-7070 Prefer Ph#:brownamanda38@gmail.com

Listings identified with the FMLS IDX logo come from FMLS and are held by brokerage firms other than the owner of this website and the listing brokerage is identified in any listing details. Information is deemed reliable but is not guaranteed. If you believe any FMLS listing contains material that infringes your copyrighted work, please click here to review our DMCA policy and learn how to submit a takedown request.



© 2017-2026 First Multiple Listing Service, Inc.

Neighborhood & Commute
Source: Walkscore
Disclosure: Community information and market data powered by Constellation Data Labs. Information is deemed reliable but not guaranteed.
Save
Ask
Tour
Hide
Share