912 Beaverbrook Drive NWAtlanta, GA 30318
Mortgage Calculator
Monthly Payment (Est.)
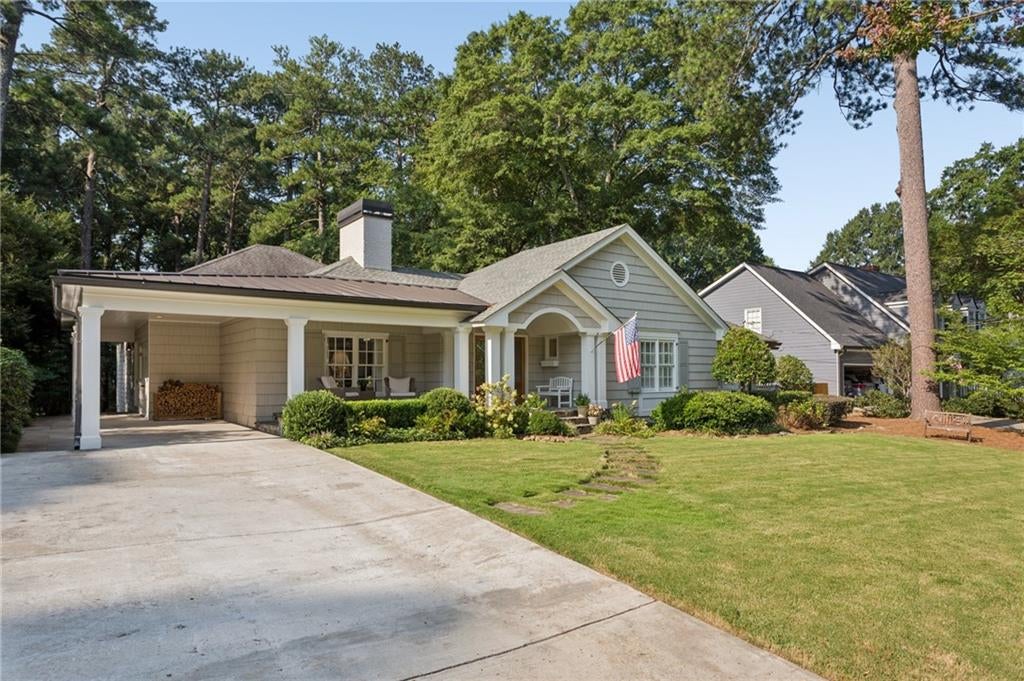
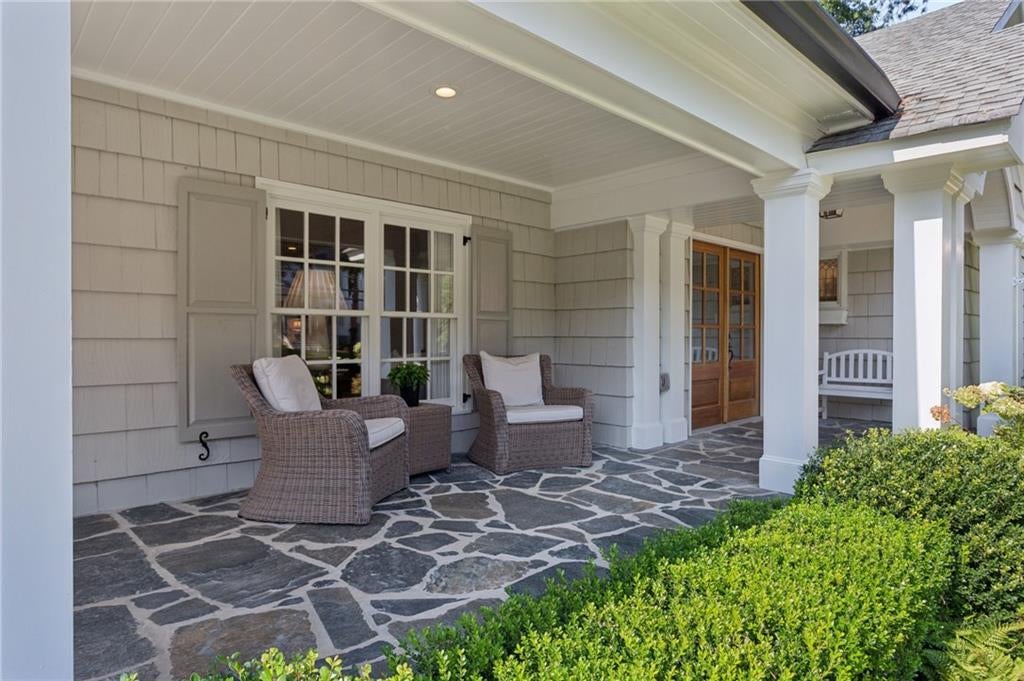
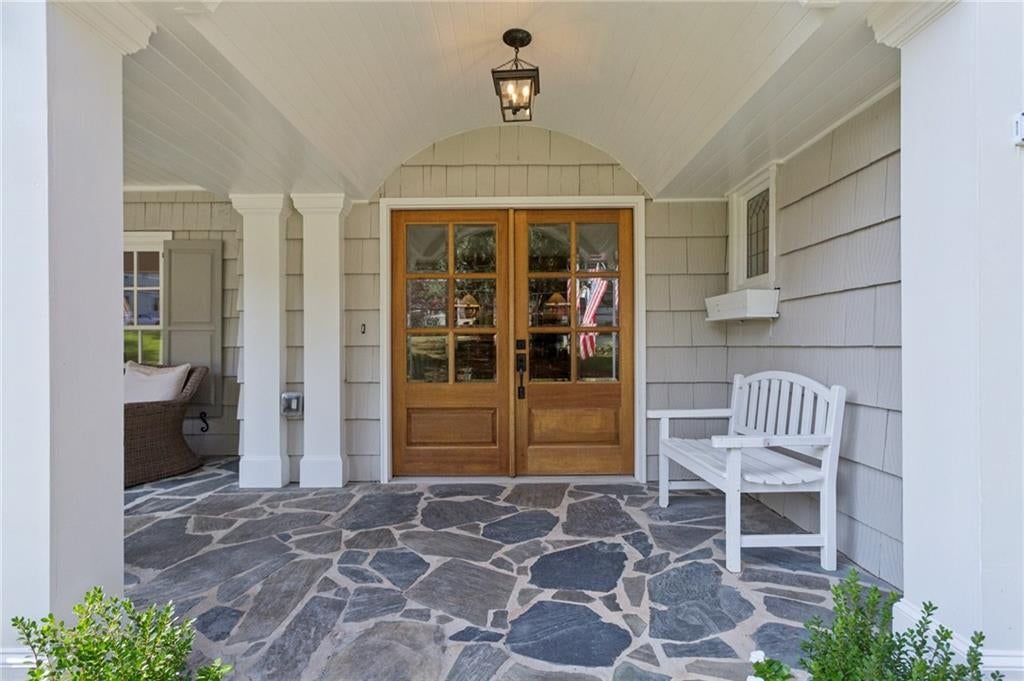
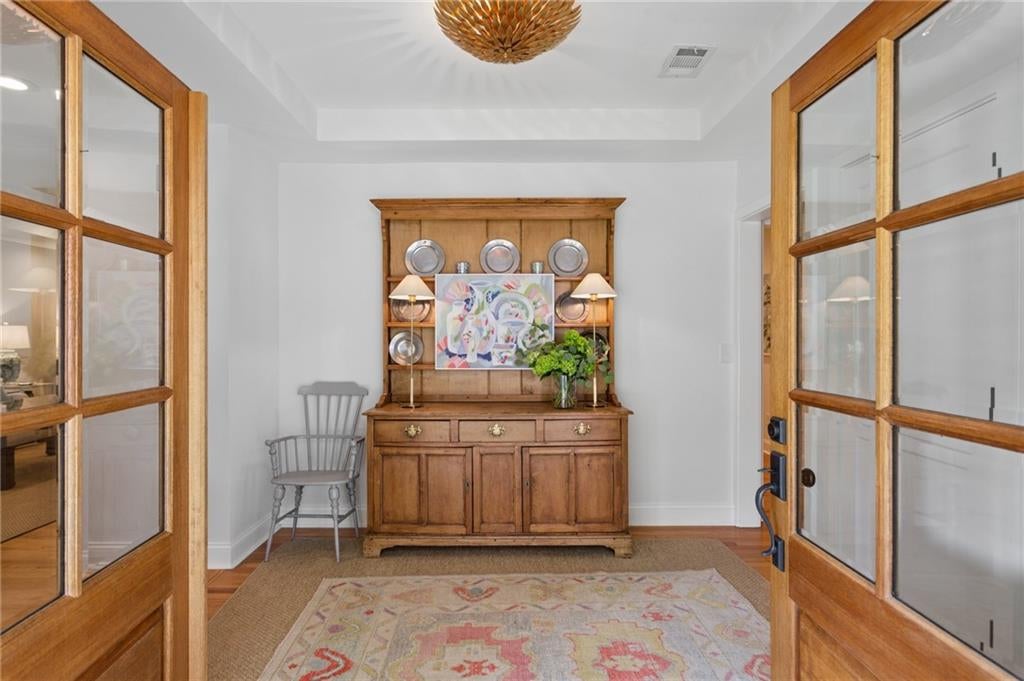
$9,102Welcome Home! Welcome to a light-filled, inviting home in the heart of Wildwood, completely renovated in 2019–2020. From the moment you step into the welcoming entry foyer, you'll appreciate the vaulted ceiling, abundant natural light, and thoughtful flow throughout the home. The living room seamlessly opens to the beautifully designed kitchen and family room, creating an ideal setting for both everyday living and effortless entertaining. The chef's kitchen features KitchenAid double ovens, a gas cooktop, a hot-water pot filler, generous counter space, and exceptional storage. Just off the kitchen, a sunlit scullery offers additional storage and workspace, along with a dedicated office. The main level features a luxurious primary suite, complete with a spa-like bathroom boasting a marble floor, oversized walk-in shower, and private water closet, plus a generous walk-in closet. Three additional well-sized bedrooms, each with its own ensuite bathroom, provide comfort and privacy for family and guests. The oversized walk-in laundry room is both functional and charming, offering abundant storage and a sink on the main floor. A single-car carport provides easy access to the kitchen and home, while a large walk-in outdoor storage closet is perfect for housing yard tools, bikes, and more. The terrace level offers even more flexible living space, including a large multi-purpose room with a full bathroom that can serve as an art studio, hangout room, or additional bedroom. Oversized windows flood the space with natural light, and the walk-out terrace level makes hosting guests effortless. Outside, the expansive backyard is built for gathering, featuring a sports court, a storage shed thoughtfully designed to complement the home, and plenty of room for play, relaxation, and get-togethers. Wildwood is home to a wonderful neighborhood park and is ideally located near several additional green spaces, Morris Brandon Elementary School, Bitsy Grant Tennis Center, Bobby Jones Golf Course, the Atlanta BeltLine, and an array of shops, restaurants, and everyday conveniences. The exceptional location makes it easy to enjoy all that this sought-after area has to offer. With its thoughtful renovation, sun-drenched layout, and seamless indoor-outdoor flow, this Wildwood home invites you to settle in, entertain with ease, and make it your own.
| yesterday | Listing first seen on site | |
| yesterday | Listing updated with changes from the MLS® |
Listings identified with the FMLS IDX logo come from FMLS and are held by brokerage firms other than the owner of this website and the listing brokerage is identified in any listing details. Information is deemed reliable but is not guaranteed. If you believe any FMLS listing contains material that infringes your copyrighted work, please click here to review our DMCA policy and learn how to submit a takedown request.

© 2017-2026 First Multiple Listing Service, Inc.
Did you know? You can invite friends and family to your search. They can join your search, rate and discuss listings with you.