Save
Ask
Tour
Hide
Share
$415,000
New Listing

137 Vintage Club Circle
Marietta, GA 30066

For Sale|Condominium|Active
3
Beds
2
Total Baths
2
Full Baths
1,757
SqFt
$236
/SqFt
2003
Built
Subdivision:
Vintage Club
County:
Cobb
Listing Courtesy Of: Carol Kovski of Harry Norman Realtors Broker: 770-977-9500 Prefer Ph#:carol.kovski@harrynorman.com
Call Now: +971-234-5678
Is this the listing for you? We can help make it yours.
+971-234-5678
137 Vintage Club Circle137 Vintage Club Circle137 Vintage Club Circle137 Vintage Club Circle
Save
Ask
Tour
Hide
Share

Mortgage Calculator

Monthly Payment (Est.)

$1,893
Calculator powered by Showcase IDX, a Constellation1 Company. Copyright ©2026 Information is deemed reliable but not guaranteed.

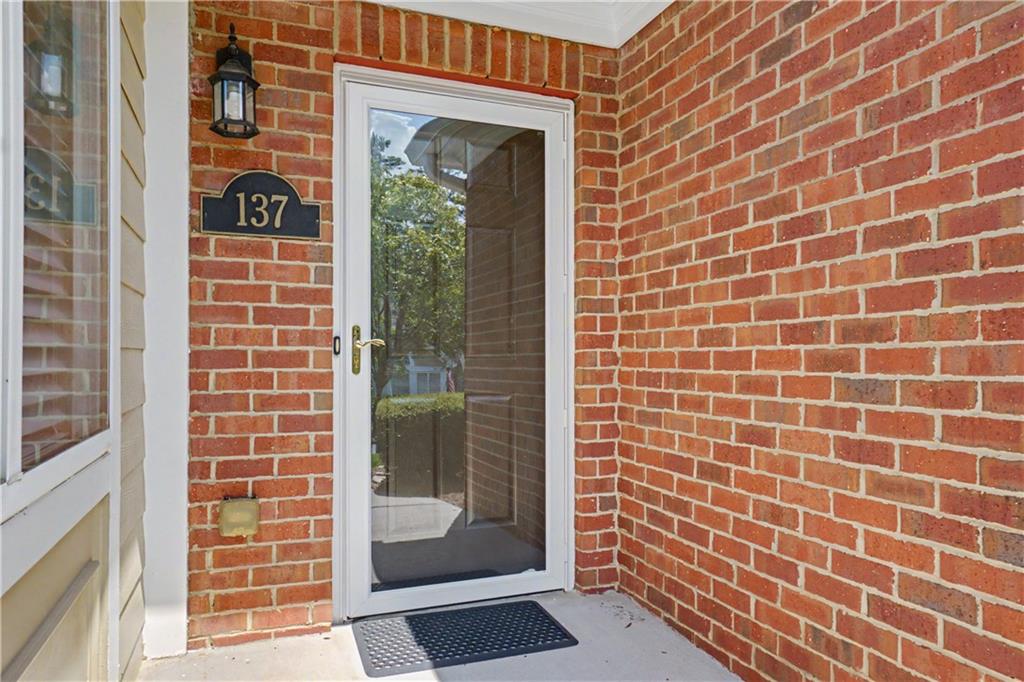
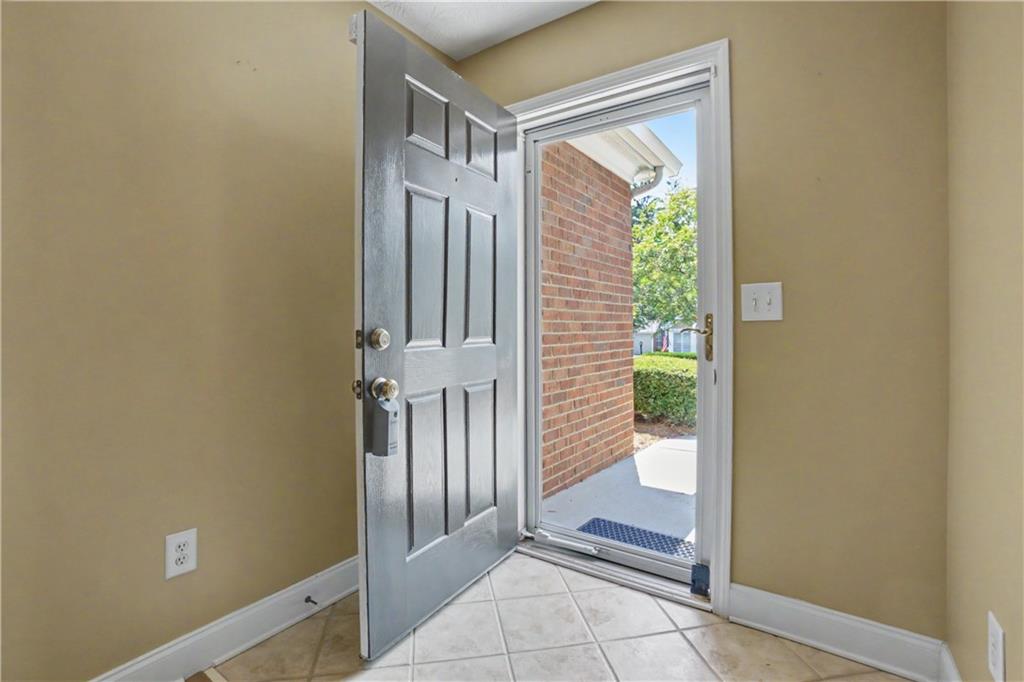
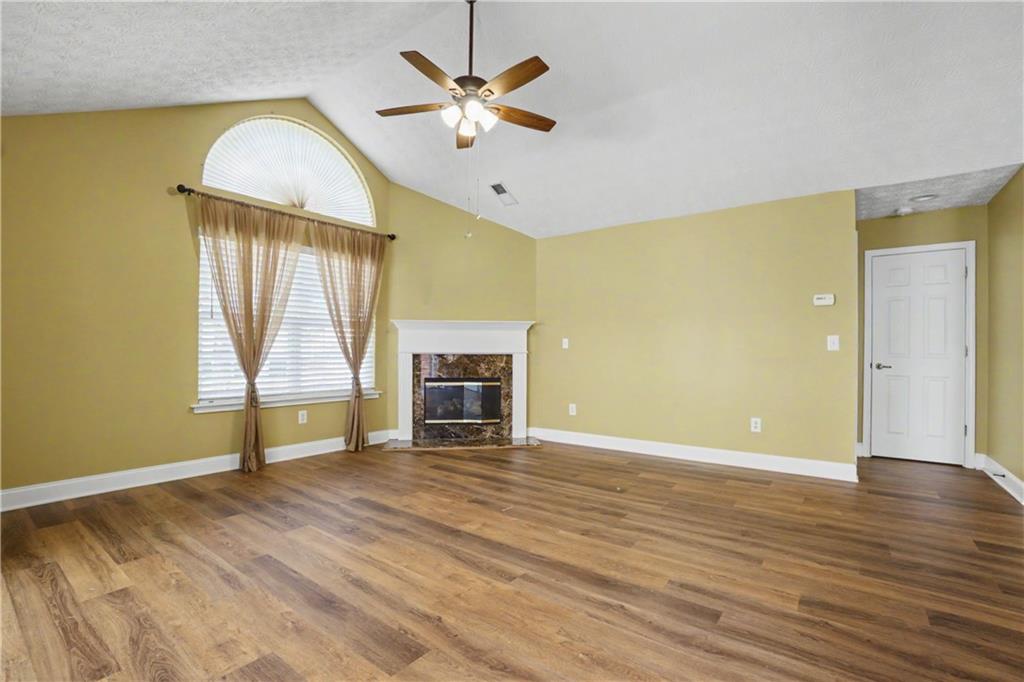
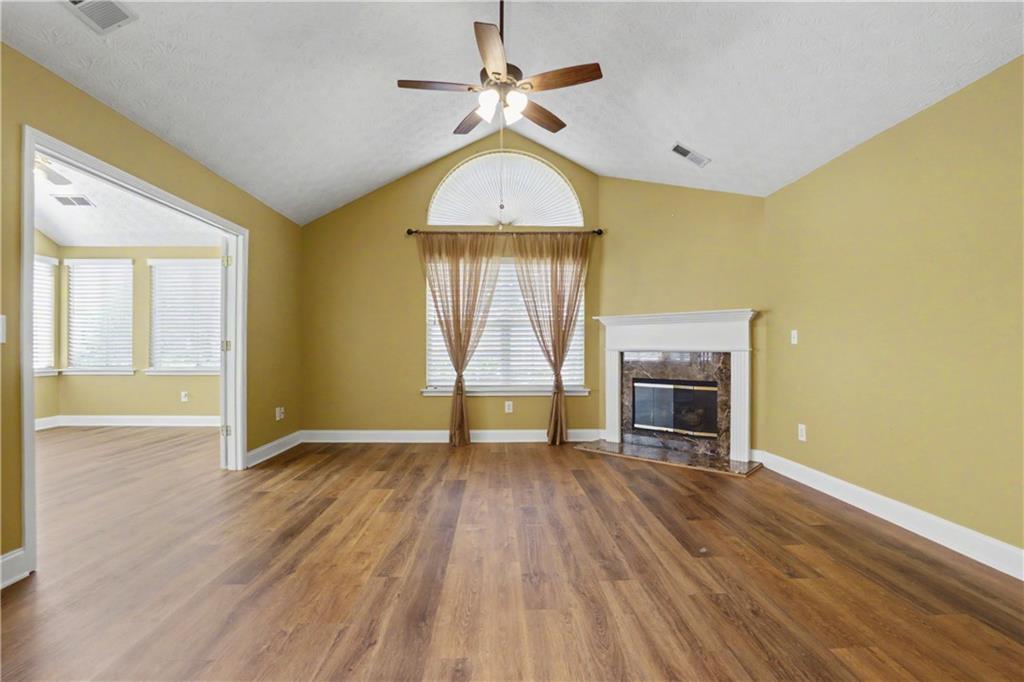
Location - Location - Location! The Vintage Club is one of Marietta's most sought after communities for easy living! This condo is located in a prime location within the neighborhood on a corner lot with a large front yard that is maintained for you by the HOA. Close to the pool, clubhouse and guest parking, you will enjoy this bright open floor plan that creates a seamless flow from kitchen to great room to inviting sunroom. The great room features a cozy fireplace, while the kitchen offers beautifully stained cabinetry, Corian counter tops and space for a breakfast table. Conveniently located off the kitchen are the laundry room and a spacious closet used as a pantry or extra storage. Two generously sized bedrooms - a flex room - 2 full baths - The master has an updated shower with grab bars, double vanity and walk-in closet. The sunroom is truly the heart of the home! With it's wall of windows you can enjoy the beautifully landscaped grounds. Residents of the Vintage Club enjoy a vibrant community lifestyle with frequent social events and activities. Situated near an abundance of shopping and dining options, this condo is just minutes away from Noonday Creek Trail, offering wonderful opportunities for walking, biking and outdoor recreation. Come experience for yourself all that makes this home and this community so special!

Save
Ask
Tour
Hide
Share
Listing Snapshot
Price 
$415,000
Days On Site 
0 Days
Bedrooms 
3
Inside Area (SqFt) 
1,757 sqft
Total Baths 
2
Full Baths 
2
Partial Baths 
N/A
Lot Size 
0.21 Acres
Year Built 
2003
MLS® Number 
7826048
Status 
Active
Property Tax 
$1,212
HOA/Condo/Coop Fees 
$394 monthly
Sq Ft Source 
Owner
Friends & Family
Recent Activity
17 hours agoListing first seen on site
17 hours agoListing updated with changes from the MLS®
General Features
Acres 
0.21
Attached Garage 
Yes
Foundation 
Slab
Garage 
Yes
Garage Spaces 
2
Land Lease 
No
Levels 
One
Parking 
AttachedGarageGarage Door OpenerGarage Faces SideKitchen LevelDriveway
Property Sub Type 
Condominium
Security 
Carbon Monoxide Detector(s)Smoke Detector(s)
Sewer 
Public Sewer
SqFt Total 
1757
Style 
Garden (1 Level)RanchTraditional
Utilities 
Electricity AvailablePhone AvailableSewer AvailableUnderground UtilitiesWater Available
Water Source 
Public
Interior Features
Appliances 
DishwasherDisposalDryerElectric OvenElectric RangeGas Water HeaterMicrowaveRefrigeratorWasher
Basement 
None
Cooling 
Ceiling Fan(s)Central Air
Electric 
220 Volts220 Volts in Laundry
Fireplace 
Yes
Fireplace Features 
Factory BuiltGas StarterGlass DoorsGreat Room
Fireplaces 
1
Flooring 
Other
Heating 
CentralNatural Gas
Interior 
Breakfast BarPantryDouble VanityEntrance FoyerWalk-In Closet(s)Master Downstairs
Laundry Features 
Electric Dryer HookupLaundry RoomMain Level
Main Level Bedrooms 
3
Window Features 
Double Pane WindowsInsulated Windows
Save
Ask
Tour
Hide
Share
Exterior Features
Construction Details 
HardiPlank Type
Exterior 
Rain Gutters
Fencing 
None
Lot Features 
Corner LotFront YardLandscaped
Other Structures 
None
Patio And Porch 
None
Pool Features 
None
Road Frontage 
Private Road
Roof 
Composition
Spa Features 
None
View 
Neighborhood
Waterfront Features 
None
Waterview 
Neighborhood
Windows/Doors 
Double Pane WindowsInsulated Windows
Community Features
Association Dues 
394
Community Features 
ClubhouseFitness CenterPoolStreet Lights
Financing Terms Available 
ConventionalFHA
HOA Fee Frequency 
Monthly
Horse Property 
None
Roads 
Asphalt
Schools
School District
Unknown
Elementary School
Bells Ferry
Middle School
Daniell
High School
Sprayberry
Listing Courtesy Of: Carol Kovski of Harry Norman Realtors Broker: 770-977-9500 Prefer Ph#:carol.kovski@harrynorman.com

Listings identified with the FMLS IDX logo come from FMLS and are held by brokerage firms other than the owner of this website and the listing brokerage is identified in any listing details. Information is deemed reliable but is not guaranteed. If you believe any FMLS listing contains material that infringes your copyrighted work, please click here to review our DMCA policy and learn how to submit a takedown request.



© 2017-2026 First Multiple Listing Service, Inc.

Neighborhood & Commute
Source: Walkscore
Disclosure: Community information and market data powered by Constellation Data Labs. Information is deemed reliable but not guaranteed.
Save
Ask
Tour
Hide
Share