56 Robin Lake DriveEllijay, GA 30540
Mortgage Calculator
Monthly Payment (Est.)
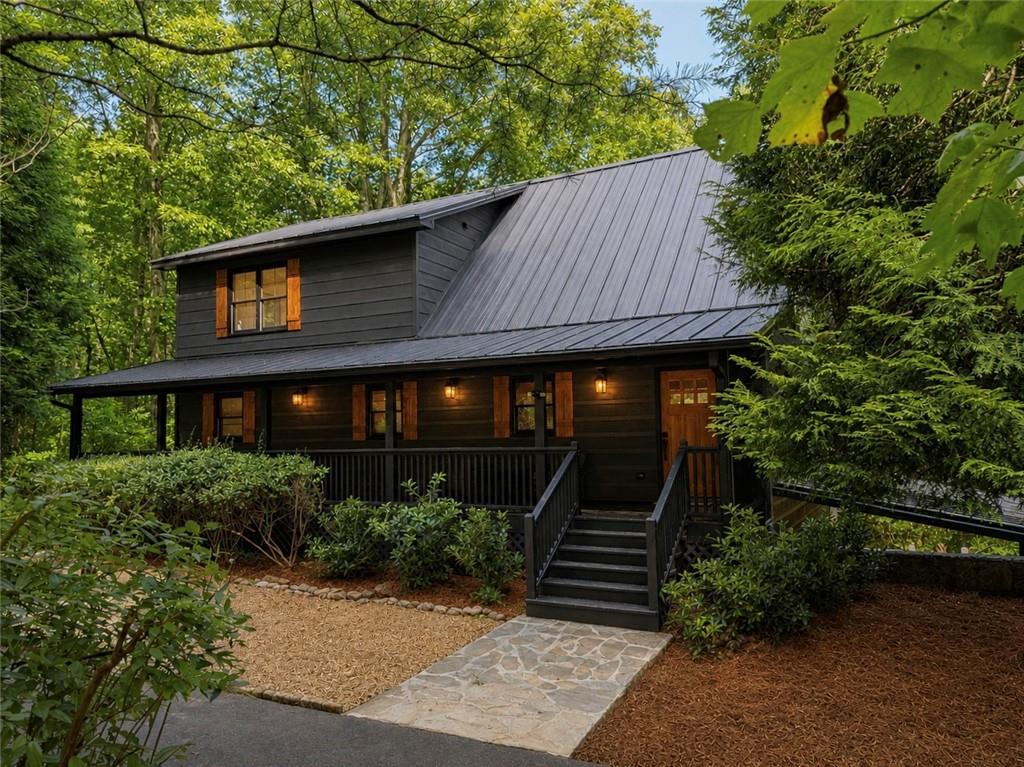
$3,189Welcome to 56 Robin Lake Drive; a private North Georgia mountain retreat surrounded by 4.5 acres of rolling old-growth forest, yet just 15 minutes from historic downtown Ellijay. Tucked away in the peaceful Dover Falls community, this spacious, turn-key home offers the tranquility and seclusion of a mountain getaway with the convenience of being close to town. Guests are welcomed by an expansive covered front porch and into a warm, inviting main level featuring solid hardwoods, a vaulted wood-plank ceiling, and a striking stone fireplace. The beautifully updated kitchen is designed for both everyday living and entertaining, with all-new appliances, granite countertops and backsplash, an oversized island, and stained cabinetry accented by new black hardware. The open-concept kitchen and living area flows effortlessly to the expansive screened rear porch, where wooded views create the perfect setting for morning coffee, afternoon relaxation, or gathering with family and friends. The main-level primary suite offers both comfort and privacy, including direct access to the screened porch, a spacious en-suite bath with separate soaking tub and shower, and a walk-in closet. A conveniently located laundry closet sits just outside the suite. Upstairs, the vaulted living room leads to a generous loft space ready to serve as a reading area, game room, or additional gathering space. Two spacious bedrooms and a full bath complete the upper level. The partially finished terrace level expands the home's versatility with a spacious den featuring walk-out access to both the driveway and lower rear deck. An additional finished flex space provides room for a home office, fitness area, or guest sleeping quarters, with access to an adjacent unfinished area already stubbed for a future terrace-level bathroom. The lower level also offers flexible garage and workshop potential, with space that can function as a tandem two-car garage or accommodate a single vehicle plus a generous workshop or storage area. Step outside and discover the kind of outdoor living that makes North Georgia so appealing. From the lower deck, paths lead to an additional decked gathering area with seating and a central fire pit. The ideal spot for roasting marshmallows under the stars! A conveniently located storage shed provides ample room for tools and outdoor gear or the Polaris UTV that, along with most of the home's furnishings, is negotiable with the sale of the property. Recent improvements include fresh interior and exterior paint, a new standing-seam metal roof, and newer HVAC. With its rolling acreage, wooded seclusion, extensive outdoor living spaces, flexible terrace level, and proximity to Ellijay's shops, restaurants, and wineries, 56 Robin Lake Drive offers an exceptional opportunity to enjoy the best of the North Georgia mountain lifestyle. Whether envisioned as a full-time residence, weekend escape, family retreat, or potential investment property, this inviting mountain oasis is ready to welcome its next chapter.
| 15 hours ago | Listing first seen on site | |
| 15 hours ago | Listing updated with changes from the MLS® |
Listings identified with the FMLS IDX logo come from FMLS and are held by brokerage firms other than the owner of this website and the listing brokerage is identified in any listing details. Information is deemed reliable but is not guaranteed. If you believe any FMLS listing contains material that infringes your copyrighted work, please click here to review our DMCA policy and learn how to submit a takedown request.

© 2017-2026 First Multiple Listing Service, Inc.
Did you know? You can invite friends and family to your search. They can join your search, rate and discuss listings with you.