Save
Ask
Tour
Hide
Share
$825,000
New Listing

1300 Chipping Court
Roswell, GA 30076

Single Family Residence|Coming Soon
4
Beds
3
Total Baths
3
Full Baths
2,017
SqFt
$409
/SqFt
1975
Built
Subdivision:
Greenway Country Club Estates
County:
Fulton
Listing Courtesy Of: ATL Property Professionals of Keller Williams Rlty Consultants Broker: 678-287-4800 Prefer Ph#:info@atlpropertypros.com
Call Now: +971-234-5678
Is this the listing for you? We can help make it yours.
+971-234-5678
1300 Chipping Court1300 Chipping Court1300 Chipping Court1300 Chipping Court
Save
Ask
Tour
Hide
Share

Mortgage Calculator

Monthly Payment (Est.)

$3,764
Calculator powered by Showcase IDX, a Constellation1 Company. Copyright ©2026 Information is deemed reliable but not guaranteed.

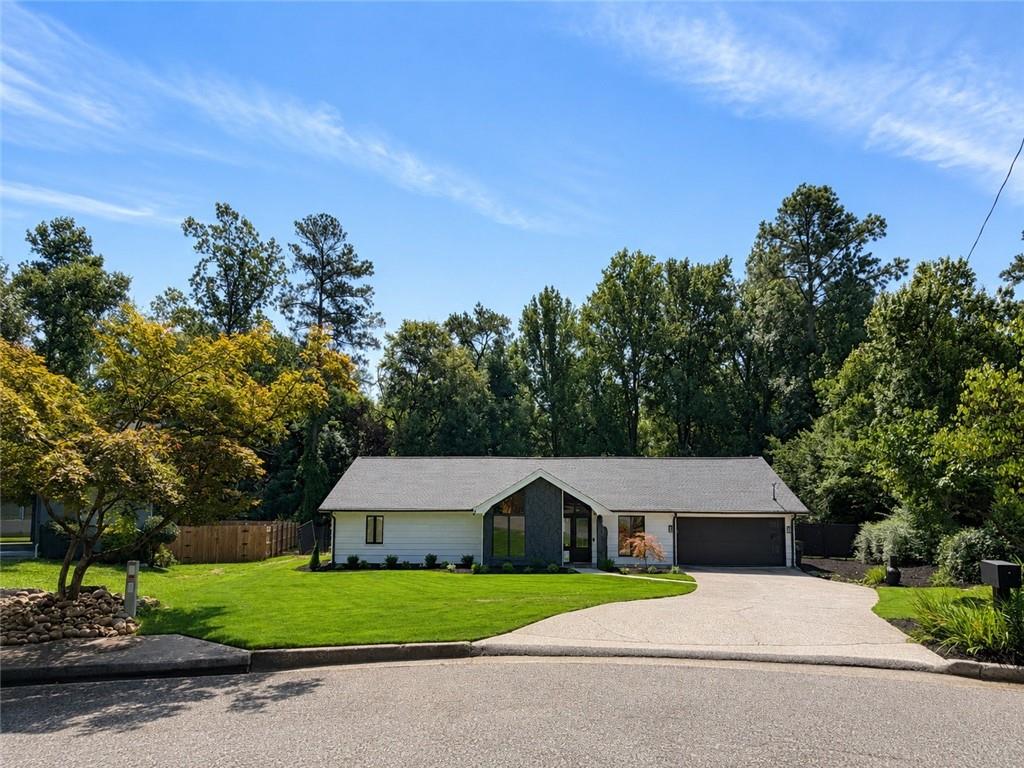
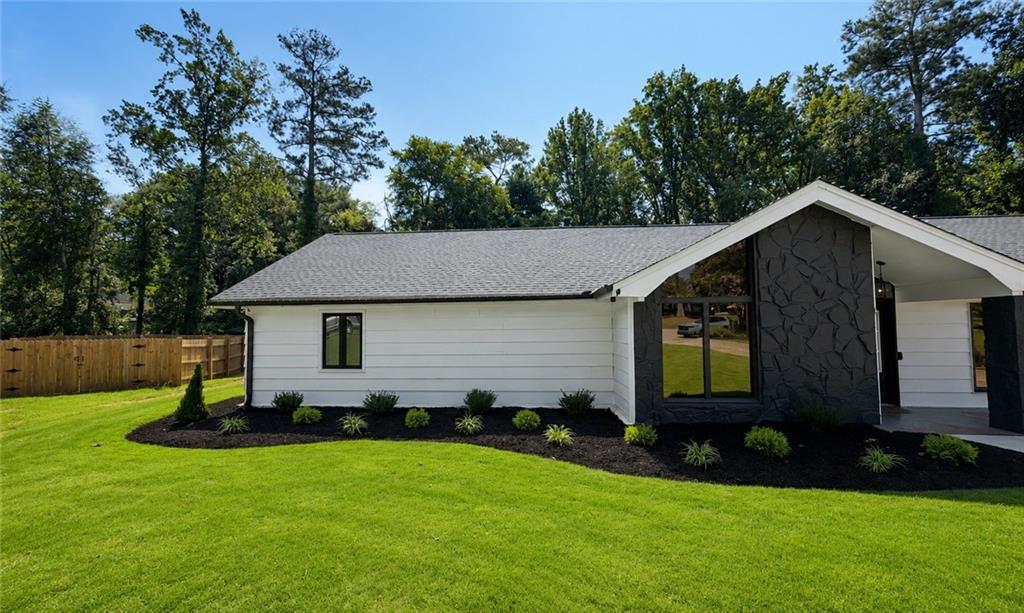
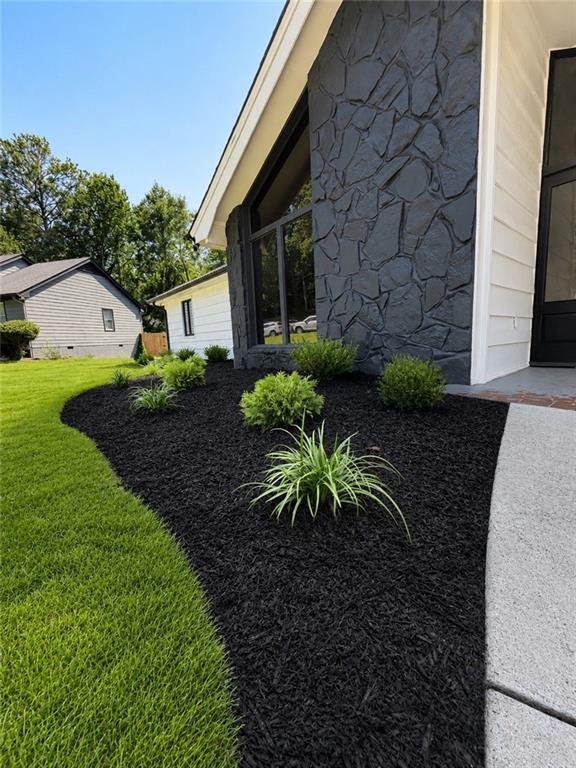
Welcome home to this beautifully updated ranch tucked away on a cul-de-sac in Roswell’s Greenway Country Club Estates. Just minutes from Downtown Roswell, you’ll enjoy easy access to popular restaurants, shops, parks, and entertainment. Situated on over half an acre with a fenced backyard, this home offers comfortable one-level living, thoughtful updates, and inviting spaces for everyday living and entertaining. Inside, you’ll find a welcoming great room with a fireplace, a separate dining room, and an eat-in kitchen that flows into the main living area. The primary suite and additional bedrooms are conveniently located on the main level. Recent improvements include fresh interior paint, new flooring in the primary bedroom, an expanded guest bedroom, an additional bathroom, and a dedicated laundry room addition. Step outside to a covered patio that extends the living space and creates a great setting for relaxing or entertaining. A gas-line grill makes cookouts and gatherings easy, while new sod gives the backyard a fresh, finished look. The home has also been updated with a new main electrical panel and a dedicated subpanel for the patio area. With its desirable ranch layout, spacious lot, extensive updates, and convenient Roswell location, this home offers a wonderful combination of comfort, functionality, and indoor-outdoor living.

Save
Ask
Tour
Hide
Share
Listing Snapshot
Price 
$825,000
Days On Site 
0 Days
Bedrooms 
4
Inside Area (SqFt) 
2,017 sqft
Total Baths 
3
Full Baths 
3
Partial Baths 
N/A
Lot Size 
0.615 Acres
Year Built 
1975
MLS® Number 
7817561
Status 
Coming Soon
Property Tax 
$3,312
HOA/Condo/Coop Fees 
N/A
Sq Ft Source 
Public Records
Friends & Family
Recent Activity
6 hours agoListing first seen on site
6 hours agoListing updated with changes from the MLS®
General Features
Acres 
0.615
Attached Garage 
Yes
Foundation 
Slab
Garage 
Yes
Garage Spaces 
2
Land Lease 
No
Levels 
One
Parking 
AttachedGarageGarage Door OpenerGarage Faces FrontKitchen LevelDriveway
Property Sub Type 
Single Family Residence
Security 
Smoke Detector(s)
Sewer 
Public Sewer
SqFt Above 
2017
SqFt Total 
2017
Style 
Ranch
Utilities 
Cable AvailableElectricity AvailableNatural Gas AvailableSewer AvailableWater Available
Water Source 
Public
Interior Features
Appliances 
DishwasherDisposalDryerGas RangeGas Water HeaterRange HoodRefrigeratorWasher
Basement 
None
Cooling 
Ceiling Fan(s)Central Air
Electric 
220 Volts220 Volts in Laundry
Fireplace 
Yes
Fireplace Features 
Great Room
Fireplaces 
1
Flooring 
Ceramic TileVinyl
Heating 
Forced Air
Interior 
Breakfast BarEat-in KitchenPantryBeamed CeilingsDouble VanityHigh Speed InternetLow Flow Plumbing FixturesTray Ceiling(s)Vaulted Ceiling(s)Walk-In Closet(s)Master Downstairs
Laundry Features 
Laundry RoomMain Level
Main Level Bedrooms 
4
Window Features 
Insulated Windows
Save
Ask
Tour
Hide
Share
Exterior Features
Construction Details 
CedarFrame
Exterior 
Gas GrillPrivate EntrancePrivate Yard
Fencing 
Back YardFenced
Lot Features 
Back YardCul-De-SacFront YardLevel
Other Structures 
None
Patio And Porch 
Front PorchPatio
Pool Features 
None
Road Frontage 
City Street
Roof 
Composition
Spa Features 
None
View 
Other
Waterfront Features 
None
Waterview 
Other
Windows/Doors 
Insulated Windows
Community Features
Accessibility Features 
Accessible Kitchen
Horse Property 
None
Roads 
Paved
Schools
School District
Unknown
Elementary School
Vickery Mill
Middle School
Elkins Pointe
High School
Roswell
Listing Courtesy Of: ATL Property Professionals of Keller Williams Rlty Consultants Broker: 678-287-4800 Prefer Ph#:info@atlpropertypros.com

Listings identified with the FMLS IDX logo come from FMLS and are held by brokerage firms other than the owner of this website and the listing brokerage is identified in any listing details. Information is deemed reliable but is not guaranteed. If you believe any FMLS listing contains material that infringes your copyrighted work, please click here to review our DMCA policy and learn how to submit a takedown request.



© 2017-2026 First Multiple Listing Service, Inc.

Neighborhood & Commute
Source: Walkscore
Disclosure: Community information and market data powered by Constellation Data Labs. Information is deemed reliable but not guaranteed.
Save
Ask
Tour
Hide
Share