Save
Ask
Tour
Hide
$349,000
New Listing
765 Houston Mill Road NE 3Atlanta, GA 30329
For Sale|Condominium|Active
2
Beds
2
Total Baths
2
Full Baths
1,199
SqFt
$291
/SqFt
1965
Built
Subdivision:
Harwood
County:
Dekalb
Listing Provided Courtesy Of: KELLUM SMITH of Ansley Real Estate | Christie's International Real Estate kellum@kellumsmith.com
Selling Agent Phone:
Call Now: +971-234-5678
Is this the listing for you? We can help make it yours.
+971-234-5678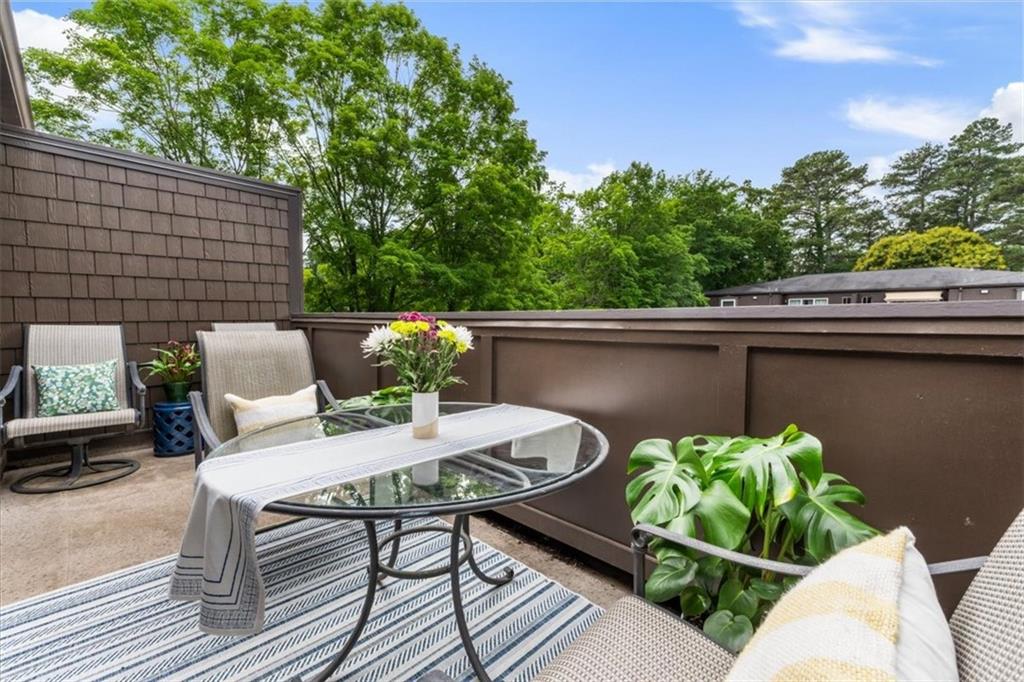

Save
Ask
Tour
Hide
Mortgage Calculator
Monthly Payment (Est.)
$1,592Calculator powered by Showcase IDX, a Constellation1 Company. Copyright ©2026 Information is deemed reliable but not guaranteed.
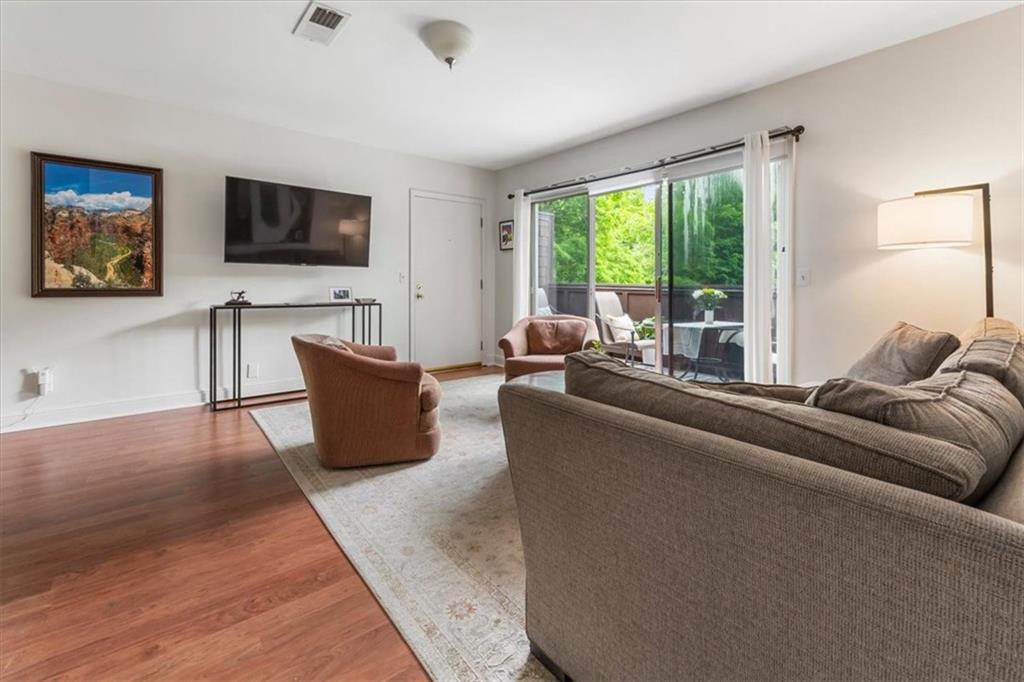
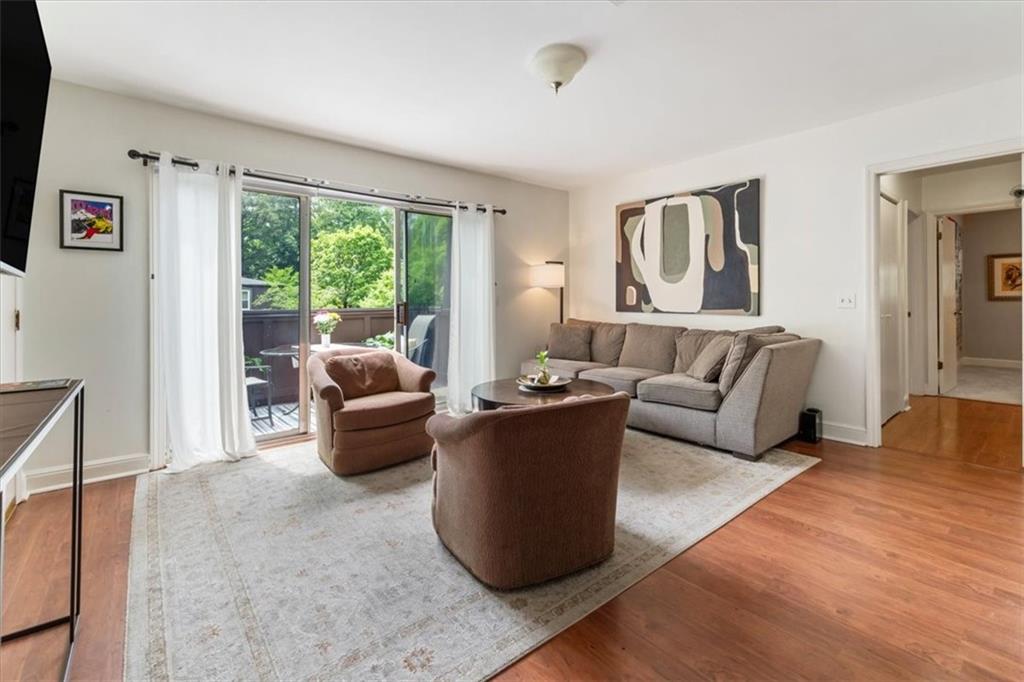
A rare opportunity to own in the highly sought-after Harwood Condominiums, priced well below many Emory-area homes. Nestled among lush green spaces and charming buildings, this hidden retreat is quietly tucked within the community while just steps from Emory University campus, the CDC, and Druid Hills High School. Residents enjoy ample parking, a community pool, and private access to scenic trails leading to Lullwater Preserve, with its serene lake, historic ruins, and beautiful walking and running paths. Just minutes from Emory Point & Emory Village shops and dining. An amazing value for this highly desirable location! No rental restrictions!
Save
Ask
Tour
Hide
Listing Snapshot
Price
$349,000
Days On Site
0 Days
Bedrooms
2
Inside Area (SqFt)
1,199 sqft
Total Baths
2
Full Baths
2
Partial Baths
N/A
Lot Size
N/A
Year Built
1965
MLS® Number
7779498
Status
Active
Property Tax
$5,300
HOA/Condo/Coop Fees
$482 monthly
Sq Ft Source
Public Records
Friends & Family
Recent Activity
| 4 hours ago | Listing first seen on site | |
| 4 hours ago | Listing updated with changes from the MLS® |
General Features
Foundation
Combination
Home Warranty
Yes
Land Lease
No
Levels
One
Parking
Parking Lot
Parking Spaces
2
Property Sub Type
Condominium
Sewer
Public Sewer
SqFt Total
1199
Style
Traditional
Utilities
Cable AvailableElectricity AvailablePhone AvailableSewer AvailableWater Available
Water Source
Public
Interior Features
Appliances
DishwasherDisposalElectric RangeRefrigerator
Basement
None
Cooling
Central Air
Fireplace Features
None
Flooring
CarpetWood
Heating
Central
Interior
Eat-in KitchenEntrance Foyer
Laundry Features
Laundry Room
Main Level Bedrooms
2
Window Features
Window Treatments
Save
Ask
Tour
Hide
Exterior Features
Construction Details
Brick
Exterior
Balcony
Fencing
None
Lot Features
LandscapedLevel
Other Structures
None
Patio And Porch
Terrace
Pool Features
In Ground
Road Frontage
Private Road
Roof
Composition
Spa Features
None
View
Neighborhood
Waterfront Features
None
Waterview
Neighborhood
Windows/Doors
Window Treatments
Community Features
Association Dues
482
Community Features
ParkPoolSidewalks
HOA Fee Frequency
Monthly
Horse Property
None
Roads
Paved
Schools
School District
Unknown
Elementary School
Briar Vista
Middle School
Druid Hills
High School
Druid Hills
Listing Provided Courtesy Of: KELLUM SMITH of Ansley Real Estate | Christie's International Real Estate kellum@kellumsmith.com
Selling Agent Phone:
Listings identified with the FMLS IDX logo come from FMLS and are held by brokerage firms other than the owner of this website and the listing brokerage is identified in any listing details. Information is deemed reliable but is not guaranteed. If you believe any FMLS listing contains material that infringes your copyrighted work, please click here to review our DMCA policy and learn how to submit a takedown request.
![]()
© 2017-2026 First Multiple Listing Service, Inc.
Listings identified with the FMLS IDX logo come from FMLS and are held by brokerage firms other than the owner of this website and the listing brokerage is identified in any listing details. Information is deemed reliable but is not guaranteed. If you believe any FMLS listing contains material that infringes your copyrighted work, please click here to review our DMCA policy and learn how to submit a takedown request.
© 2017-2026 First Multiple Listing Service, Inc.
Neighborhood & Commute
Source: Walkscore
Disclosure: Community information and market data powered by Constellation Data Labs. Information is deemed reliable but not guaranteed.
Save
Ask
Tour
Hide