371 Highgrove WayDallas, GA 30157
Mortgage Calculator
Monthly Payment (Est.)
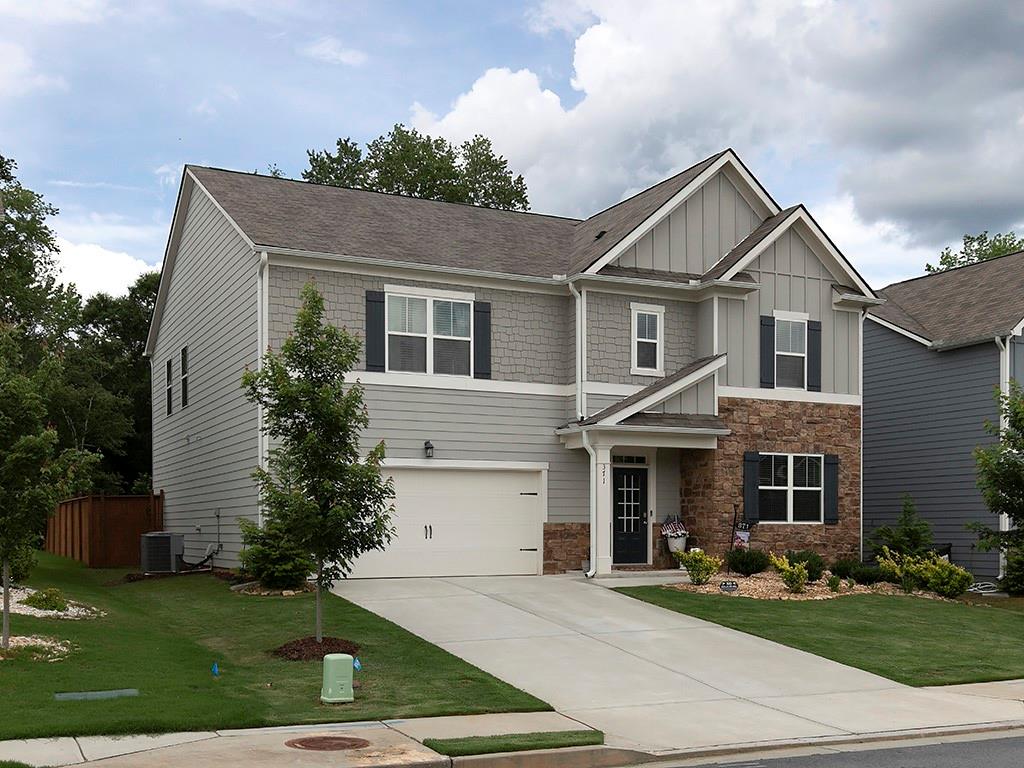
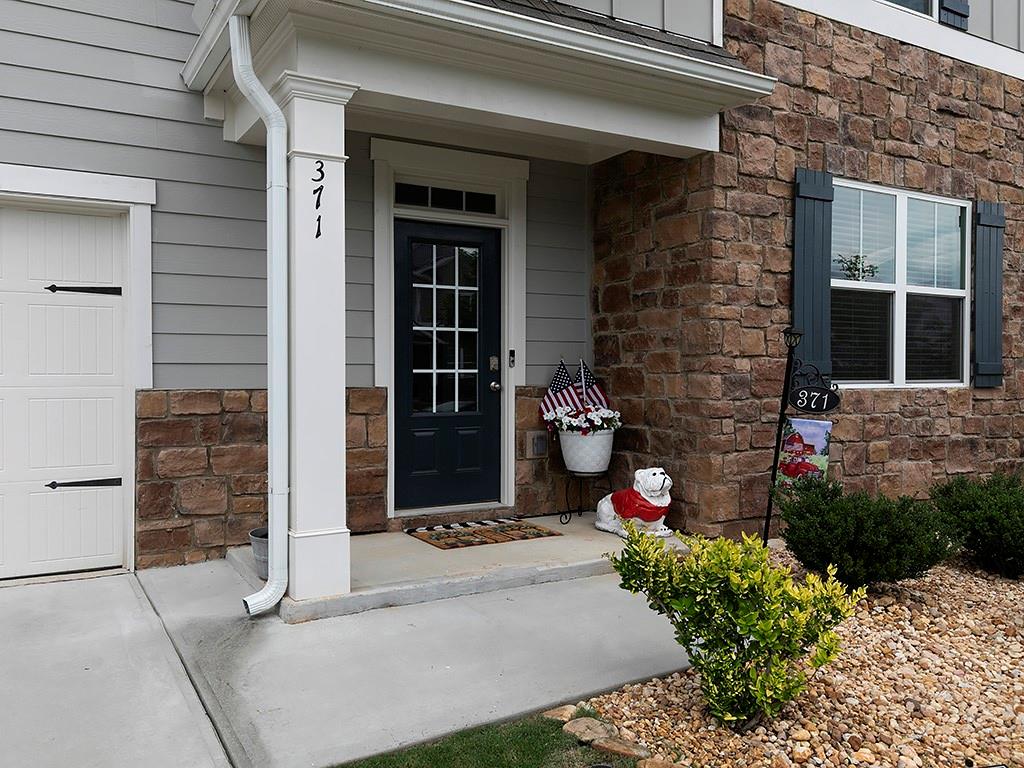
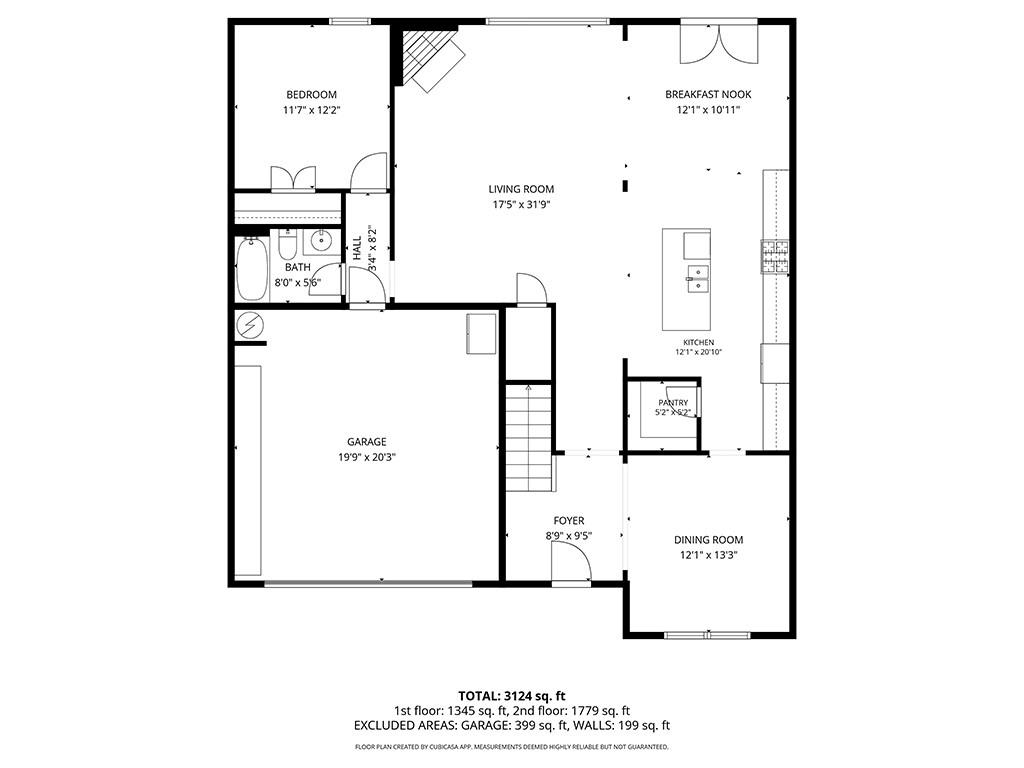
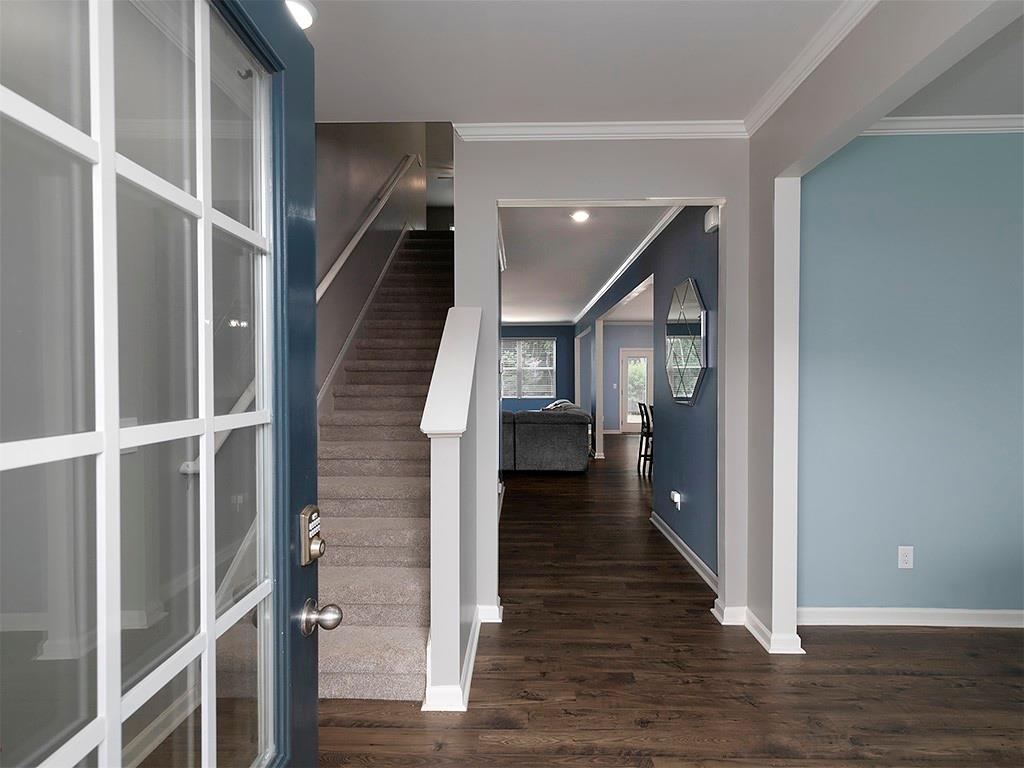
$1,939Owner/Agent. Completely turnkey and priced to sell with instant equity! Walk into nearly $10,000 in equity on day one with this young, modern, 3-year-old home listed at $425,000—well below its official 2025 Paulding County valuation of $434,200. There is absolutely nothing left to do but move in and enjoy! The owners have invested over $15,000 in high-end, custom upgrades that elevate this property past standard builder-grade finishes, bringing a staggering $25,000 in total value to the buyer without the wait times or hidden closing costs of buying raw new construction.THE STRUCTURAL HIGHLIGHTS:Ultimate Open-Concept Heart of the Home: The gorgeous kitchen boasts an expansive design with a large walk-in pantry featuring custom solid manufactured shelving. Best of all, it opens directly to the bright family room, keeping you connected with guests and loved ones.Main Level Bedroom & Full Bath: Highly sought-after downstairs bedroom and full bathroom layout, ideal for guests, in-laws, or a private home office.Massive Master Suite: A true luxury sanctuary featuring a huge bedroom area, a dedicated private sitting room, and highly desirable his-and-hers closets.Sprawling Open Loft: A secondary second-story bonus living space ideal for a home theater, game room, or kids' retreat.Abundant Storage: Spacious closets throughout the secondary bedrooms to keep everything organized.PREMIUM UPGRADES, EXTRAS & SMART TECH INCLUDED:Smart Home Technology: Equipped with integrated smart home tech features for modern convenience, security, and energy efficiency.Premium Kitchen & Appliances: High-end upgrade package featuring a brand-new KitchenAid dishwasher, new faucets, and matching Whirlpool appliances that stay with the home.Interior Refresh: Fresh designer paint throughout the entire home and brand-new premium carpet on the stairwell.Luxury Window Fixtures: Beautiful new French doors leading outside featuring integrated inset blinds, plus custom blinds and window screens installed on every single window house-wide.Comfort & Mechanics: Upgraded faucets and modern ceiling fans added to every room for optimal air circulation.Exterior Oasis: A fully fenced, secure backyard featuring a beautiful outdoor swing that conveys with the property.Garage Storage: Smart, built-in storage solutions newly added to the garage to maximize functionality.RESORT-STYLE COMMUNITY & LOCATION:Unbeatable Amenities: Enjoy premier access to a spectacular clubhouse, a Junior Olympic pool, a playground, and dedicated tennis and basketball courts.Prime Convenience: Ideally located just minutes away from local shopping and restaurants, giving you the perfect balance of a quiet neighborhood feel with everyday conveniences right down the street.Why wait on a builder and spend thousands extra after closing on window treatments, smart devices, fences, appliances, resort amenities, and backyard features? This beautiful, young home has everything already completed to absolute perfection. It is completely move-in ready, meticulously maintained, and priced aggressively for a quick sale in Paulding County. Don't miss out on this incredible value—schedule your tour today!
| 4 hours ago | Listing first seen on site | |
| 4 hours ago | Listing updated with changes from the MLS® |
Listings identified with the FMLS IDX logo come from FMLS and are held by brokerage firms other than the owner of this website and the listing brokerage is identified in any listing details. Information is deemed reliable but is not guaranteed. If you believe any FMLS listing contains material that infringes your copyrighted work, please click here to review our DMCA policy and learn how to submit a takedown request.
© 2017-2026 First Multiple Listing Service, Inc.
Did you know? You can invite friends and family to your search. They can join your search, rate and discuss listings with you.