Save
Ask
Tour
Hide
Share
$375,000
New Listing

6050 Stonebrook Lane
Austell, GA 30106

Single Family Residence|Coming Soon
6
Beds
3
Total Baths
3
Full Baths
3,571
SqFt
$105
/SqFt
2007
Built
Subdivision:
STONEBROOK
County:
Cobb
Listing Provided Courtesy Of: Tawantis Monroe of HomeSmart tawantism@gmail.com Selling Agent Phone:
Call Now: +971-234-5678
Is this the listing for you? We can help make it yours.
+971-234-5678
6050 Stonebrook Lane6050 Stonebrook Lane6050 Stonebrook Lane6050 Stonebrook Lane
Save
Ask
Tour
Hide
Share

Mortgage Calculator

Monthly Payment (Est.)

$1,711
Calculator powered by Showcase IDX, a Constellation1 Company. Copyright ©2026 Information is deemed reliable but not guaranteed.

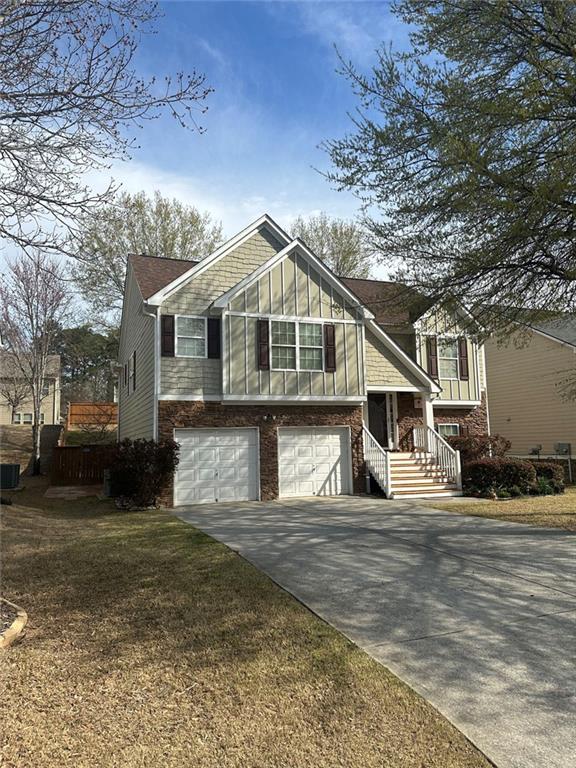
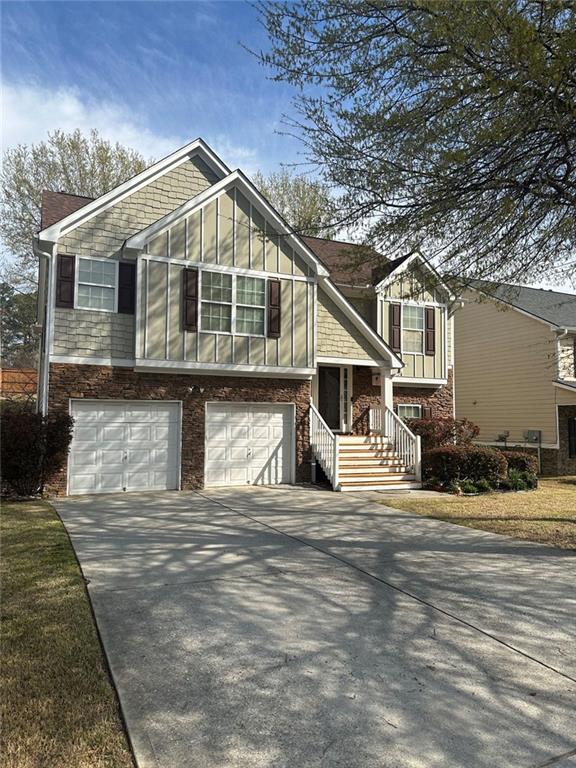
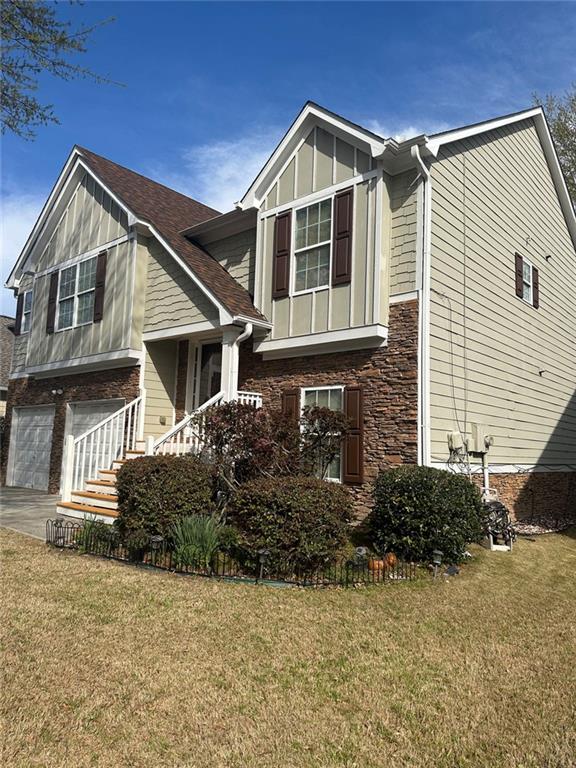
This exceptional multigenerational residence offers 6 bedrooms and 3 full bathrooms, thoughtfully designed for both comfort and family. The main level features a spacious primary suite complete with a luxurious full bath. The open-concept kitchen overlooks the inviting living area and seamlessly connects to the dining space, creating an ideal layout for entertaining and everyday living. Upstairs, you’ll also find two additional bedrooms with adjoining bathrooms, providing privacy and convenience. The lower level expands the living possibilities with three additional bedrooms, a full bathroom, a dedicated laundry area, and a private separate entrance—perfect for extended family, guests, or potential rental use. Situated in a quiet, established neighborhood, the home also features a fully fenced backyard, offering both privacy and outdoor enjoyment.

Save
Ask
Tour
Hide
Share
Listing Snapshot
Price 
$375,000
Days On Site 
0 Days
Bedrooms 
6
Inside Area (SqFt) 
3,571 sqft
Total Baths 
3
Full Baths 
3
Partial Baths 
N/A
Lot Size 
0.187 Acres
Year Built 
2007
MLS® Number 
7779411
Status 
Coming Soon
Property Tax 
$573
HOA/Condo/Coop Fees 
$53.75 monthly
Sq Ft Source 
N/A
Friends & Family
Recent Activity
19 hours agoListing first seen on site
19 hours agoListing updated with changes from the MLS®
General Features
Acres 
0.187
Attached Garage 
Yes
Foundation 
CombinationSlab
Garage 
Yes
Garage Spaces 
2
Green Energy Efficient 
AppliancesDoorsHVACInsulation
Home Warranty 
Yes
Land Lease 
No
Levels 
Multi/Split
Parking 
AttachedGarage
Parking Spaces 
6
Property Sub Type 
Single Family Residence
Security 
Smoke Detector(s)Fire AlarmClosed Circuit Camera(s)Carbon Monoxide Detector(s)
Sewer 
Public Sewer
SqFt Above 
2571
SqFt Below 
1000
SqFt Total 
2571
Style 
A-FrameTraditional
Utilities 
Natural Gas AvailableElectricity AvailablePhone AvailableCable AvailableUnderground UtilitiesWater Available
Water Source 
Public
Interior Features
Appliances 
DisposalDryerGas RangeMicrowaveRange HoodRefrigeratorWasherGas Water Heater
Basement 
Full
Cooling 
Central Air
Electric 
220 Volts
Fireplace 
Yes
Fireplace Features 
Living Room
Fireplaces 
1
Flooring 
CarpetVinylHardwood
Heating 
Central
Interior 
Eat-in KitchenCrown MoldingHigh Speed InternetOtherMaster Downstairs
Laundry Features 
Lower LevelLaundry Closet
Main Level Bedrooms 
3
Window Features 
Double Pane Windows
Save
Ask
Tour
Hide
Share
Exterior Features
Construction Details 
BrickAluminum Siding
Exterior 
Private EntrancePermeable PavingPrivate YardOther
Fencing 
FencedBack Yard
Lot Features 
Back YardClearedLevelOther
Other Structures 
None
Patio And Porch 
DeckCoveredFront Porch
Pool Features 
None
Road Frontage 
City Street
Roof 
Composition
Spa Features 
None
View 
Neighborhood
Waterfront Features 
None
Waterview 
Neighborhood
Windows/Doors 
Double Pane Windows
Community Features
Association Dues 
645
Community Features 
PoolPlaygroundSidewalksStreet Lights
Financing Terms Available 
ConventionalCashFHA
HOA Fee Frequency 
Annually
Horse Property 
None
Roads 
Asphalt
Schools
School District
Unknown
Elementary School
Austell
Middle School
Garrett
High School
South Cobb
Listing Provided Courtesy Of: Tawantis Monroe of HomeSmart tawantism@gmail.com Selling Agent Phone:

Listings identified with the FMLS IDX logo come from FMLS and are held by brokerage firms other than the owner of this website and the listing brokerage is identified in any listing details. Information is deemed reliable but is not guaranteed. If you believe any FMLS listing contains material that infringes your copyrighted work, please click here to review our DMCA policy and learn how to submit a takedown request.
© 2017-2026 First Multiple Listing Service, Inc.

Neighborhood & Commute
Source: Walkscore
Disclosure: Community information and market data powered by Constellation Data Labs. Information is deemed reliable but not guaranteed.
Save
Ask
Tour
Hide
Share