Save
Ask
Tour
Hide
Share
$799,900
New Listing

2319 St Davids Square NW
Kennesaw, GA 30152

For Sale|Townhouse|Active
3
Beds
4
Total Baths
2
Full Baths
2
Partial Baths
3,992
SqFt
$200
/SqFt
2005
Built
Subdivision:
WINTERFIELD COURT
County:
Cobb
Listing Provided Courtesy Of: JILL MIKULSKI of Berkshire Hathaway HomeServices Georgia Properties jilltjabb@bellsouth.net Selling Agent Phone:
Call Now: +971-234-5678
Is this the listing for you? We can help make it yours.
+971-234-5678
2319 St Davids Square NW2319 St Davids Square NW2319 St Davids Square NW2319 St Davids Square NW
Save
Ask
Tour
Hide
Share

Mortgage Calculator

Monthly Payment (Est.)

$3,649
Calculator powered by Showcase IDX, a Constellation1 Company. Copyright ©2026 Information is deemed reliable but not guaranteed.

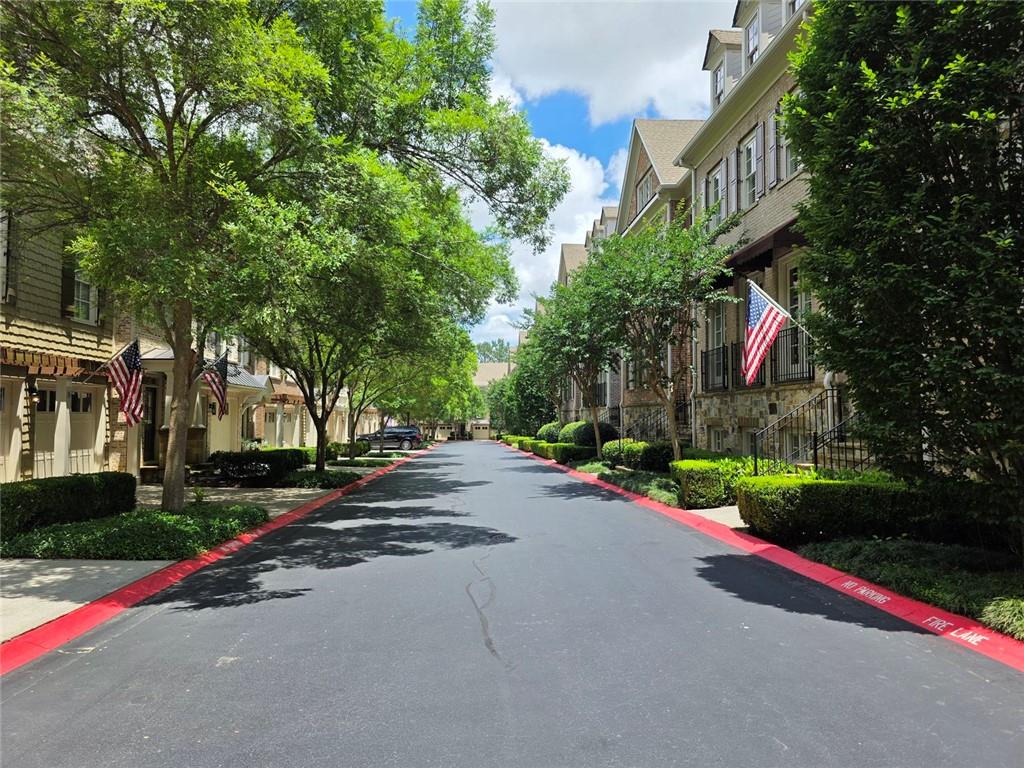
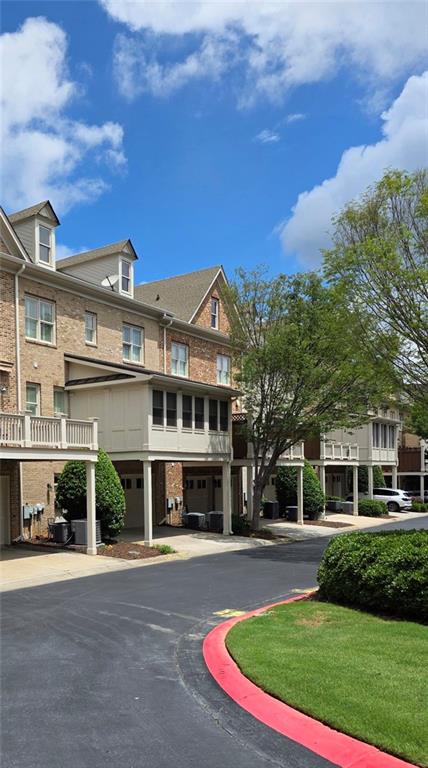
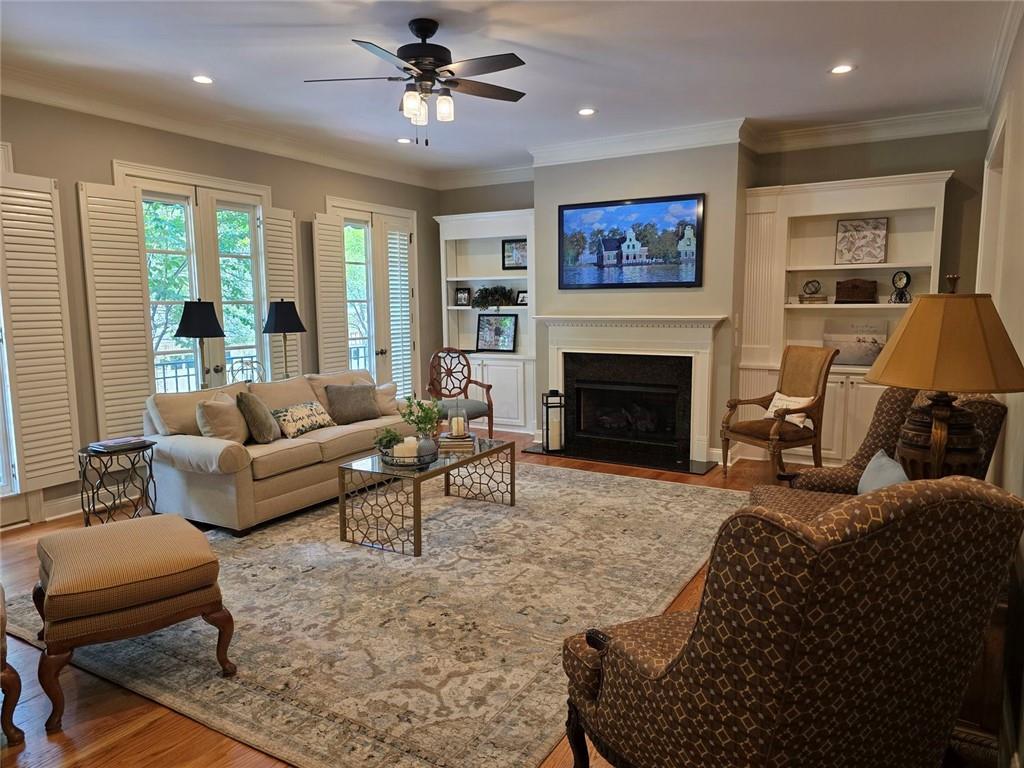
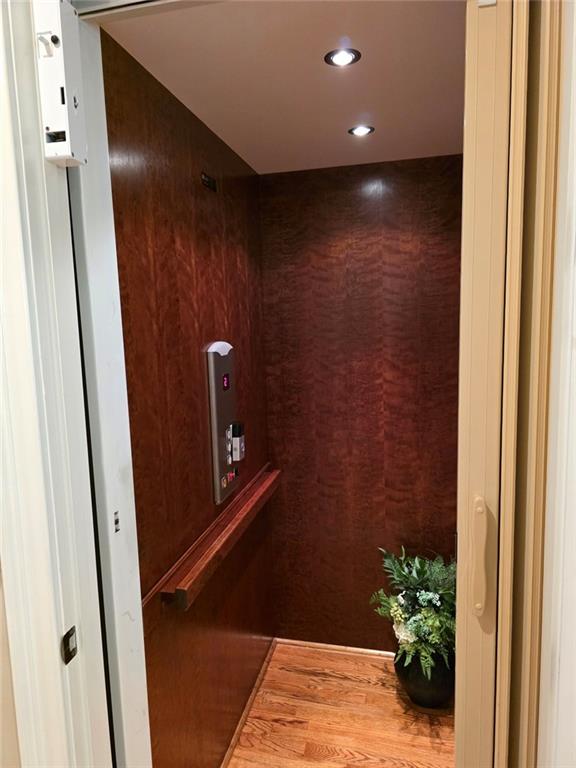
Stunning renovated three-story brick and stone townhouse with Elevator located in highly sought-after Winterfield Court Townhouses, a part of Overlook at Marietta Country Club, a golf cart community. This exceptional home showcases designer finishes and extensive upgrades throughout. The chef's kitchen features premium Bosch and DCS stainless steel appliances, a large center island with seating, custom walk-in pantry, butler's pantry with built-in desk and abundant storage, plus a coffee bar complete with beverage refrigerator and ice maker. The spacious formal dining room is ideal for entertaining, while the light-filled family room offers custom built-ins, a fireplace, and plantation shutters. An enclosed porch just off the kitchen provides the perfect space for relaxing year-round. The luxurious primary suite includes a sitting area, custom walk-in closet, and a beautifully renovated spa-inspired bath featuring a soaking tub, double vanities, oversized shower with rain shower fixture, and a convenient coffee bar. Two generous secondary bedrooms share an updated Jack-and-Jill bath and are complemented by a renovated laundry room conveniently located on the bedroom level. The finished terrace level offers exceptional flexibility as an additional family room, media room, home office, guest suite, or fourth bedroom. Oversized two car garage with plenty of space for storage and for your golf cart. Rich hardwood flooring, thoughtful customizations, and meticulous attention to detail make this home truly move-in ready. Enjoy an outstanding lifestyle with resort-style amenities including a swimming pool, tennis courts, clubhouse, and access to the golf course community. Ideally located near shopping, dining, and major commuter routes, this extraordinary property offers luxury, comfort, and convenience in one exceptional package!

Save
Ask
Tour
Hide
Share
Listing Snapshot
Price 
$799,900
Days On Site 
0 Days
Bedrooms 
3
Inside Area (SqFt) 
3,992 sqft
Total Baths 
4
Full Baths 
2
Partial Baths 
2
Lot Size 
0.128 Acres
Year Built 
2005
MLS® Number 
7779409
Status 
Active
Property Tax 
$2,130
HOA/Condo/Coop Fees 
$660 monthly
Sq Ft Source 
Appraiser
Friends & Family
Recent Activity
20 hours agoListing first seen on site
20 hours agoListing updated with changes from the MLS®
General Features
Acres 
0.128
Attached Garage 
Yes
Foundation 
Slab
Garage 
Yes
Garage Spaces 
2
Green Energy Efficient 
AppliancesThermostat
Land Lease 
No
Levels 
Three Or More
Parking 
GarageAttachedGarage Door OpenerGarage Faces RearDriveway
Parking Spaces 
4
Property Sub Type 
Townhouse
Security 
Security SystemSmoke Detector(s)Security System Owned
Sewer 
Public Sewer
SqFt Above 
3156
SqFt Below 
836
SqFt Total 
3992
Style 
TownhouseTraditional
Utilities 
Cable AvailableElectricity AvailableNatural Gas AvailablePhone AvailableSewer AvailableUnderground UtilitiesWater Available
Water Source 
Public
Interior Features
Appliances 
DishwasherDisposalDouble OvenMicrowaveRefrigeratorSelf Cleaning OvenGas Cooktop
Basement 
FinishedDaylightExterior EntryInterior Entry
Cooling 
Central AirCeiling Fan(s)
Fireplace 
Yes
Fireplace Features 
Family RoomGas LogGas Starter
Fireplaces 
1
Flooring 
TileHardwood
Heating 
CentralForced Air
Interior 
Breakfast BarEat-in KitchenPantryKitchen IslandBookcasesCrown MoldingDouble VanityEntrance FoyerElevatorRecessed LightingWalk-In Closet(s)Dry Bar
Laundry Features 
Upper LevelLaundry Room
Window Features 
Insulated Windows
Save
Ask
Tour
Hide
Share
Exterior Features
Construction Details 
BrickStone
Exterior 
BalconyPrivate EntranceRain Gutters
Fencing 
None
Lot Features 
LevelLandscaped
Other Structures 
Other
Patio And Porch 
EnclosedDeckFront PorchScreened
Pool Features 
None
Road Frontage 
Private Road
Roof 
Composition
Spa Features 
None
View 
Neighborhood
Waterfront Features 
None
Waterview 
Neighborhood
Windows/Doors 
Insulated Windows
Community Features
Accessibility Features 
Accessible Elevator Installed
Association Dues 
660
Community Features 
ClubhouseCurbsGolfPlaygroundPoolTennis Court(s)
Financing Terms Available 
CashConventionalFHAVA Loan
HOA Fee Frequency 
Monthly
Horse Property 
None
Roads 
AsphaltPaved
Schools
School District
Unknown
Elementary School
Hayes
Middle School
Pine Mountain
High School
Kennesaw Mountain
Listing Provided Courtesy Of: JILL MIKULSKI of Berkshire Hathaway HomeServices Georgia Properties jilltjabb@bellsouth.net Selling Agent Phone:

Listings identified with the FMLS IDX logo come from FMLS and are held by brokerage firms other than the owner of this website and the listing brokerage is identified in any listing details. Information is deemed reliable but is not guaranteed. If you believe any FMLS listing contains material that infringes your copyrighted work, please click here to review our DMCA policy and learn how to submit a takedown request.


© 2017-2026 First Multiple Listing Service, Inc.

Neighborhood & Commute
Source: Walkscore
Disclosure: Community information and market data powered by Constellation Data Labs. Information is deemed reliable but not guaranteed.
Save
Ask
Tour
Hide
Share