Save
Ask
Tour
Hide
Share
$379,900
New Listing

45 Skyview Circle
Cartersville, GA 30120

Single Family Residence|Coming Soon
4
Beds
2
Total Baths
2
Full Baths
2,492
SqFt
$152
/SqFt
1984
Built
Subdivision:
North Strickland Heights
County:
Bartow
Listing Provided Courtesy Of: BRENDA C GUY of Coldwell Banker Kinard Realty brendacguy@gmail.com Selling Agent Phone:
Call Now: +971-234-5678
Is this the listing for you? We can help make it yours.
+971-234-5678
45 Skyview Circle45 Skyview Circle45 Skyview Circle45 Skyview Circle
Save
Ask
Tour
Hide
Share

Mortgage Calculator

Monthly Payment (Est.)

$1,733
Calculator powered by Showcase IDX, a Constellation1 Company. Copyright ©2026 Information is deemed reliable but not guaranteed.

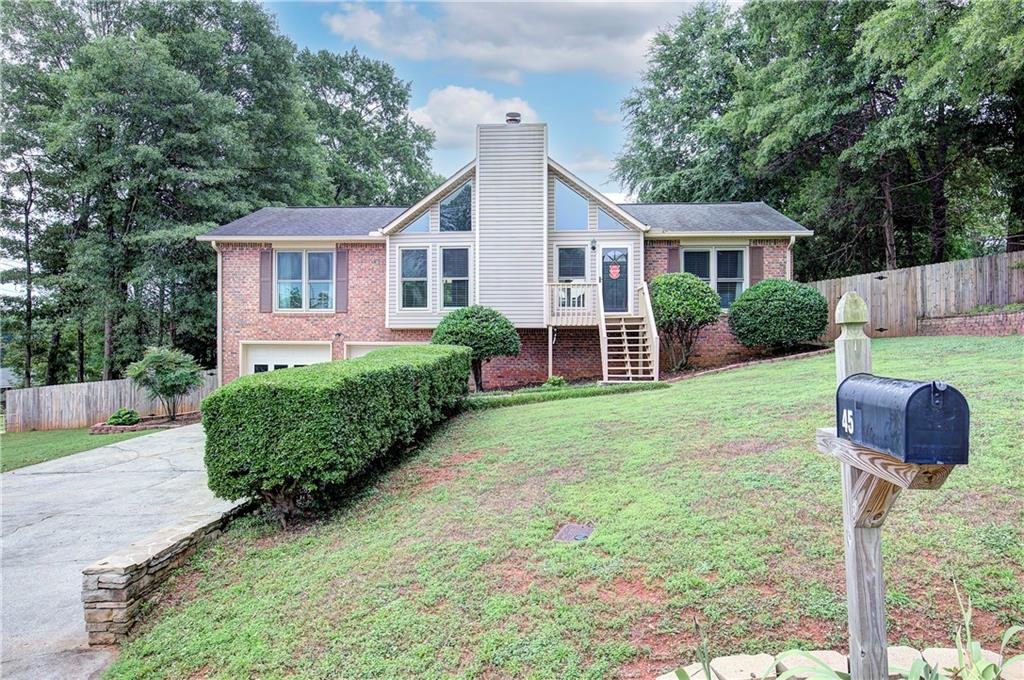
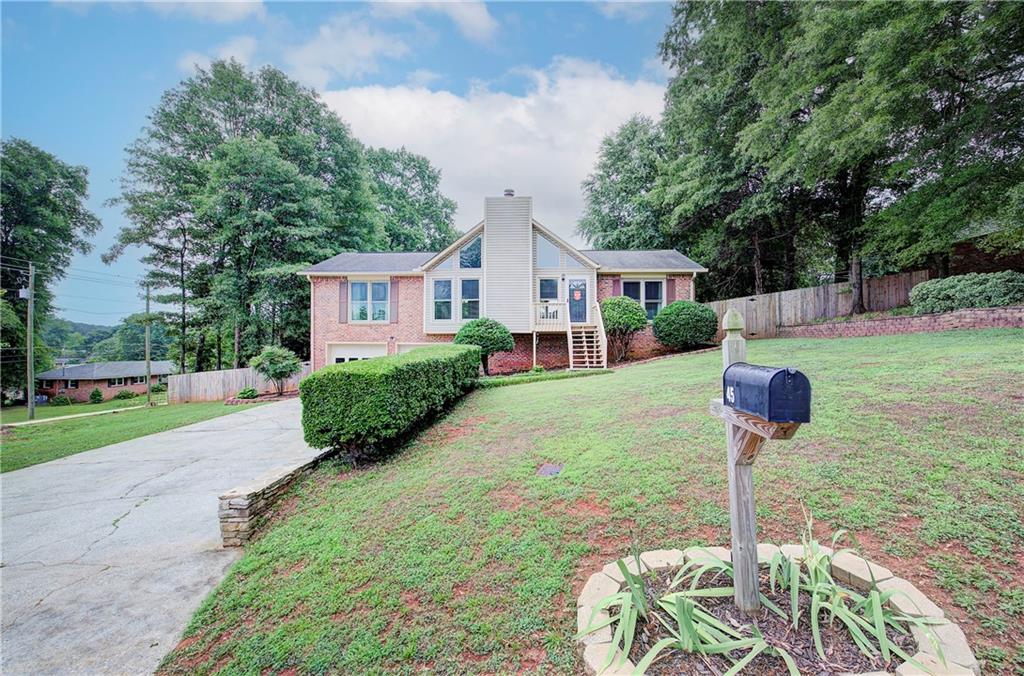
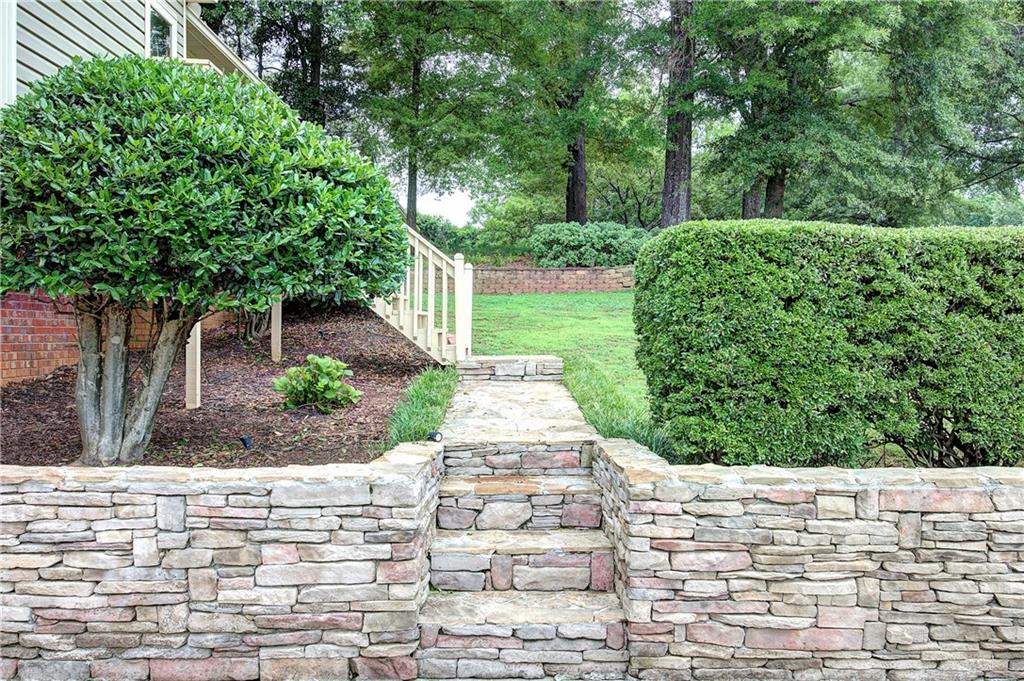
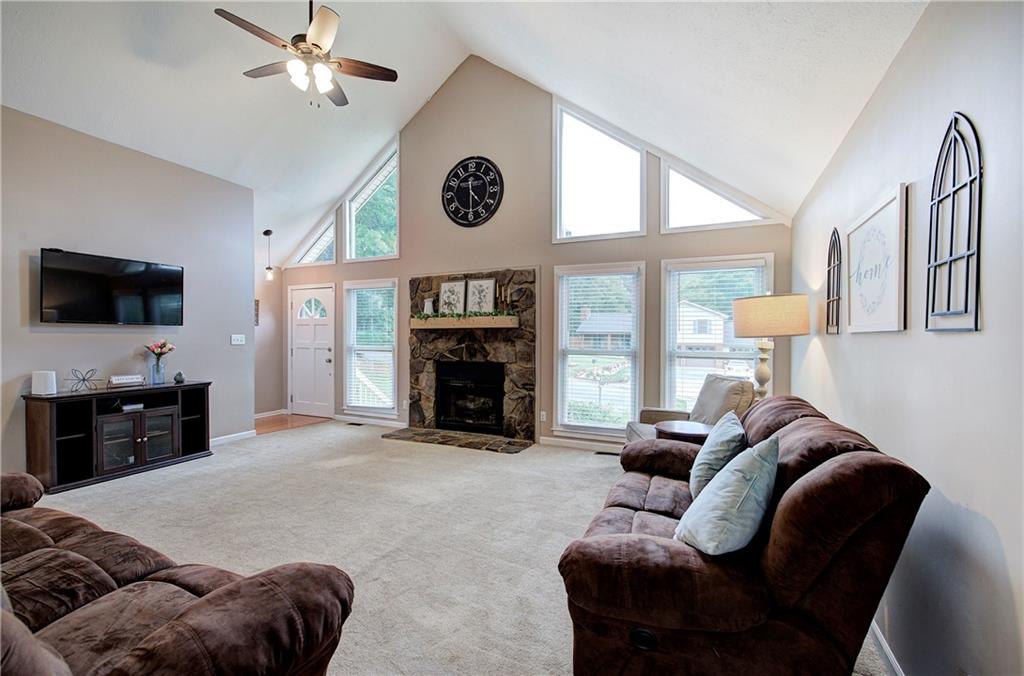
COMING SOON: Don't miss this beautiful four-sided brick home featuring 4 bedrooms and located in the highly desirable Cartersville, City School District. Designed with comfort and functionality in mind, this home offers a split bedroom floor plan for added privacy, a recently updated primary bath, a separate dining room and a finished basement complete with a bedroom, playroom, office and foyer area that creates the perfect mudroom-style entry from the attached two car garage. Outdoor living is just as impressive, with two levels of decking that provide plenty of space for grilling, entertaining or simply relaxing. The fence backyard offers a safe and secure area for children and pets to play. This home is conveniently located in the city and just minutes from shopping, restaurants, medical facilities and downtown Cartersville. Enjoy easy access to Bartow County's newest recreation destination, Splashville and you're only about 8 miles from Lakepoint Sports Complex in Emerson. The owners are taking care in maintaining this home with features such as an Everdry Waterproofing System which carries an optional lifetime, transferable warranty. This well-maintained home combines location, space and lifestyle. Stay tuned for more details when it goes Live on June 3, 2026.

Save
Ask
Tour
Hide
Share
Listing Snapshot
Price 
$379,900
Days On Site 
0 Days
Bedrooms 
4
Inside Area (SqFt) 
2,492 sqft
Total Baths 
2
Full Baths 
2
Partial Baths 
N/A
Lot Size 
0.5 Acres
Year Built 
1984
MLS® Number 
7779386
Status 
Coming Soon
Property Tax 
$3,136
HOA/Condo/Coop Fees 
N/A
Sq Ft Source 
Public Records
Friends & Family
Recent Activity
21 hours agoListing first seen on site
21 hours agoListing updated with changes from the MLS®
General Features
Acres 
0.5
Foundation 
BlockBrick/MortarCombination
Garage 
Yes
Garage Spaces 
2
Land Lease 
No
Levels 
One
Parking 
DrivewayGarageGarage Door OpenerGarage Faces Front
Parking Spaces 
4
Property Sub Type 
Single Family Residence
Security 
Smoke Detector(s)
Sewer 
Public Sewer
SqFt Above 
1504
SqFt Below 
988
SqFt Total 
2492
Style 
Traditional
Utilities 
Cable AvailableElectricity AvailableNatural Gas AvailablePhone AvailableSewer AvailableUnderground UtilitiesWater Available
Water Source 
Public
Interior Features
Appliances 
DishwasherElectric RangeGas Water HeaterMicrowaveRefrigerator
Basement 
Level - LowerDescription - Game Room, Office and Bedroom on Lower Level
Cooling 
Ceiling Fan(s)Central AirElectric
Electric 
220 Volts220 Volts in Laundry
Fireplace 
Yes
Fireplace Features 
Factory BuiltFamily RoomGas Log
Fireplaces 
1
Flooring 
CarpetHardwood
Heating 
CentralForced AirNatural Gas
Interior 
PantryHigh Speed InternetVaulted Ceiling(s)Master Downstairs
Laundry Features 
Electric Dryer HookupGas Dryer HookupIn HallMain Level
Main Level Bedrooms 
3
Window Features 
Double Pane Windows
Save
Ask
Tour
Hide
Share
Exterior Features
Construction Details 
BrickVinyl Siding
Exterior 
GardenPrivate EntrancePrivate YardRain Gutters
Fencing 
Back YardFencedPrivacyWood
Frontage 
0
Lot Features 
Back YardCorner LotOpen LotSloped
Other Structures 
None
Patio And Porch 
Deck
Pool Features 
None
Road Frontage 
City Street
Roof 
CompositionShingle
Spa Features 
None
View 
City
Waterfront Features 
None
Waterview 
City
Windows/Doors 
Double Pane Windows
Community Features
Horse Property 
None
Roads 
AsphaltPaved
Schools
School District
Unknown
Elementary School
Cartersville
Middle School
Cartersville
High School
Cartersville
Listing Provided Courtesy Of: BRENDA C GUY of Coldwell Banker Kinard Realty brendacguy@gmail.com Selling Agent Phone:

Listings identified with the FMLS IDX logo come from FMLS and are held by brokerage firms other than the owner of this website and the listing brokerage is identified in any listing details. Information is deemed reliable but is not guaranteed. If you believe any FMLS listing contains material that infringes your copyrighted work, please click here to review our DMCA policy and learn how to submit a takedown request.


© 2017-2026 First Multiple Listing Service, Inc.

Neighborhood & Commute
Source: Walkscore
Disclosure: Community information and market data powered by Constellation Data Labs. Information is deemed reliable but not guaranteed.
Save
Ask
Tour
Hide
Share