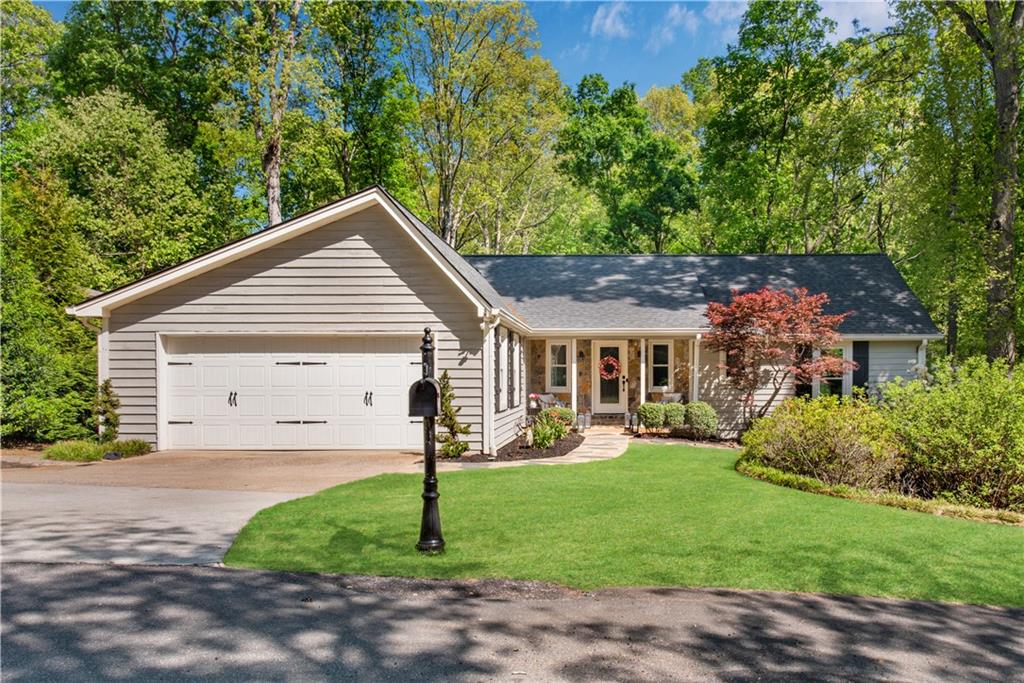
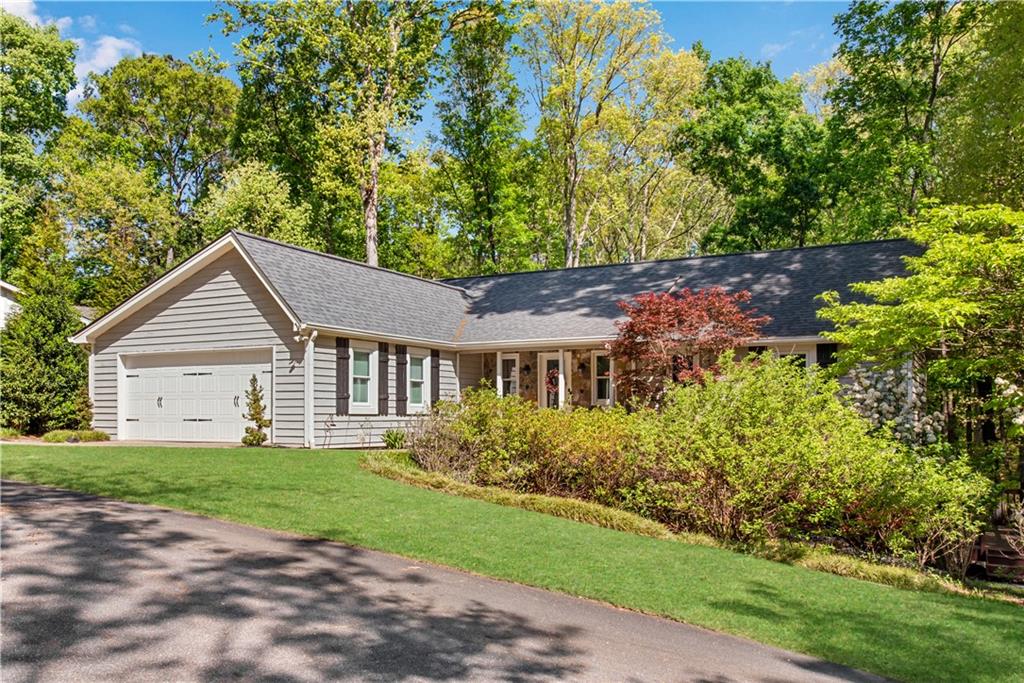
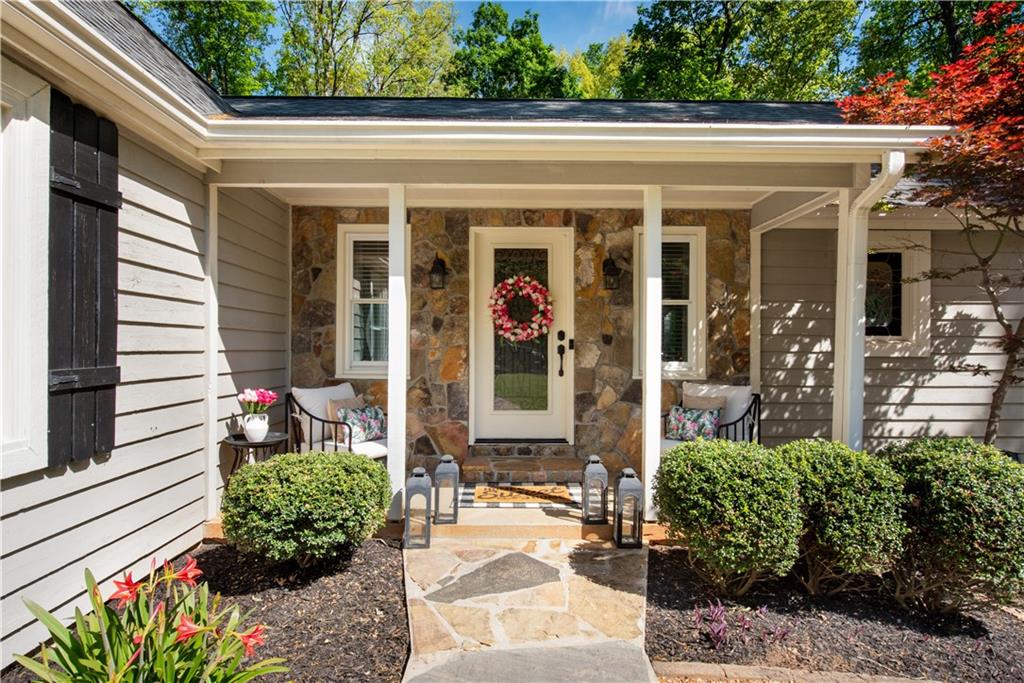
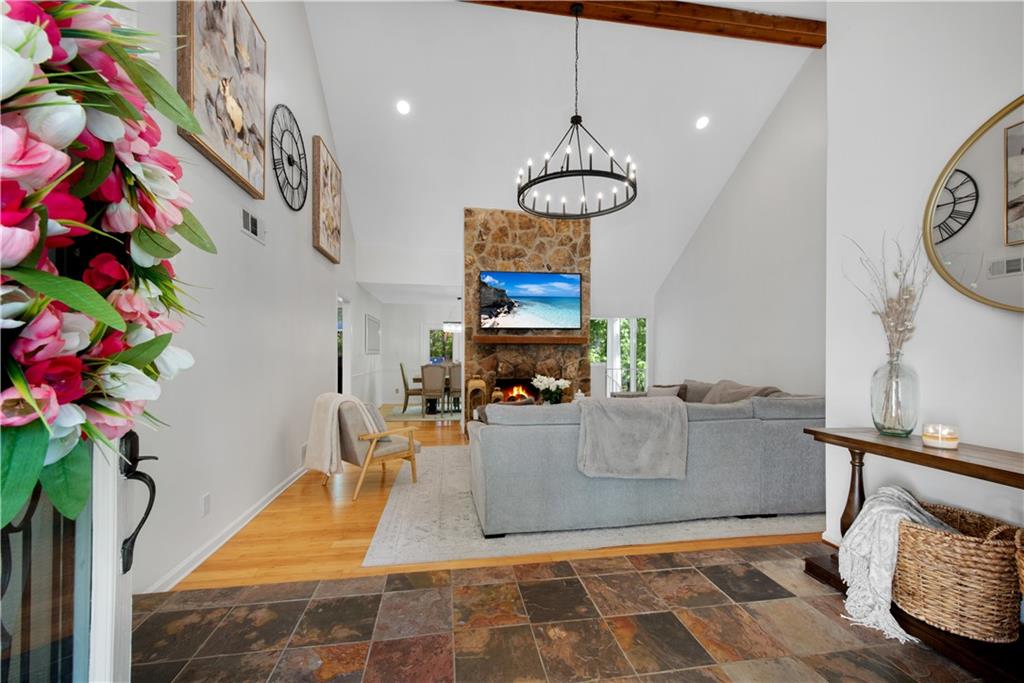
Beautiful updated ranch home nestled on a private lot in the highly sought-after Horseshoe Bend Country Club community—offering the very best of Roswell living. This beautifully renovated residence combines timeless charm with modern upgrades, all set within a serene, tree-lined setting with access to private roads and enjoy the community lake just steps away from your front door. The main level features a light-filled, open layout with new lighting throughout, highlighting the home’s fresh, move-in-ready appeal. Enjoy effortless indoor-outdoor living with two fabulous decks—perfect for entertaining or relaxing while overlooking the peaceful surroundings. The main level includes 3 spacious bedrooms and thoughtfully updated living spaces designed for comfort and style. The fully finished terrace level offers a complete efficiency in-law suite with its own private entrance, making it ideal for multigenerational living or guest accommodations. This level includes an additional space for a bedroom, a stylish bar area, abundant natural light, and tons of storage space—truly a home within a home. Located in one of Roswell’s premier communities, residents enjoy access to top-tier amenities, including golf, tennis, swim, and the vibrant lifestyle Horseshoe Bend is known for. This is a rare opportunity to own a fully updated ranch with exceptional versatility, privacy, and space in an unbeatable location.
Save
Ask
Tour
Hide
Share
Listing Snapshot
Price
$675,000
Days On Site
0 Days
Bedrooms
4
Inside Area (SqFt)
1,714 sqft
Total Baths
3
Full Baths
3
Partial Baths
N/A
Lot Size
0.4742 Acres
Year Built
1979
MLS® Number
7779302
Status
Active
Property Tax
$4,232
HOA/Condo/Coop Fees
N/A
Sq Ft Source
Public Records
Friends & Family
React
Comment
Invite
No Comments Yet
Did you know? You can invite friends and family to your search. They can join your search, rate and discuss listings with you.
Recent Activity
7 hours ago
Listing first seen on site
7 hours ago
Listing updated with changes from the MLS®
General Features
Acres
0.4742
Foundation
Concrete Perimeter
Garage
Yes
Garage Spaces
2
Home Warranty
Yes
Land Lease
No
Levels
One
Parking
GarageGarage Door OpenerGarage Faces FrontKitchen LevelStorageDriveway
Listing Provided Courtesy Of: DONNA McClure of Keller Williams Rlty Consultants donna@atlantarealtyteam.com
Selling Agent Phone:
Listings identified with the FMLS IDX logo come from FMLS and are held by brokerage firms other than the owner of this website and the listing brokerage is identified in any listing details. Information is deemed reliable but is not guaranteed. If you believe any FMLS listing contains material that infringes your copyrighted work, please click here to review our DMCA policy and learn how to submit a takedown request.
Did you know? You can invite friends and family to your search. They can join your search, rate and discuss listings with you.