Save
Ask
Tour
Hide
Share
$629,000
New Listing

2457 Naples Street
Hoschton, GA 30548

Single Family Residence|Coming Soon
3
Beds
2
Total Baths
2
Full Baths
2,600
SqFt
$242
/SqFt
2024
Built
Subdivision:
Del Webb Chateau Elan
County:
Gwinnett
Listing Provided Courtesy Of: Scott Davenport of 1% Lists Greater Atlanta sdavenport@1percentlists.com Selling Agent Phone:
Call Now: +971-234-5678
Is this the listing for you? We can help make it yours.
+971-234-5678
2457 Naples Street2457 Naples Street2457 Naples Street2457 Naples Street
Save
Ask
Tour
Hide
Share

Mortgage Calculator

Monthly Payment (Est.)

$2,870
Calculator powered by Showcase IDX, a Constellation1 Company. Copyright ©2026 Information is deemed reliable but not guaranteed.

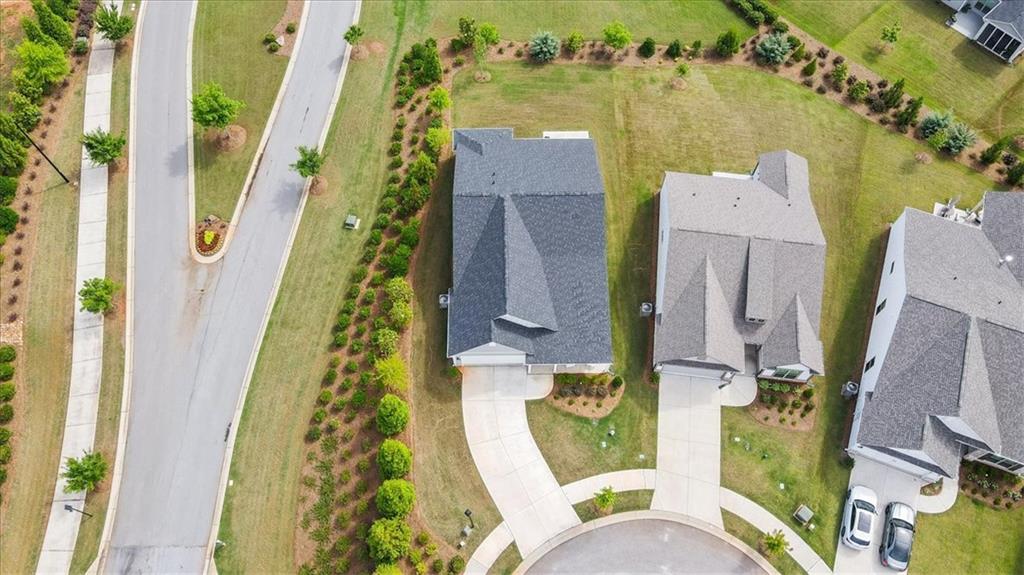
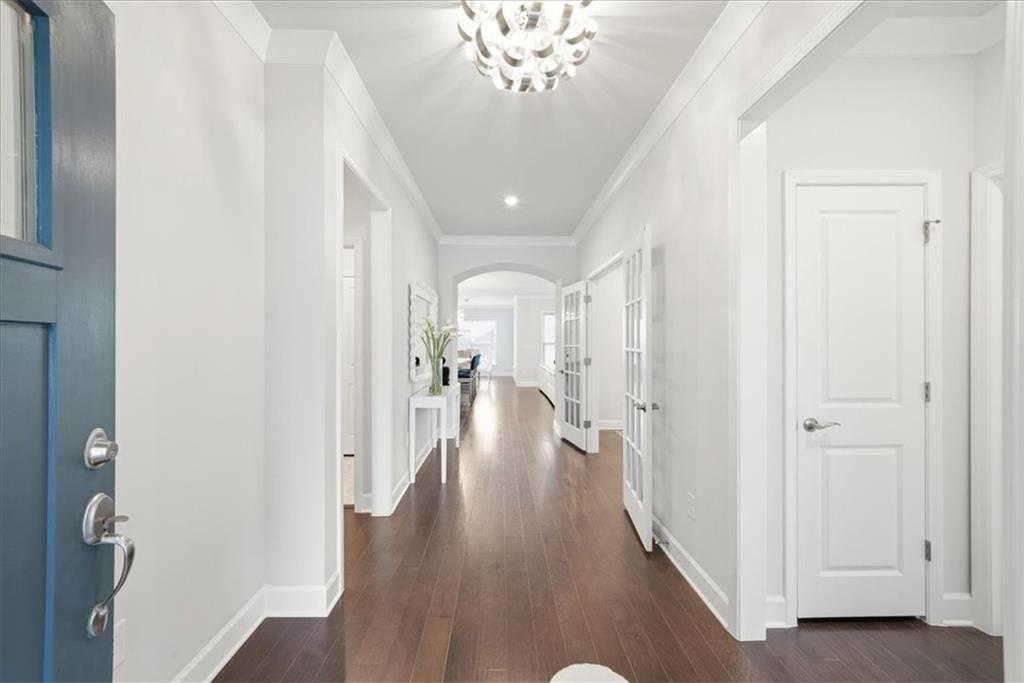
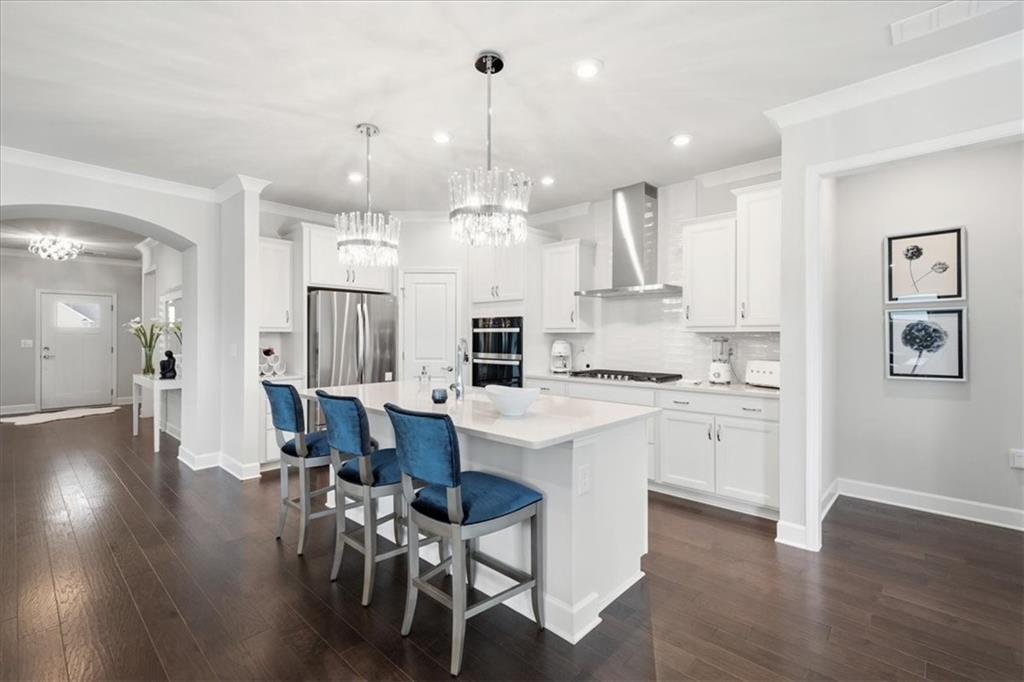
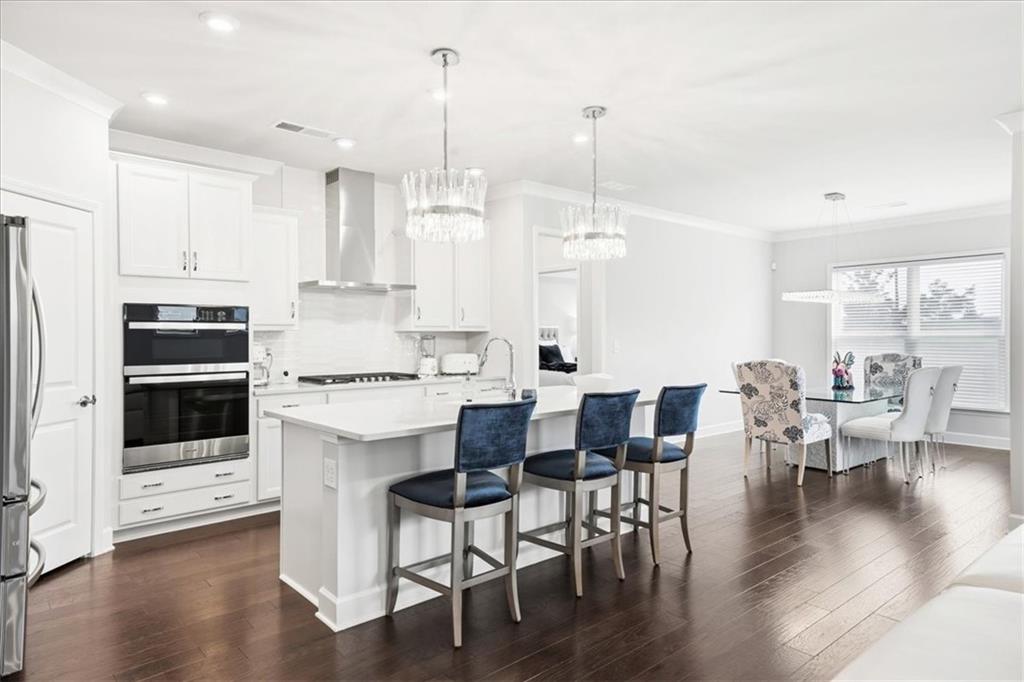
Welcome to this beautifully upgraded Summer Wood floor plan, perfectly situated on a large, elevated cul-de-sac lot in Del Webb. Showing like a model home, this light-filled residence offers 3 bedrooms, 2 baths, and a versatile flex room ideal for a home office, hobby room, or guest space Designed with both comfort and style in mind, the home features wood flooring, extensive crown molding, custom designer lighting, upgraded ceiling fans, and Hunter Douglas Silhouette blinds throughout. The gourmet kitchen is a showpiece with quartz countertops, a large center island, pull-out cabinetry, premium chrome fixtures, and abundant storage. The spacious owner's suite offers a luxurious bath with a soaking tub, while the secondary bath features upgraded tile and a walk-in shower. Enjoy peaceful mornings and relaxing evenings from the screened lanai overlooking the elevated homesite. Located in Del Webb's award-winning active adult community, residents enjoy resort-style amenities, social activities, fitness facilities, pools, pickleball, tennis, and more. This exceptional home combines premium upgrades, thoughtful design, and an outstanding location to create the lifestyle you've been waiting for.

Save
Ask
Tour
Hide
Share
Listing Snapshot
Price 
$629,000
Days On Site 
0 Days
Bedrooms 
3
Inside Area (SqFt) 
2,600 sqft
Total Baths 
2
Full Baths 
2
Partial Baths 
N/A
Lot Size 
0.16 Acres
Year Built 
2024
MLS® Number 
7779290
Status 
Coming Soon
Property Tax 
$4,950
HOA/Condo/Coop Fees 
$325 monthly
Sq Ft Source 
Builder
Friends & Family
Recent Activity
8 hours agoListing first seen on site
8 hours agoListing updated with changes from the MLS®
General Features
Acres 
0.16
Attached Garage 
Yes
Foundation 
Slab
Garage 
Yes
Garage Spaces 
2
Green Energy Efficient 
ThermostatWindows
Home Warranty 
Yes
Land Lease 
No
Levels 
One
Parking 
AttachedGarage
Parking Spaces 
2
Property Sub Type 
Single Family Residence
Security 
Smoke Detector(s)Fire Alarm
Sewer 
Public Sewer
SqFt Above 
2600
SqFt Total 
2600
Style 
CraftsmanRanchTraditional
Utilities 
Cable AvailableElectricity AvailableNatural Gas AvailablePhone AvailableUnderground UtilitiesWater Available
Water Source 
Public
Interior Features
Appliances 
DishwasherDisposalMicrowaveRefrigeratorWasher
Basement 
None
Cooling 
Ceiling Fan(s)Central AirElectric
Electric 
220 Volts
Fireplace Features 
None
Flooring 
Vinyl
Heating 
CentralNatural Gas
Interior 
Breakfast BarEat-in KitchenPantryDouble VanityHigh CeilingsHigh Speed InternetTray Ceiling(s)Walk-In Closet(s)Master Downstairs
Laundry Features 
In HallLaundry ClosetLaundry Room
Main Level Bedrooms 
3
Window Features 
Double Pane WindowsInsulated Windows
Save
Ask
Tour
Hide
Share
Exterior Features
Construction Details 
OtherStone
Exterior 
Private Yard
Fencing 
None
Frontage 
0
Lot Features 
Corner LotCul-De-SacLevelPrivate
Other Structures 
None
Patio And Porch 
PatioScreened
Pool Features 
None
Road Frontage 
Private Road
Roof 
Composition
Spa Features 
None
View 
Other
Waterfront Features 
None
Waterview 
Other
Windows/Doors 
Double Pane WindowsInsulated Windows
Community Features
Accessibility Features 
Therapeutic Whirlpool
Association Dues 
3900
Community Features 
ClubhouseFitness CenterPoolSidewalksStreet LightsTennis Court(s)
HOA Fee Frequency 
Annually
Horse Property 
None
Roads 
Asphalt
Schools
School District
Unknown
Elementary School
Duncan Creek
Middle School
Osborne
High School
Mill Creek
Listing Provided Courtesy Of: Scott Davenport of 1% Lists Greater Atlanta sdavenport@1percentlists.com Selling Agent Phone:

Listings identified with the FMLS IDX logo come from FMLS and are held by brokerage firms other than the owner of this website and the listing brokerage is identified in any listing details. Information is deemed reliable but is not guaranteed. If you believe any FMLS listing contains material that infringes your copyrighted work, please click here to review our DMCA policy and learn how to submit a takedown request.


© 2017-2026 First Multiple Listing Service, Inc.

Neighborhood & Commute
Source: Walkscore
Disclosure: Community information and market data powered by Constellation Data Labs. Information is deemed reliable but not guaranteed.
Save
Ask
Tour
Hide
Share