727 Eight Point CourtSuwanee, GA 30024
Mortgage Calculator
Monthly Payment (Est.)
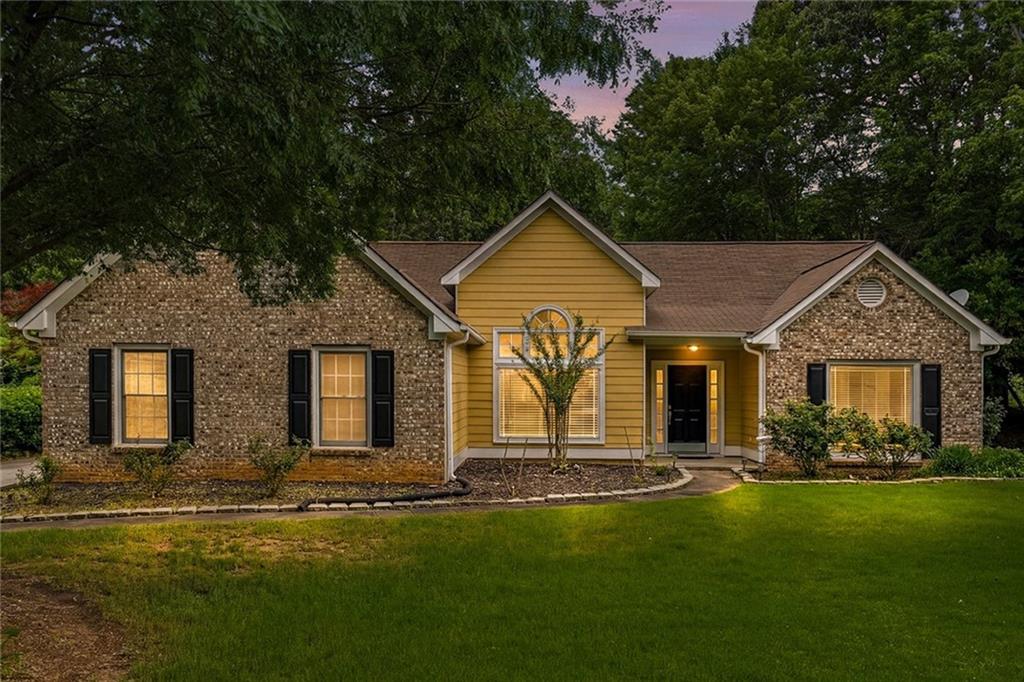
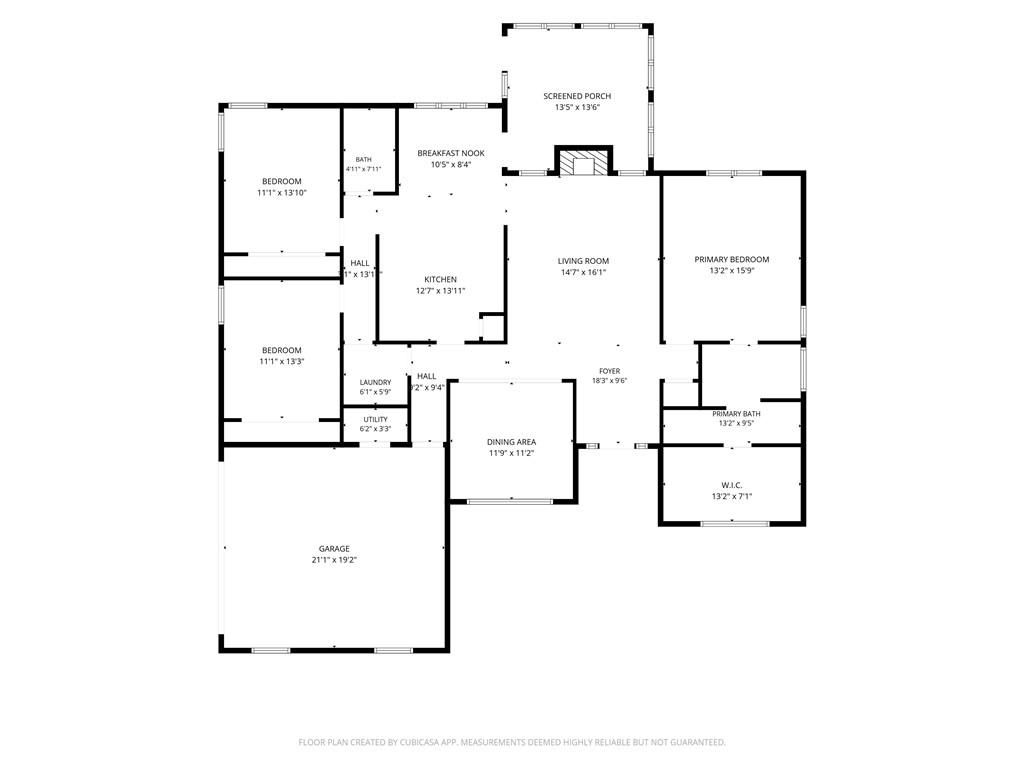
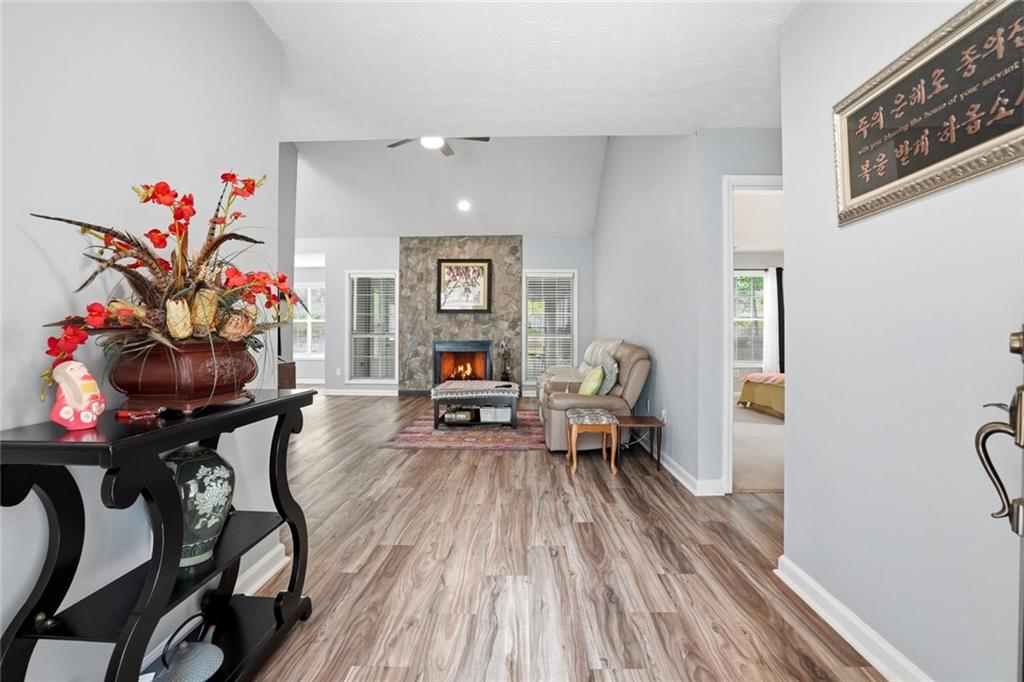
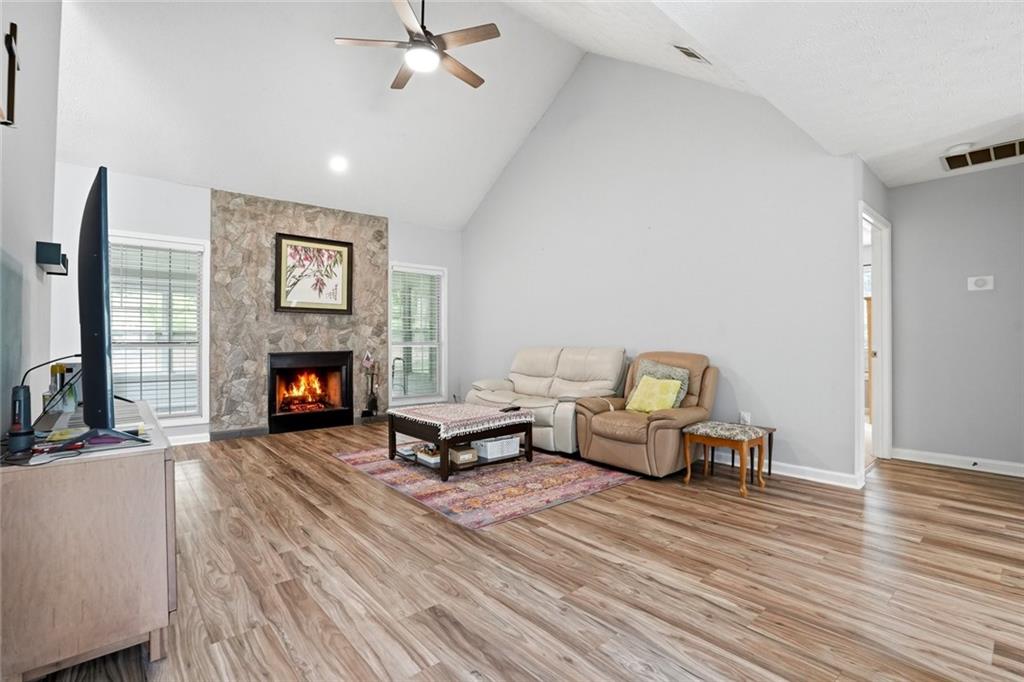
$1,961Beautiful Ranch Home in the Collins Hill High School District – No HOA! Welcome to this beautifully maintained ranch home located in the highly sought-after Collins Hill High School district with no HOA restrictions. Conveniently situated near I-85, shopping, dining, schools, and parks, this home offers an ideal combination of comfort, convenience, and lifestyle. Situated on a professionally landscaped lot, the property features a large driveway with ample parking, a side-entry two-car garage, and exceptional curb appeal. Inside, a wide foyer welcomes you into an open and inviting floor plan featuring luxury vinyl flooring throughout the main living areas. The spacious family room showcases vaulted ceilings, a stunning stone wood-burning fireplace, and an abundance of natural light. Adjacent to the family room is a formal dining room highlighted by large windows and soaring ceilings, creating the perfect setting for entertaining. The gourmet kitchen is designed for both everyday living and hosting guests, featuring high-end stainless steel appliances, abundant cabinetry, a pantry, updated lighting fixtures, and a spacious breakfast area. The oversized primary suite serves as a private retreat with a tray ceiling, dual granite vanities, a relaxing jetted tub, separate shower, and a large walk-in closet. The generously sized laundry room includes built-in shelving and offers convenient access from the secondary bedroom wing of the home. The secondary bedrooms are spacious and share a well-appointed full bathroom featuring granite countertops, ceramic tile flooring, and a tub/shower combination. One of the home's standout features is the beautiful four-season sunroom, providing year-round enjoyment while overlooking the tranquil backyard. Outdoor living is enhanced by a new retaining wall, professional landscaping, and colorful perennial plantings that create a peaceful setting for relaxation and entertaining. This exceptional property combines quality construction, thoughtful updates, and a prime location, making it a rare opportunity in one of the area's most desirable communities. Don't miss your chance to call this beautiful property home.
| yesterday | Listing first seen on site | |
| yesterday | Listing updated with changes from the MLS® |
Listings identified with the FMLS IDX logo come from FMLS and are held by brokerage firms other than the owner of this website and the listing brokerage is identified in any listing details. Information is deemed reliable but is not guaranteed. If you believe any FMLS listing contains material that infringes your copyrighted work, please click here to review our DMCA policy and learn how to submit a takedown request.
© 2017-2026 First Multiple Listing Service, Inc.
Did you know? You can invite friends and family to your search. They can join your search, rate and discuss listings with you.