Save
Ask
Tour
Hide
Share
$600,000
New Listing

892 Scott Circle
Decatur, GA 30033

For Sale|Single Family Residence|Active
4
Beds
3
Total Baths
3
Full Baths
1,639
SqFt
$366
/SqFt
1953
Built
Subdivision:
Medlock Park
County:
Dekalb
Listing Provided Courtesy Of: Angela Eschbach of Dorsey Alston Realtors angelaeschbach@dorseyalston.com Selling Agent Phone:
Call Now: +971-234-5678
Is this the listing for you? We can help make it yours.
+971-234-5678
Upcoming Open Houses
Sun, May 31, 2:00 PM - 4:00 PM
892 Scott Circle892 Scott Circle892 Scott Circle892 Scott Circle
Save
Ask
Tour
Hide
Share

Mortgage Calculator

Monthly Payment (Est.)

$2,737
Calculator powered by Showcase IDX, a Constellation1 Company. Copyright ©2026 Information is deemed reliable but not guaranteed.

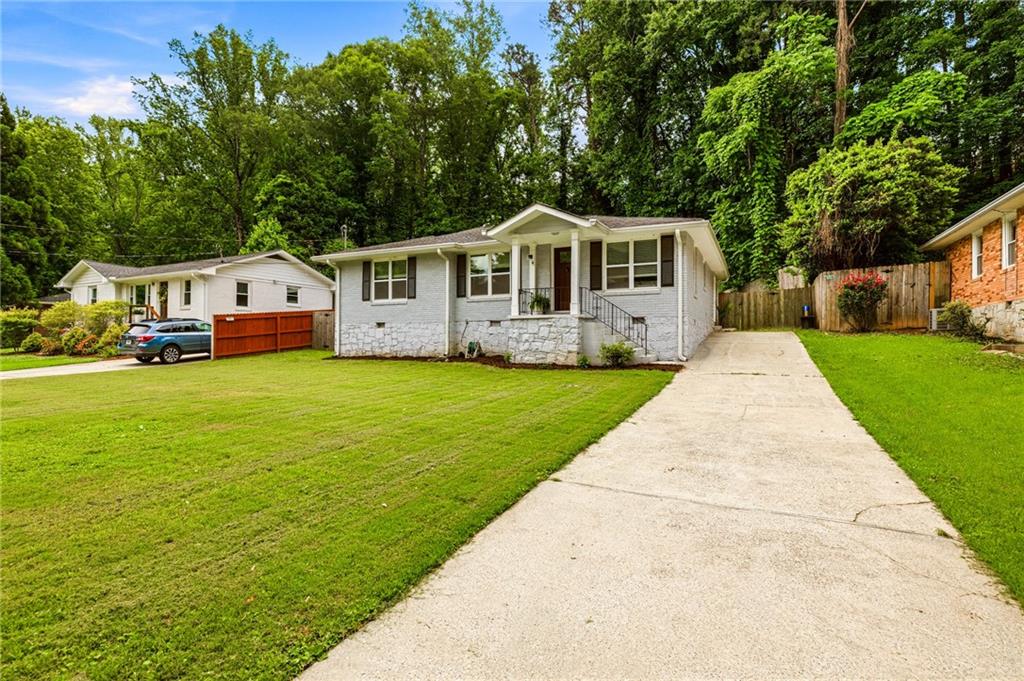
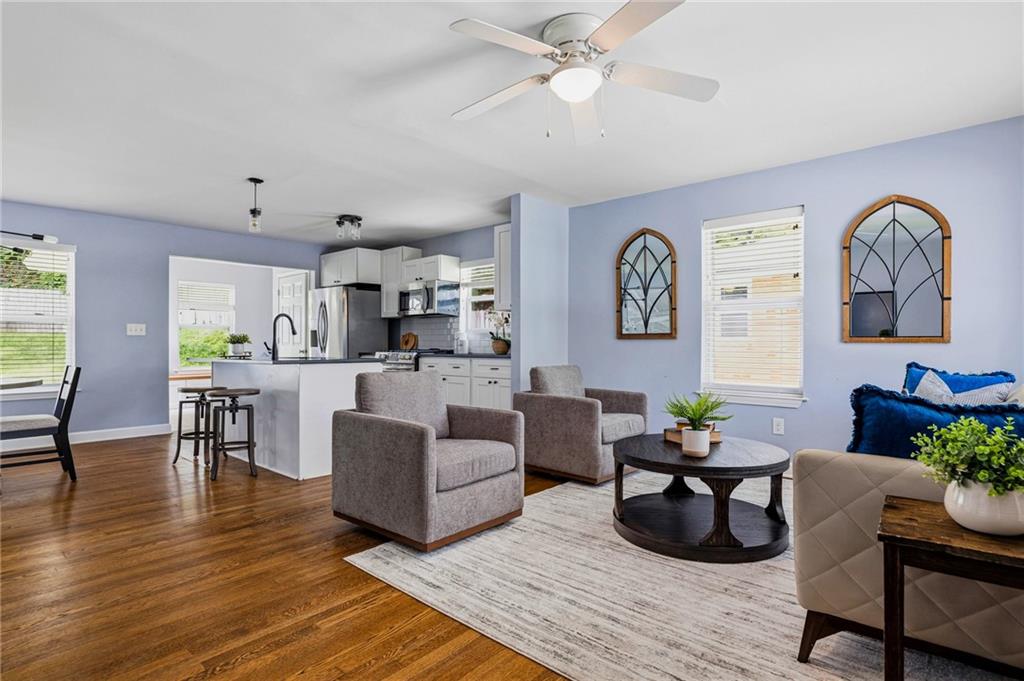
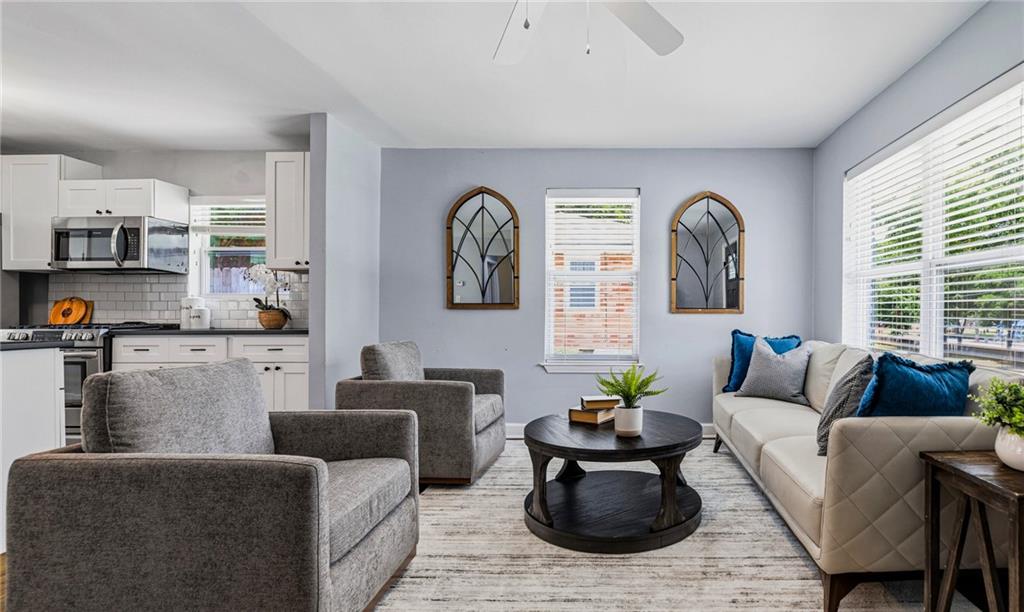
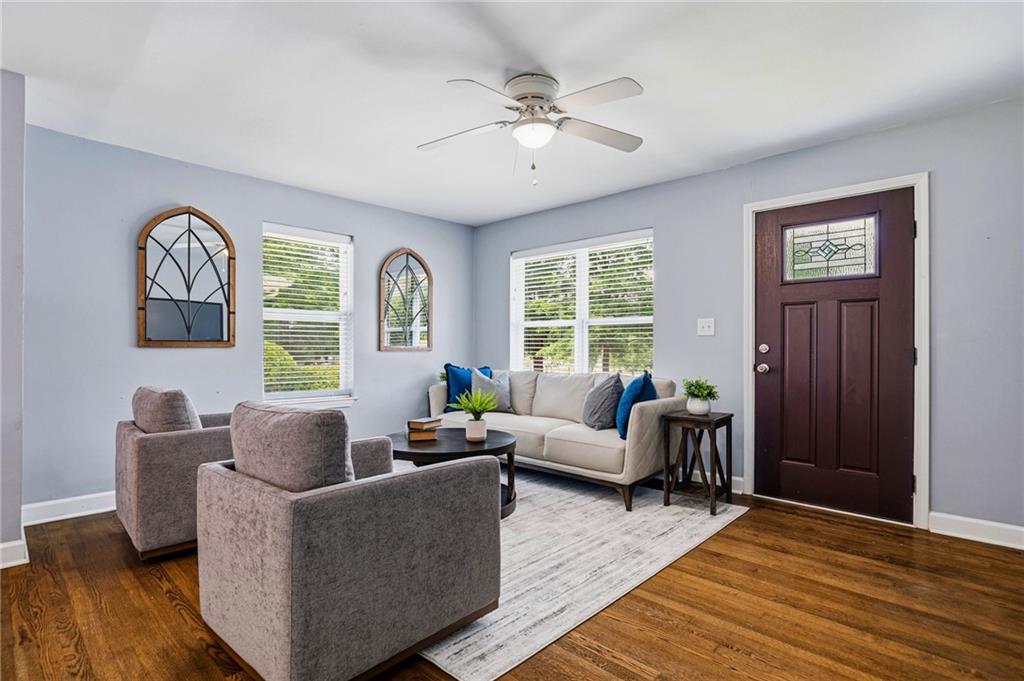
Welcome home to this beautifully updated 4-bedroom, 3-bathroom home in sought-after Medlock Park, perfectly positioned directly across from the neighborhood park, trails, playground and more! Thoughtfully designed for both everyday living and entertaining, this spacious home offers an open-concept layout with a beautifully updated kitchen flowing seamlessly into the main living and dining areas—creating the perfect space to gather with family and friends. The flexible floor plan features four generous bedrooms and three full bathrooms, including a functional Jack-and-Jill bath, ideal for families, guests, or multigenerational living. The oversized primary suite is a true retreat, offering exceptional space rarely found in the neighborhood, a walk-in closet, and a perfectly sized primary bathroom complete with a gorgeous soaking tub—ideal for unwinding at the end of the day. Step outside to enjoy the large, green backyard with endless possibilities for play, gardening, entertaining, or simply relaxing in your own private outdoor retreat. Location is everything, and this home delivers! Situated directly across from Medlock Park and positioned to benefit from future access to the walking and biking trails connected to the exciting new Lulah Hills development, you’ll enjoy unmatched convenience to parks, recreation, shopping, dining, and all that this vibrant area has to offer. A rare opportunity to own an updated home with space, functionality, and an unbeatable location in one of Medlock Park’s most beloved settings!

Save
Ask
Tour
Hide
Share
Listing Snapshot
Price 
$600,000
Days On Site 
0 Days
Bedrooms 
4
Inside Area (SqFt) 
1,639 sqft
Total Baths 
3
Full Baths 
3
Partial Baths 
N/A
Lot Size 
0.27 Acres
Year Built 
1953
MLS® Number 
7779159
Status 
Active
Property Tax 
$7,699
HOA/Condo/Coop Fees 
N/A
Sq Ft Source 
Public Records
Friends & Family
Recent Activity
9 hours agoListing first seen on site
9 hours agoListing updated with changes from the MLS®
General Features
Acres 
0.27
Foundation 
CombinationConcrete Perimeter
Land Lease 
No
Levels 
One
Parking 
Driveway
Parking Spaces 
3
Property Sub Type 
Single Family Residence
Security 
Smoke Detector(s)
Sewer 
Public Sewer
SqFt Total 
1639
Style 
Ranch
Utilities 
Cable AvailableElectricity AvailableNatural Gas AvailablePhone AvailableSewer Available
Water Source 
Public
Interior Features
Appliances 
DishwasherDryerGas CooktopGas OvenMicrowaveRefrigeratorWasher
Basement 
Crawl Space
Cooling 
Central Air
Electric 
220 Volts in Laundry
Fireplace Features 
None
Flooring 
Hardwood
Heating 
CentralNatural Gas
Interior 
Crown MoldingHigh Speed InternetWalk-In Closet(s)Master Downstairs
Laundry Features 
Laundry Closet
Main Level Bedrooms 
4
Window Features 
Double Pane Windows
Save
Ask
Tour
Hide
Share
Exterior Features
Exterior 
Private EntrancePrivate Yard
Fencing 
FencedPrivacyWood
Lot Features 
Back YardPrivateRectangular LotWooded
Other Structures 
None
Patio And Porch 
CoveredFront Porch
Pool Features 
None
Road Frontage 
City Street
Roof 
Shingle
Spa Features 
None
View 
Trees/Woods
Waterfront Features 
None
Waterview 
Trees/Woods
Windows/Doors 
Double Pane Windows
Community Features
Community Features 
ParkPlaygroundPoolStreet Lights
Horse Property 
None
Roads 
Asphalt
Schools
School District
Unknown
Elementary School
Fernbank
Middle School
Druid Hills
High School
Druid Hills
Listing Provided Courtesy Of: Angela Eschbach of Dorsey Alston Realtors angelaeschbach@dorseyalston.com Selling Agent Phone:

Listings identified with the FMLS IDX logo come from FMLS and are held by brokerage firms other than the owner of this website and the listing brokerage is identified in any listing details. Information is deemed reliable but is not guaranteed. If you believe any FMLS listing contains material that infringes your copyrighted work, please click here to review our DMCA policy and learn how to submit a takedown request.


© 2017-2026 First Multiple Listing Service, Inc.

Neighborhood & Commute
Source: Walkscore
Disclosure: Community information and market data powered by Constellation Data Labs. Information is deemed reliable but not guaranteed.
Save
Ask
Tour
Hide
Share