Save
Ask
Tour
Hide
$279,900
New Listing
211 Oconee River CircleAthens, GA 30605
For Sale|Townhouse|Active
3
Beds
3
Total Baths
2
Full Baths
1
Partial Bath
1,360
SqFt
$206
/SqFt
2005
Built
Subdivision:
Whitehall Village
County:
Clarke
Listing Provided Courtesy Of: Derick Mauldin of Asher Realty, Inc mauldinderick@gmail.com
Selling Agent Phone:
Call Now: +971-234-5678
Is this the listing for you? We can help make it yours.
+971-234-5678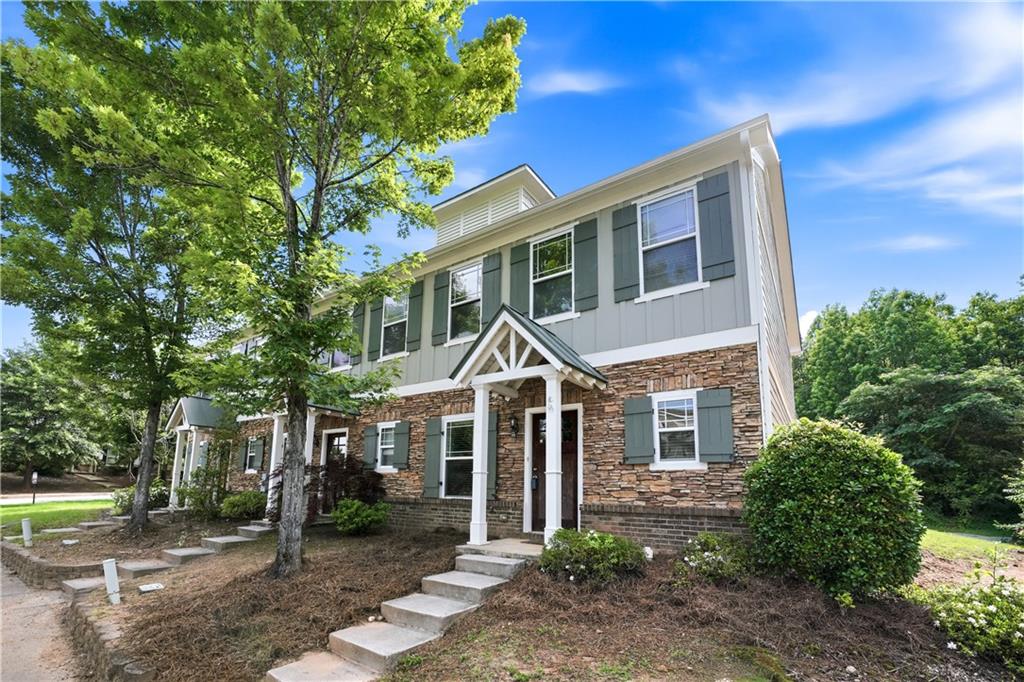
Save
Ask
Tour
Hide
Mortgage Calculator
Monthly Payment (Est.)
$1,277Calculator powered by Showcase IDX, a Constellation1 Company. Copyright ©2026 Information is deemed reliable but not guaranteed.
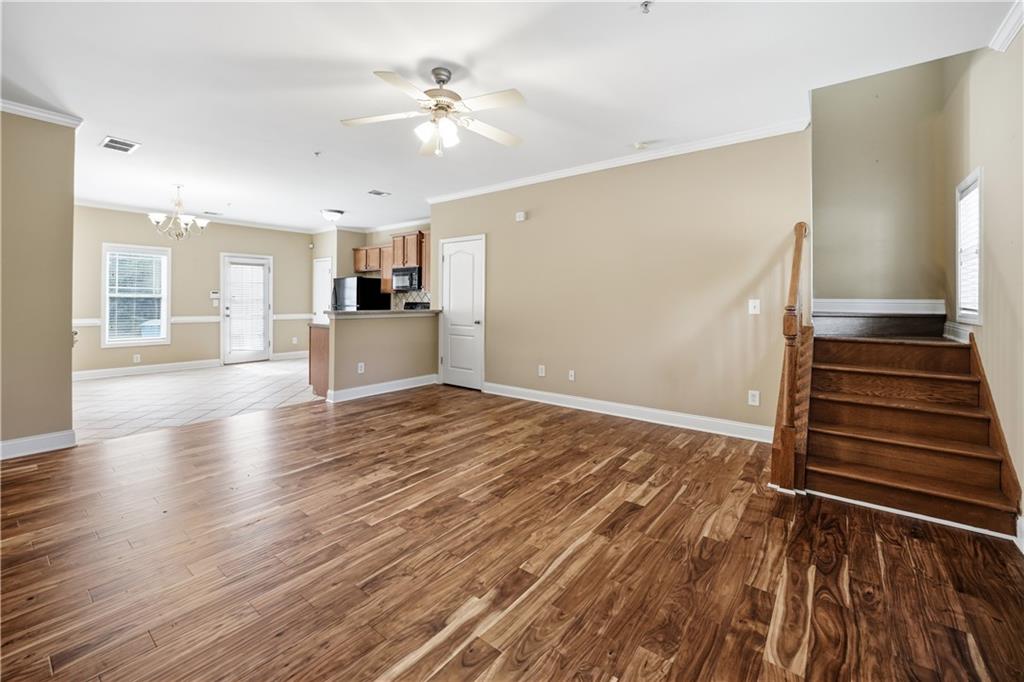
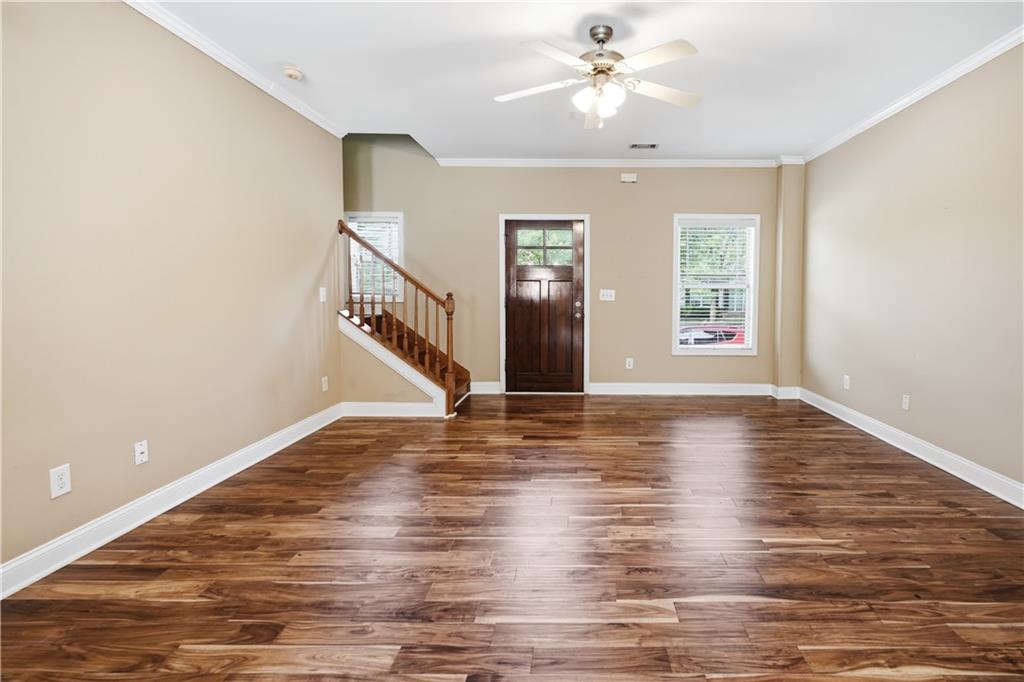
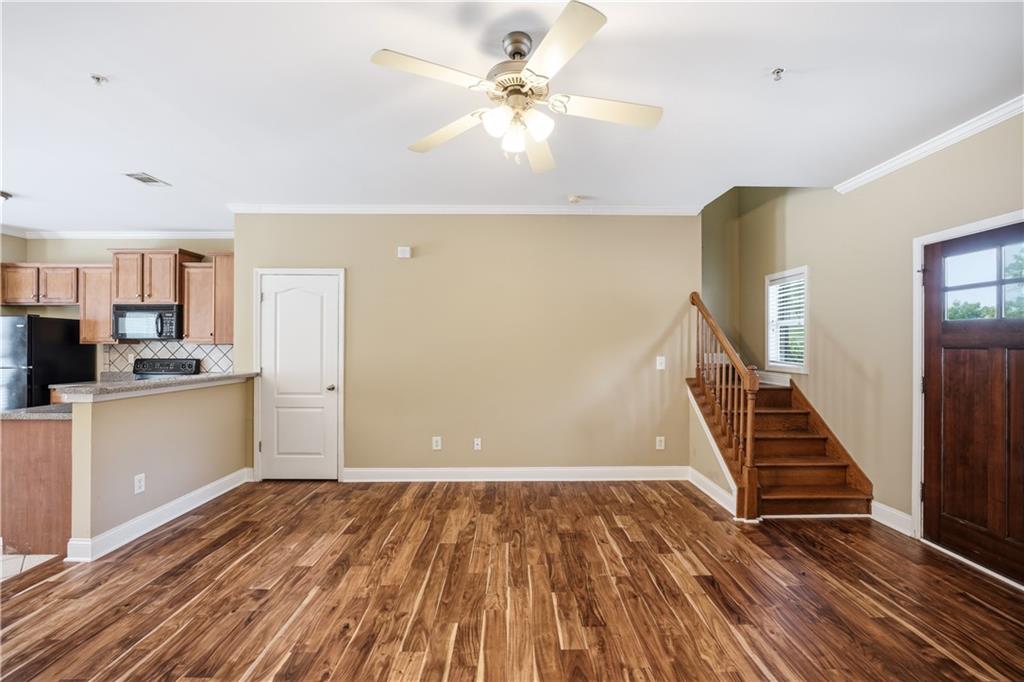
Location, convenience, and updates—this Athens townhome has it all! Featuring 3 bedrooms, 2.5 bathrooms, and a beautifully renovated primary bathroom, this move-in-ready home is ready for its next owner. The kitchen comes fully equipped with all appliances included, making settling in a breeze. Enjoy an unbeatable location just minutes from downtown Athens, Sanford Stadium, the University of Georgia, local restaurants, shopping, and entertainment. Whether you're looking for your next home, a game-day retreat, or an investment opportunity, this townhome puts you right in the middle of everything Athens has to offer!
Save
Ask
Tour
Hide
Listing Snapshot
Price
$279,900
Days On Site
0 Days
Bedrooms
3
Inside Area (SqFt)
1,360 sqft
Total Baths
3
Full Baths
2
Partial Baths
1
Lot Size
0.05 Acres
Year Built
2005
MLS® Number
7779019
Status
Active
Property Tax
$3,419
HOA/Condo/Coop Fees
$280 monthly
Sq Ft Source
Public Records
Friends & Family
Recent Activity
| 9 hours ago | Listing first seen on site | |
| 9 hours ago | Listing updated with changes from the MLS® |
General Features
Acres
0.05
Foundation
Brick/Mortar
Land Lease
No
Levels
Two
Parking
DrivewayParking Pad
Parking Spaces
2
Property Sub Type
Townhouse
Security
Fire Sprinkler SystemSmoke Detector(s)
Sewer
Public Sewer
SqFt Total
1360
Style
Townhouse
Utilities
Cable AvailableElectricity AvailablePhone AvailableSewer AvailableWater Available
Water Source
Public
Interior Features
Appliances
DishwasherDryerElectric CooktopElectric OvenMicrowaveRefrigeratorWasher
Basement
None
Cooling
Ceiling Fan(s)Central Air
Fireplace Features
None
Flooring
CarpetHardwoodTile
Heating
Central
Interior
Eat-in KitchenPantryCrown MoldingVaulted Ceiling(s)
Laundry Features
In KitchenLaundry ClosetMain Level
Window Features
Double Pane Windows
Save
Ask
Tour
Hide
Exterior Features
Construction Details
HardiPlank Type
Exterior
Rain Gutters
Fencing
None
Lot Features
Landscaped
Other Structures
None
Patio And Porch
None
Pool Features
None
Road Frontage
City Street
Roof
Shingle
Spa Features
None
View
Neighborhood
Waterfront Features
None
Waterview
Neighborhood
Windows/Doors
Double Pane Windows
Community Features
Association Dues
280
Community Features
Pool
HOA Fee Frequency
Monthly
Horse Property
None
Roads
Asphalt
Schools
School District
Unknown
Elementary School
Barnett Shoals
Middle School
Hilsman
High School
Cedar Shoals
Listing Provided Courtesy Of: Derick Mauldin of Asher Realty, Inc mauldinderick@gmail.com
Selling Agent Phone:
Listings identified with the FMLS IDX logo come from FMLS and are held by brokerage firms other than the owner of this website and the listing brokerage is identified in any listing details. Information is deemed reliable but is not guaranteed. If you believe any FMLS listing contains material that infringes your copyrighted work, please click here to review our DMCA policy and learn how to submit a takedown request.
![]()
© 2017-2026 First Multiple Listing Service, Inc.
Listings identified with the FMLS IDX logo come from FMLS and are held by brokerage firms other than the owner of this website and the listing brokerage is identified in any listing details. Information is deemed reliable but is not guaranteed. If you believe any FMLS listing contains material that infringes your copyrighted work, please click here to review our DMCA policy and learn how to submit a takedown request.
© 2017-2026 First Multiple Listing Service, Inc.
Neighborhood & Commute
Source: Walkscore
Disclosure: Community information and market data powered by Constellation Data Labs. Information is deemed reliable but not guaranteed.
Save
Ask
Tour
Hide
Did you know? You can invite friends and family to your search. They can join your search, rate and discuss listings with you.