1710 Rising Mist LaneCumming, GA 30041


Mortgage Calculator
Monthly Payment (Est.)
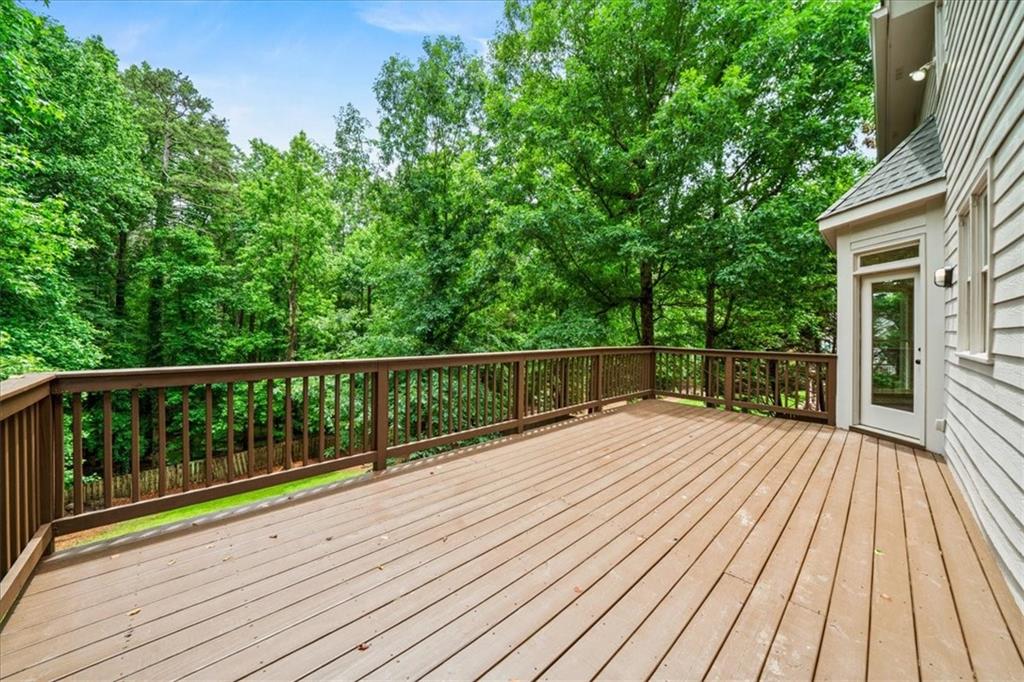
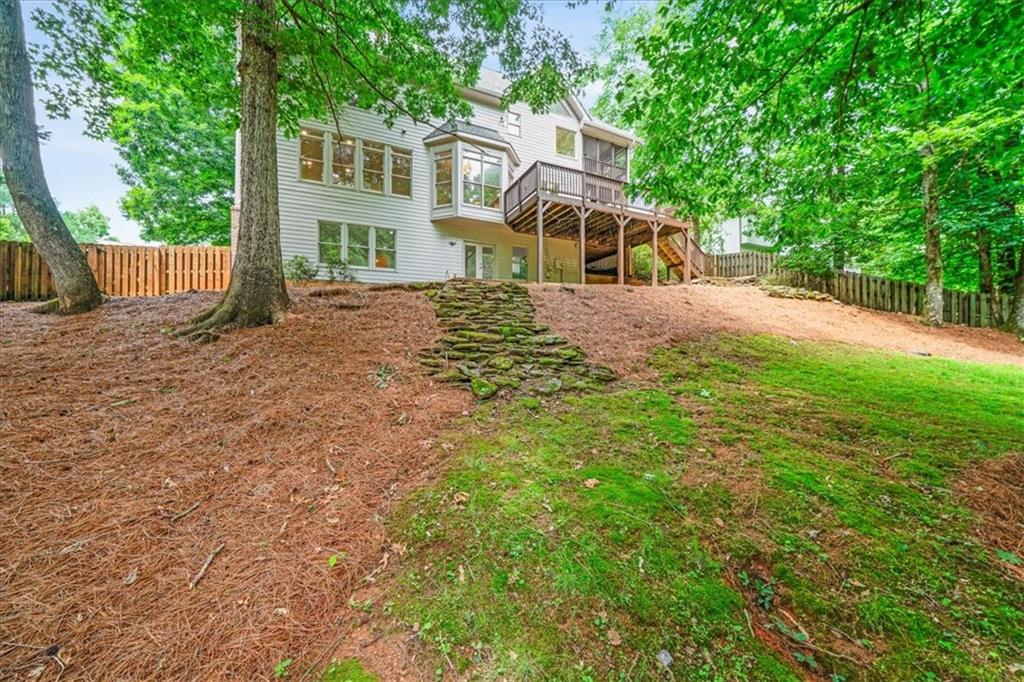
$3,080Tucked away in the desirable Park Shore community, this beautifully maintained home offers the kind of space, comfort, and flexibility that makes everyday living feel effortless. From the moment you step inside, you'll notice the bright, open layout designed for gathering, entertaining, and making memories. Sunlight fills the main living spaces, while thoughtful details and quality finishes create a warm, welcoming atmosphere throughout. This home features a freshly painted interior with tall ceilings, gorgeous refinished wood floors and newer flooring upstairs. At the heart of the home, the spacious kitchen is ready for everything from busy weekday mornings to holiday celebrations. Featuring white cabinetry, granite countertops, a large center island, GE Profile appliances, double wall ovens, a glass cooktop, and a generous pantry, it's a space where family and friends naturally come together. Just off the kitchen, you'll find a separate dining room for special occasions and a private office with French doors—perfect for working from home or creating a quiet retreat. The owner's suite feels like a private sanctuary, complete with a tray ceiling, spa-inspired bath with vaulted ceiling, soaking tub, separate shower, oversized walk-in closet, and something truly special—a private screened porch where you can enjoy your morning coffee surrounded by peaceful views. Upstairs, three additional bedrooms provide room for everyone, including one with its own ensuite bath and two connected by a Jack-and-Jill bathroom. Outdoor living is just as inviting. The screened porch and adjoining deck create the perfect setting for relaxing evenings, weekend barbecues, or simply enjoying the fresh air year-round. And when you need even more space, the finished terrace level delivers incredible versatility. With a full second kitchen featuring quartz countertops and stainless steel appliances, a full bath with walk-in shower, washer and dryer, stairlift, this level is ideal for a private retreat, or an expansive entertainment space. The walk-out basement opens to a patio, extending your living area outdoors. Enjoy the large fenced in back yard, with space to relax or play. Beyond the home, Park Shore offers an exceptional lifestyle with a swimming pool, tennis and pickleball courts, playground, and one of the area's most sought-after amenities—a private community dock where residents can fish, swim, and enjoy Lake Lanier. Located just a mile from Market Street shopping and dining, as well as Mary Alice Beach Park, this home combines the tranquility of lakeside living with everyday convenience. Come see what Cumming has to offer. If you've been searching for a home that offers room to grow, space to gather, and a community you'll love coming home to, 1710 Rising Mist is ready to welcome you.
| 10 hours ago | Status changed to Active | |
| 10 hours ago | Listing updated with changes from the MLS® | |
| 19 hours ago | Listing first seen on site |
Listings identified with the FMLS IDX logo come from FMLS and are held by brokerage firms other than the owner of this website and the listing brokerage is identified in any listing details. Information is deemed reliable but is not guaranteed. If you believe any FMLS listing contains material that infringes your copyrighted work, please click here to review our DMCA policy and learn how to submit a takedown request.
© 2017-2026 First Multiple Listing Service, Inc.
Did you know? You can invite friends and family to your search. They can join your search, rate and discuss listings with you.