Save
Ask
Tour
Hide
Share
$700,000
New Listing

4668 Mountain Creek Drive
Roswell, GA 30075

Single Family Residence|Coming Soon
4
Beds
3
Total Baths
2
Full Baths
1
Partial Bath
2,841
SqFt
$246
/SqFt
1973
Built
Subdivision:
MOUNTAIN CREEK
County:
Cobb
Listing Provided Courtesy Of: Stacy Easley of Harry Norman Realtors stacy.easley@harrynorman.com Selling Agent Phone:
Call Now: +971-234-5678
Is this the listing for you? We can help make it yours.
+971-234-5678
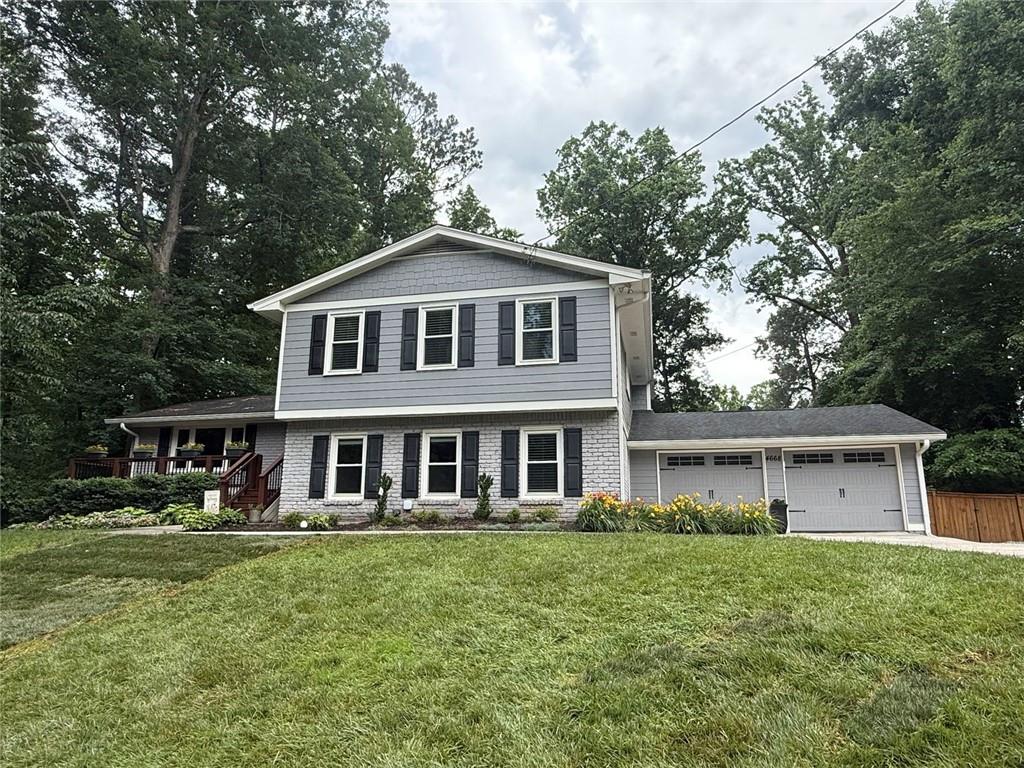
4668 Mountain Creek Drive4668 Mountain Creek Drive4668 Mountain Creek Drive4668 Mountain Creek Drive
Save
Ask
Tour
Hide
Share

Mortgage Calculator

Monthly Payment (Est.)

$3,194
Calculator powered by Showcase IDX, a Constellation1 Company. Copyright ©2026 Information is deemed reliable but not guaranteed.

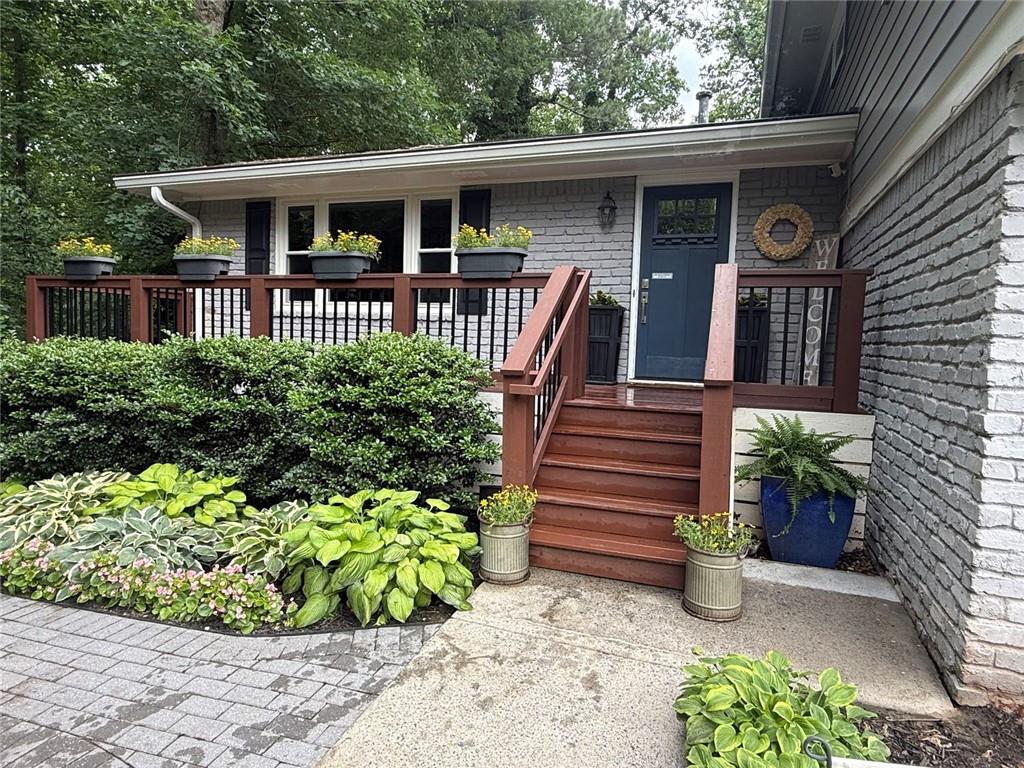
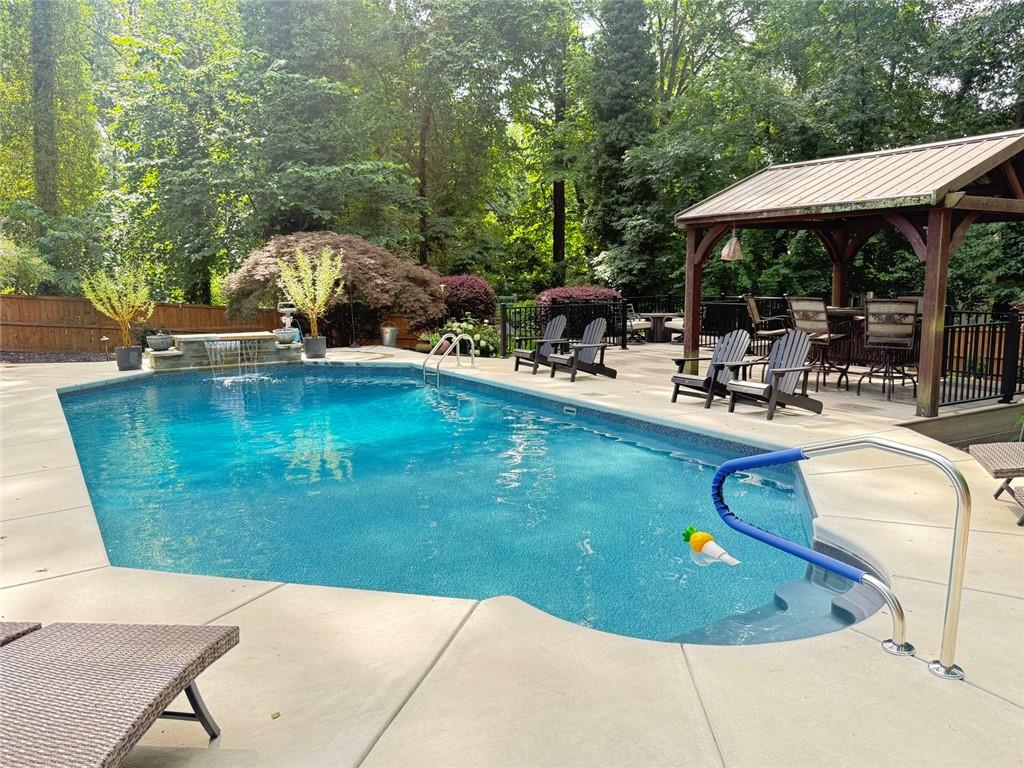
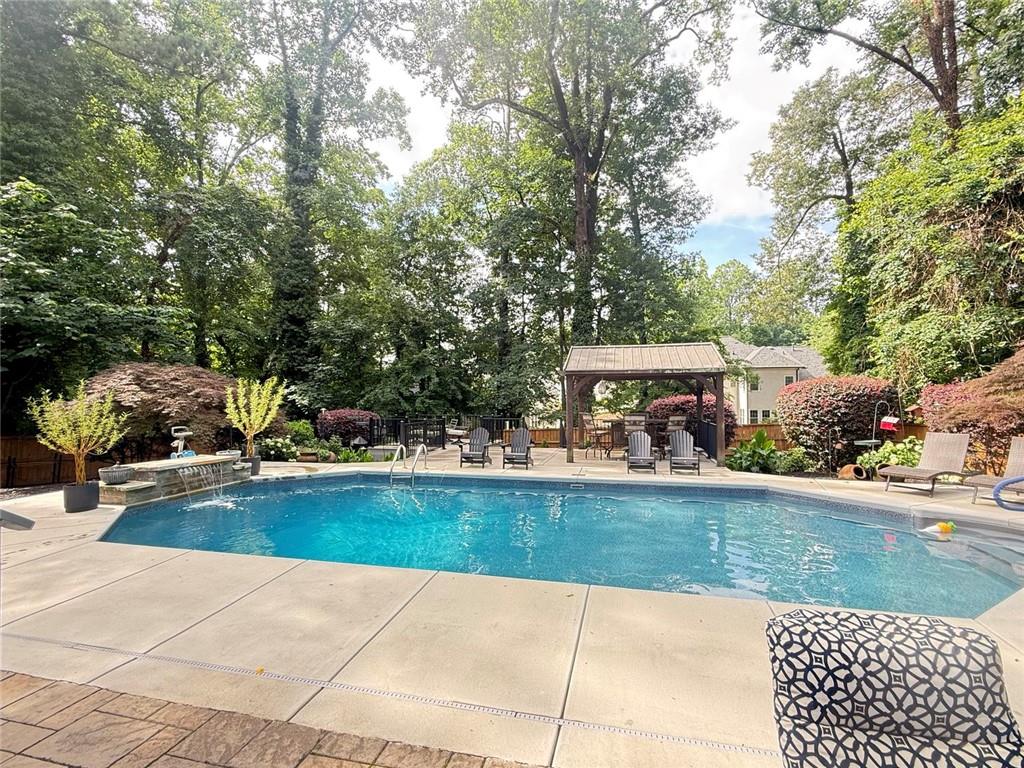
Welcome to your own private backyard retreat in the highly sought-after Pope High School district. Perfectly positioned on a beautifully landscaped lot, this stunning Roswell home offers the lifestyle today's buyers are searching for with a heated saltwater pool, expansive Trex deck, screened porch, and multiple outdoor living spaces designed for entertaining and everyday enjoyment. Imagine summer afternoons by the pool, game day gatherings on the oversized deck, and peaceful evenings overlooking your private backyard oasis from the comfort of the screened porch. Unlike many pool homes, the backyard also features a level grassy area, providing additional space for recreation, pets, gardening, and outdoor activities. The outdoor living experience is truly the centerpiece of this exceptional property. Inside, the well-maintained home features four true bedrooms and two full bathrooms upstairs, offering a versatile and functional layout. Recent improvements provide peace of mind and modern comfort, including new windows, fresh interior paint, new carpet, blinds, garage doors, a new front door, and much more. The pool was upgraded to a heated saltwater system with all new concrete pool decking, while the irrigation system helps maintain the beautifully landscaped grounds year-round. Combining spacious indoor living with extraordinary outdoor amenities, this home delivers a rare opportunity to enjoy resort-style living in one of Roswell's most desirable locations. Conveniently located just minutes from Downtown Roswell, you'll enjoy easy access to acclaimed restaurants, local boutiques, parks, community events, and vibrant entertainment while still enjoying the privacy and tranquility of your own backyard retreat.

Save
Ask
Tour
Hide
Share
Listing Snapshot
Price 
$700,000
Days On Site 
0 Days
Bedrooms 
4
Inside Area (SqFt) 
2,841 sqft
Total Baths 
3
Full Baths 
2
Partial Baths 
1
Lot Size 
0.275 Acres
Year Built 
1973
MLS® Number 
7778630
Status 
Coming Soon
Property Tax 
$5,176
HOA/Condo/Coop Fees 
$75 monthly
Sq Ft Source 
Owner
Friends & Family
Recent Activity
2 hours agoListing first seen on site
2 hours agoListing updated with changes from the MLS®
General Features
Acres 
0.275
Attached Garage 
Yes
Foundation 
SlabConcrete Perimeter
Garage 
Yes
Garage Spaces 
2
Land Lease 
No
Levels 
Three Or More
Parking 
AttachedGarageDrivewayGarage Faces FrontGarage Door Opener
Parking Spaces 
2
Property Sub Type 
Single Family Residence
Sewer 
Public Sewer
SqFt Above 
2441
SqFt Below 
400
SqFt Total 
2841
Style 
Traditional
Utilities 
Cable AvailableElectricity AvailableNatural Gas AvailablePhone AvailableSewer AvailableUnderground UtilitiesWater Available
Water Source 
Public
Interior Features
Appliances 
DisposalDishwasherGas RangeMicrowave
Basement 
PartialUnfinishedFinished
Cooling 
Central Air
Electric 
220 Volts
Fireplace 
Yes
Fireplace Features 
Family Room
Fireplaces 
1
Flooring 
HardwoodCeramic TileCarpet
Heating 
Central
Interior 
PantryCrown MoldingEntrance FoyerHigh Speed InternetHis and Hers ClosetsRecessed Lighting
Laundry Features 
Common AreaLaundry Closet
Window Features 
Insulated WindowsDouble Pane WindowsAluminum Frames
Save
Ask
Tour
Hide
Share
Exterior Features
Construction Details 
Brick
Exterior 
LightingPrivate YardRain Gutters
Fencing 
FencedBack YardPrivacyWood
Lot Features 
Back YardFront YardLandscapedSprinklers In FrontWoodedPrivate
Other Structures 
GazeboWorkshopStorage
Patio And Porch 
CoveredScreenedDeckFront PorchPatio
Pool Features 
FencedIn GroundSalt WaterVinylWaterfall
Road Frontage 
City Street
Roof 
Composition
Spa Features 
None
View 
NeighborhoodTrees/Woods
Waterfront Features 
None
Waterview 
NeighborhoodTrees/Woods
Windows/Doors 
Insulated WindowsDouble Pane WindowsAluminum Frames
Community Features
Association Dues 
900
Community Features 
PlaygroundPoolTennis Court(s)
Financing Terms Available 
CashConventionalFHAVA Loan
HOA Fee Frequency 
Annually
Horse Property 
None
Roads 
Asphalt
Schools
School District
Unknown
Elementary School
Tritt
Middle School
Hightower Trail
High School
Pope
Listing Provided Courtesy Of: Stacy Easley of Harry Norman Realtors stacy.easley@harrynorman.com Selling Agent Phone:

Listings identified with the FMLS IDX logo come from FMLS and are held by brokerage firms other than the owner of this website and the listing brokerage is identified in any listing details. Information is deemed reliable but is not guaranteed. If you believe any FMLS listing contains material that infringes your copyrighted work, please click here to review our DMCA policy and learn how to submit a takedown request.


© 2017-2026 First Multiple Listing Service, Inc.

Neighborhood & Commute
Source: Walkscore
Disclosure: Community information and market data powered by Constellation Data Labs. Information is deemed reliable but not guaranteed.
Save
Ask
Tour
Hide
Share