609 Redbud TerraceCanton, GA 30115
Mortgage Calculator
Monthly Payment (Est.)
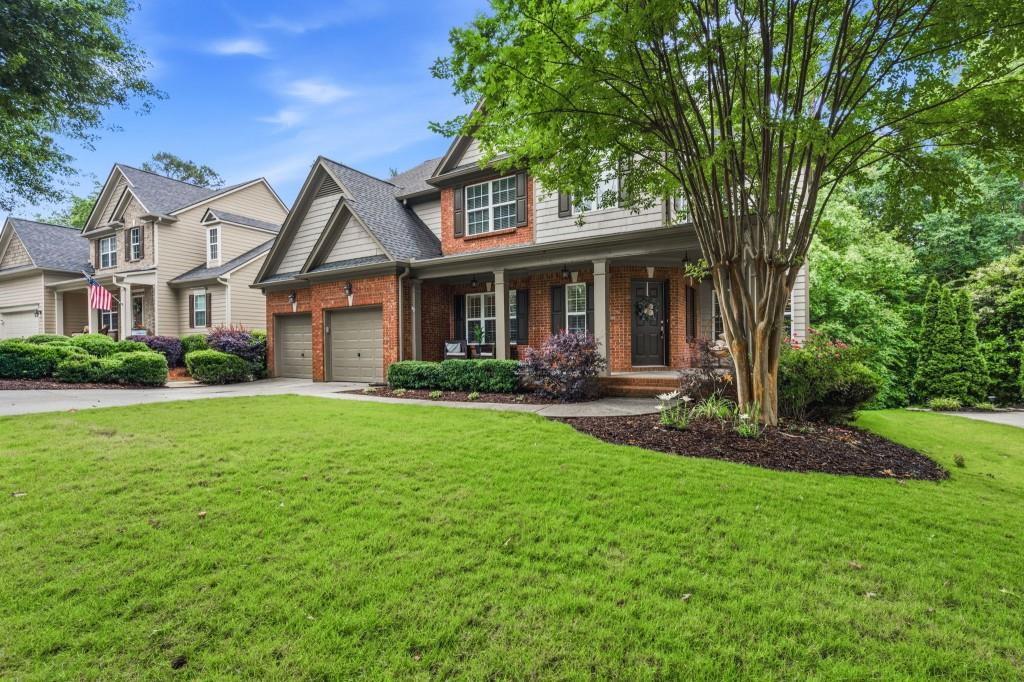
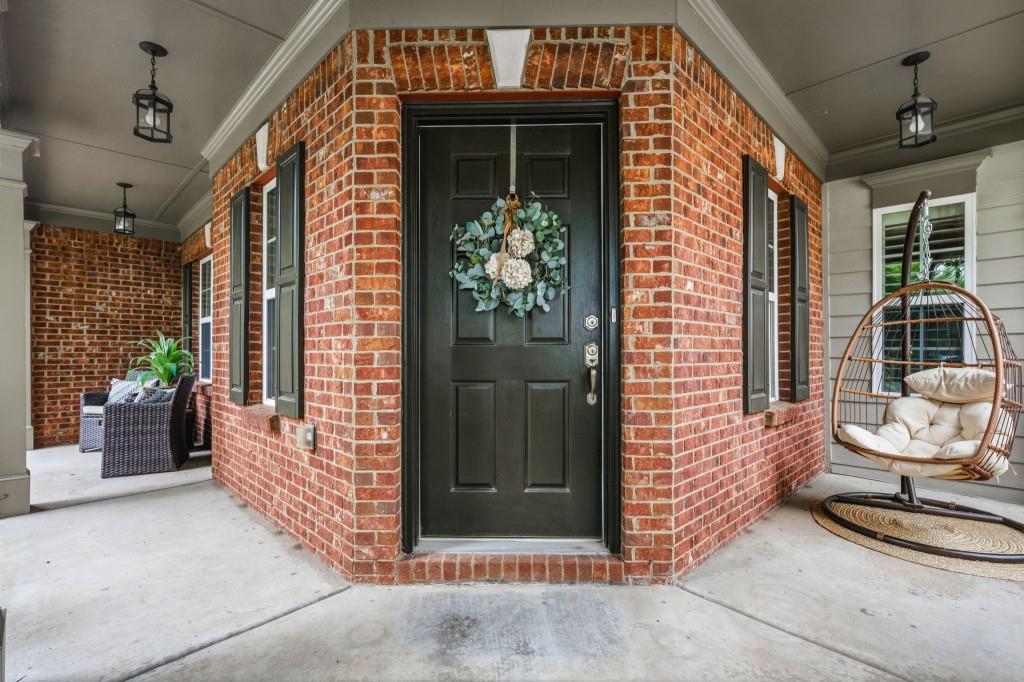
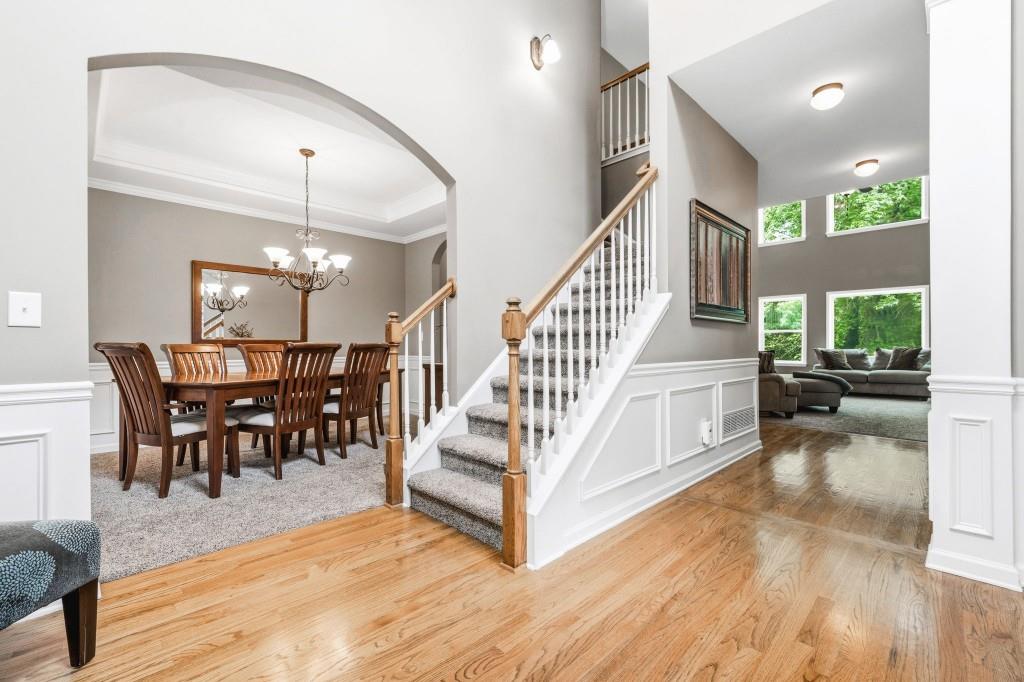
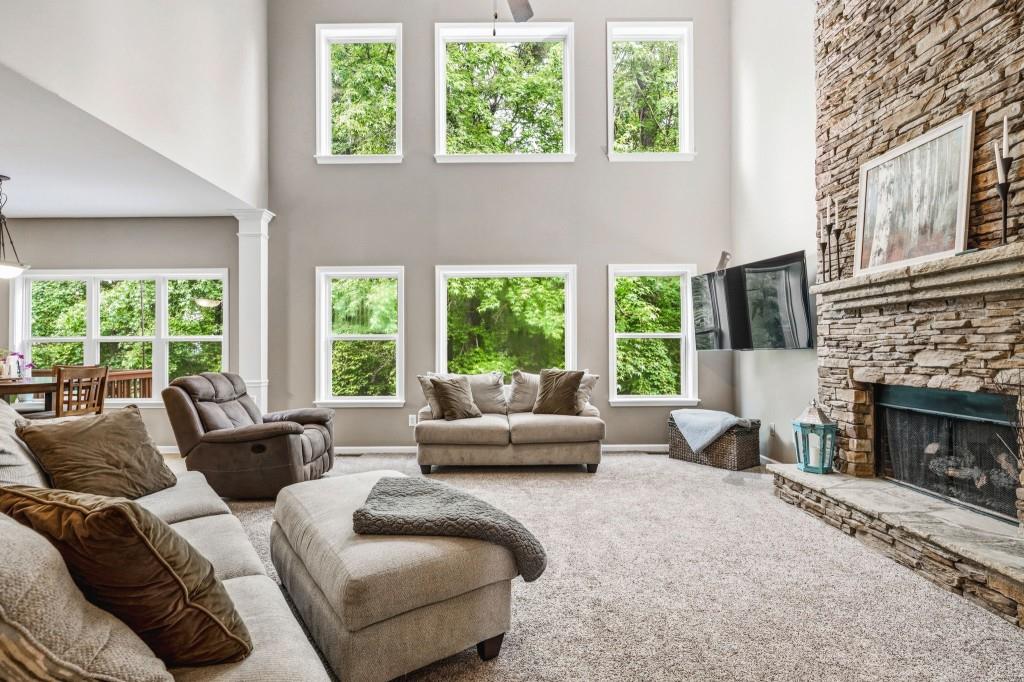
$3,052Welcome to this beautifully updated and meticulously maintained home in the highly sought-after Harmony on the Lakes community in Canton! Offering 4 bedrooms, 3.5 bathrooms, and a fully finished basement, this home combines timeless style, thoughtful upgrades, and exceptional indoor and outdoor living spaces.From the moment you enter, you are greeted by a dramatic two-story family room featuring a stunning stacked stone fireplace with upgraded remote-control gas logs, creating the perfect centerpiece for gathering and entertaining. The spacious chef's kitchen is designed for both functionality and style with abundant cabinetry for storage, granite countertops, stainless steel appliances, and generous prep space ideal for everyday living or hosting guests.The oversized primary retreat upstairs is a true sanctuary, complete with a serene private porch overlooking the peaceful backyard. The luxurious primary bath features a relaxing soaking tub, separate shower, and spacious layout designed for comfort and relaxation.The fully permitted and inspected finished basement adds incredible versatility to the home and includes a full bathroom along with a convenient kitchenette, making it ideal for a media room, guest suite, home gym, recreation space, entertaining area, or multi-generational living.Step outside to your own private backyard retreat where tranquility awaits. Enjoy the beautifully extended patio, inviting firepit area, and premium swim spa all surrounded by mature landscaping that creates a serene and private outdoor oasis perfect for entertaining or unwinding after a long day. A sprinkler system helps keep the yard lush and beautiful year-round.Extensive upgrades and improvements during ownership include a new roof and gutters, replacement of both HVAC and furnace systems, exterior painting, Aquaguard foundation improvements under the patio and driveway areas, interior painting including ceilings, new dishwasher, updated flooring in the Jack-and-Jill bathroom, and much more.Located in the amenity-rich Harmony on the Lakes community, residents enjoy access to multiple pools, tennis courts, pickleball courts, fitness facilities, playgrounds, scenic lakes, clubhouse amenities, and an active lifestyle calendar all while being conveniently close to shopping, dining, schools, and major commuter routes.This exceptional home offers the perfect blend of comfort, privacy, upgrades, and community living in one of Canton's most desirable neighborhoods.
| 2 hours ago | Listing first seen on site | |
| 2 hours ago | Listing updated with changes from the MLS® |
Listings identified with the FMLS IDX logo come from FMLS and are held by brokerage firms other than the owner of this website and the listing brokerage is identified in any listing details. Information is deemed reliable but is not guaranteed. If you believe any FMLS listing contains material that infringes your copyrighted work, please click here to review our DMCA policy and learn how to submit a takedown request.
© 2017-2026 First Multiple Listing Service, Inc.
Did you know? You can invite friends and family to your search. They can join your search, rate and discuss listings with you.