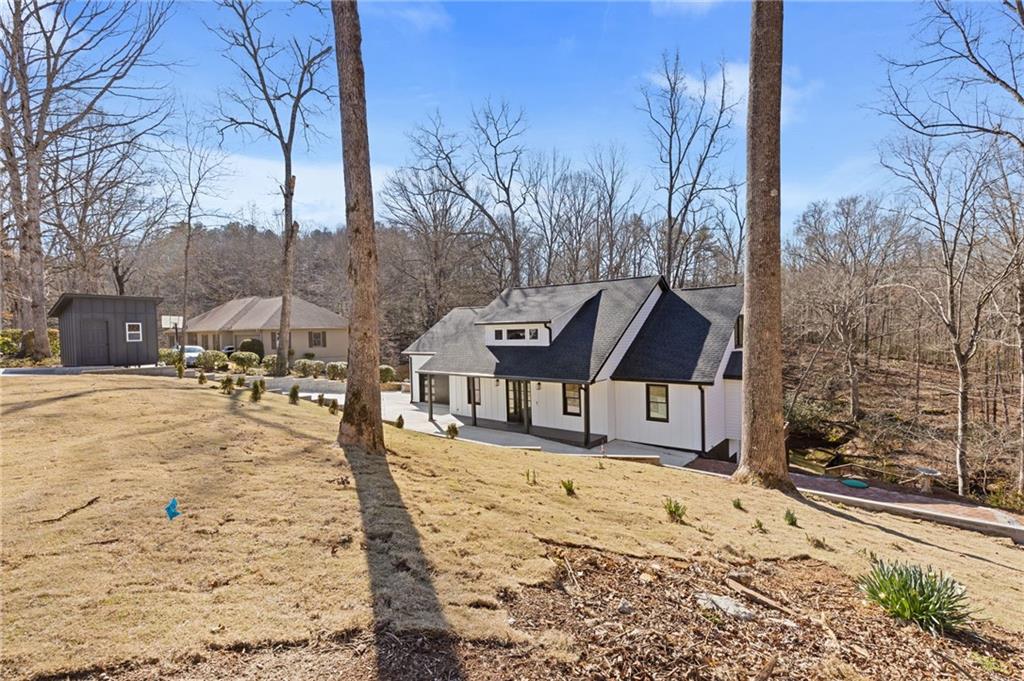
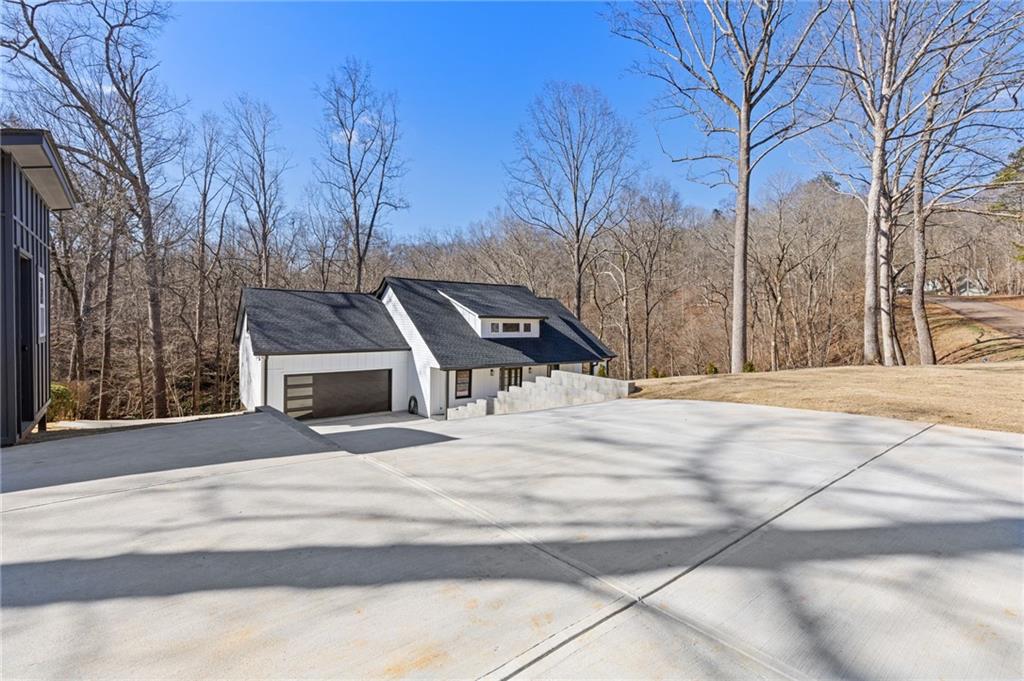
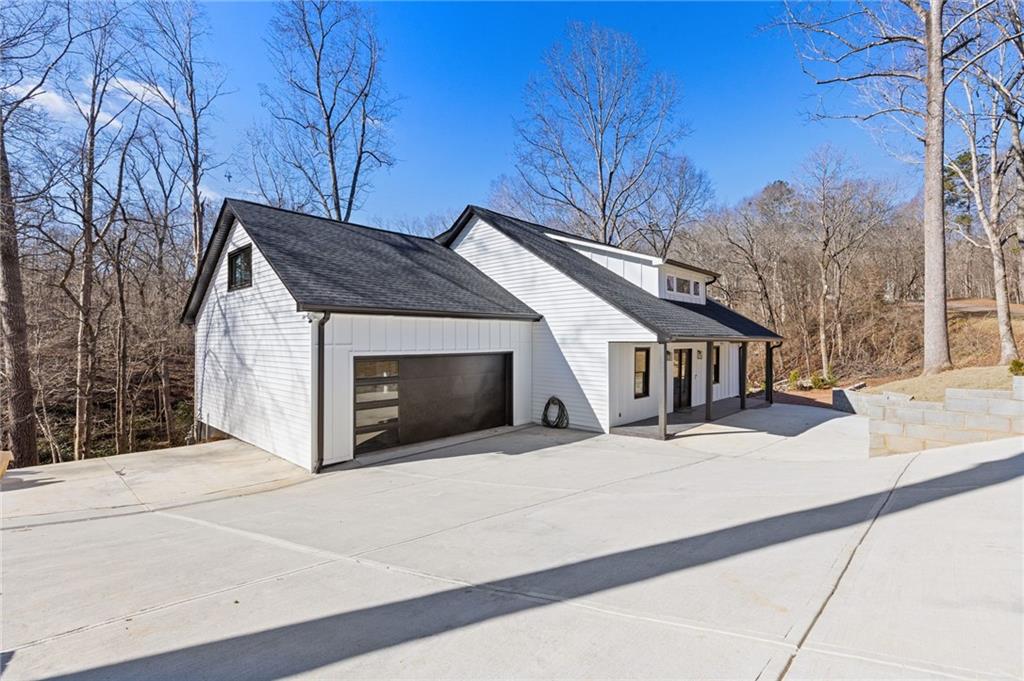
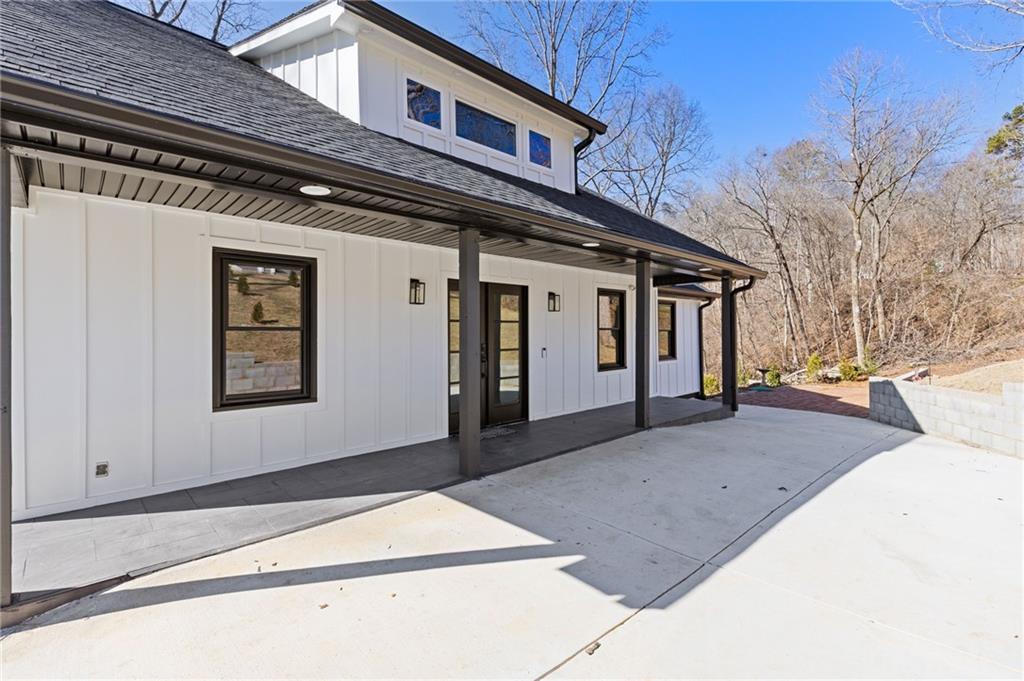
Spacious, Remodeled Home Designed for Comfortable Family Living Welcome to 4732 Walnut Bend Drive a beautifully remodeled home offering the perfect blend of space, functionality, and peaceful surroundings. Thoughtfully designed with multigenerational living in mind, this home features a fully finished basement ideal for extended family, a private guest retreat, or additional living and entertainment space. The flexible layout allows everyone to have their own space while still feeling connected. The outdoor living areas truly make this home special. Enjoy family dinners and weekend gatherings on the expansive deck overlooking a serene creek. The screened-in porch provides the perfect spot for morning coffee, homework time, or relaxing evenings without the bugs. A private dock offers even more opportunity to create lasting memories right in your own backyard. With upgrades throughout and a garage you'll want to see in person, this home is move-in ready and designed to grow with your family for years to come. Schedule your showing and come experience the space, comfort, and lifestyle this home has to offer.
Save
Ask
Tour
Hide
Share
Listing Snapshot
Price
$680,000
Days On Site
0 Days
Bedrooms
5
Inside Area (SqFt)
5,091 sqft
Total Baths
5
Full Baths
4
Partial Baths
1
Lot Size
1.17 Acres
Year Built
2025
MLS® Number
7778574
Status
Active
Property Tax
$4,665
HOA/Condo/Coop Fees
N/A
Sq Ft Source
Public Records
Friends & Family
React
Invite
Recent Activity
4 hours ago
Listing first seen on site
4 hours ago
Listing updated with changes from the MLS®
General Features
Acres
1.17
Foundation
Concrete Perimeter
Garage
Yes
Garage Spaces
2
Land Lease
No
Levels
Two
Parking
GarageGarage Door OpenerGarage Faces FrontKitchen LevelParking PadStorage
Property Condition
New Construction
Property Sub Type
Single Family Residence
Security
Smoke Detector(s)Carbon Monoxide Detector(s)Fire AlarmSecurity Service
Sewer
Public Sewer
SqFt Above
3299
SqFt Below
1792
SqFt Total
3299
Style
ContemporaryModern
Utilities
Cable AvailableElectricity AvailableNatural Gas AvailablePhone AvailableSewer Available
Listing Provided Courtesy Of: Ashleigh Stanley of Extol Realty ashleigh@extolrealtygroup.com
Selling Agent Phone:
Listings identified with the FMLS IDX logo come from FMLS and are held by brokerage firms other than the owner of this website and the listing brokerage is identified in any listing details. Information is deemed reliable but is not guaranteed. If you believe any FMLS listing contains material that infringes your copyrighted work, please click here to review our DMCA policy and learn how to submit a takedown request.