Save
Ask
Tour
Hide
Share
$539,000
New Listing

4322 Deep Springs Court NW
Kennesaw, GA 30144

Single Family Residence|Coming Soon
5
Beds
4
Total Baths
3
Full Baths
1
Partial Bath
3,741
SqFt
$144
/SqFt
1988
Built
Subdivision:
ARDEN LAKE
County:
Cobb
Listing Provided Courtesy Of: Ben Glazner of Atlanta Communities TheGlaznerGroup@gmail.com Selling Agent Phone:
Call Now: +971-234-5678
Is this the listing for you? We can help make it yours.
+971-234-5678
4322 Deep Springs Court NW4322 Deep Springs Court NW4322 Deep Springs Court NW4322 Deep Springs Court NW
Save
Ask
Tour
Hide
Share

Mortgage Calculator

Monthly Payment (Est.)

$2,459
Calculator powered by Showcase IDX, a Constellation1 Company. Copyright ©2026 Information is deemed reliable but not guaranteed.

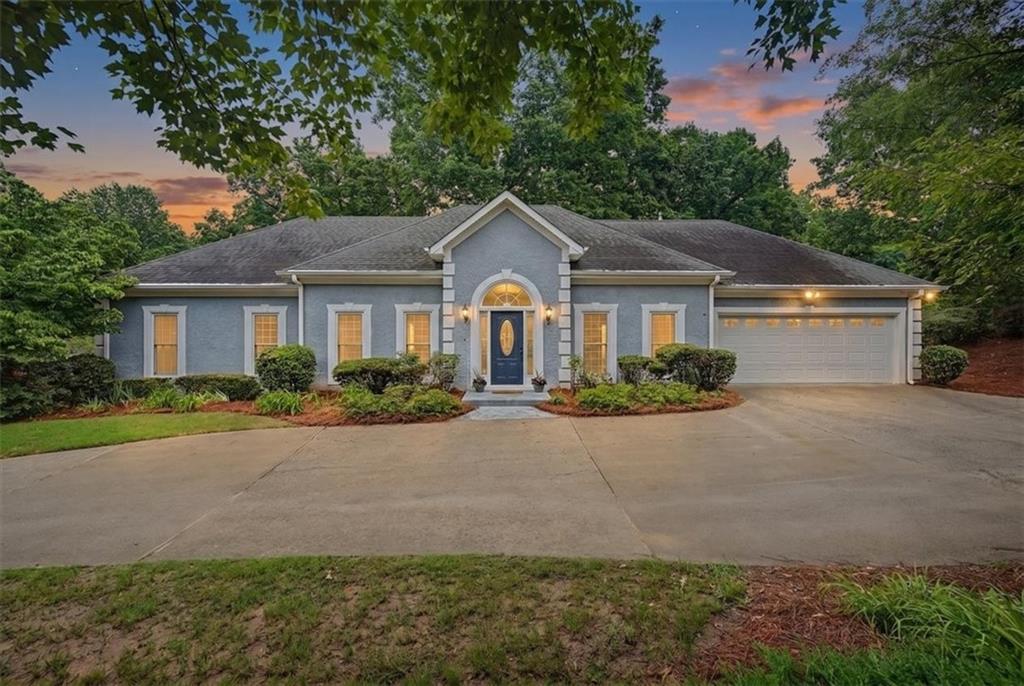
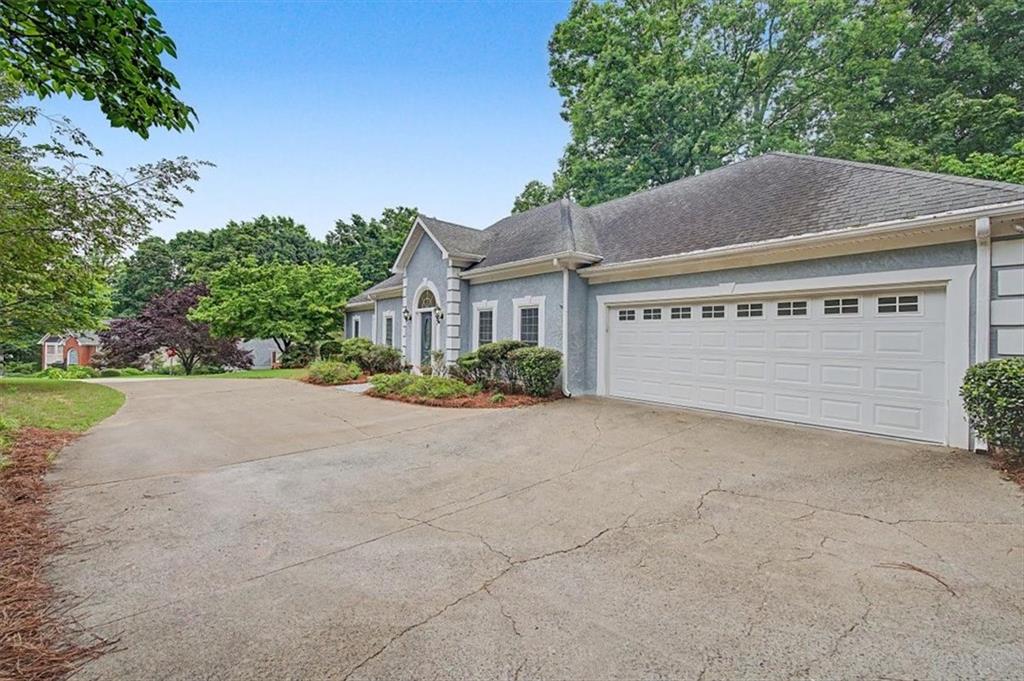
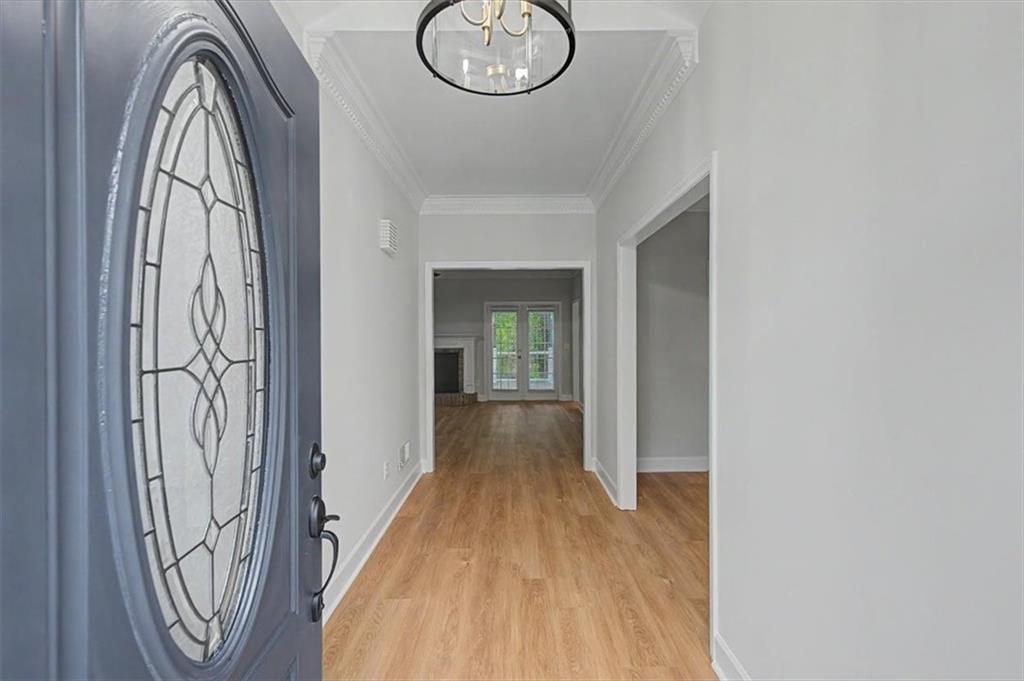
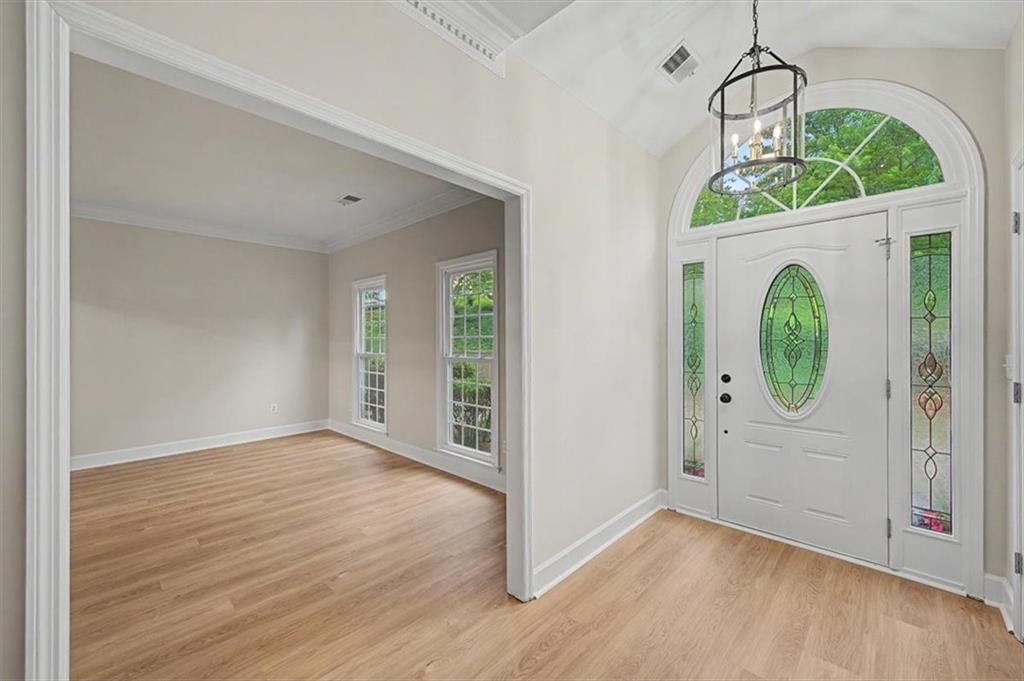
Family-owned estate ranch with 5 bedrooms and 3.5 baths with a master on main. Thoughtfully updated with over $35k in recent improvements, this home creates a truly turnkey experience with all-new luxury vinyl plank flooring throughout, major updates to lighting, fixtures, faucets, and fresh interior paint from top to bottom. This sprawling ranch offers exceptional versatility with a rare bonus room upstairs and a fully finished daylight basement downstairs, providing abundant space for living, entertaining, guests, or work-from-home flexibility. The desirable master on main layout adds everyday convenience, making this a truly hard-to-find floor plan. A rare combination of space, thoughtful upgrades, and flexible living areas, this property delivers turnkey living in one of Kennesaw’s most convenient and desirable locations. The fenced backyard provides a private outdoor space ideal for pets, play, entertaining, or simply relaxing in a peaceful setting. Located in a sought-after Arden Lake neighborhood central to great parks, shopping, dining, and everyday conveniences, this home offers both comfort and connectivity in a highly desirable setting. Major recent updates throughout ensure a true move-in ready experience—there is nothing left to do but bring your furniture and start enjoying the home from day one.

Save
Ask
Tour
Hide
Share
Listing Snapshot
Price 
$539,000
Days On Site 
0 Days
Bedrooms 
5
Inside Area (SqFt) 
3,741 sqft
Total Baths 
4
Full Baths 
3
Partial Baths 
1
Lot Size 
0.3476 Acres
Year Built 
1988
MLS® Number 
7778505
Status 
Coming Soon
Property Tax 
$1,173
HOA/Condo/Coop Fees 
$50.25 monthly
Sq Ft Source 
Owner
Friends & Family
Recent Activity
14 hours agoListing first seen on site
14 hours agoListing updated with changes from the MLS®
General Features
Acres 
0.3476
Foundation 
Slab
Garage 
Yes
Garage Spaces 
2
Green Energy Efficient 
DoorsWindows
Land Lease 
No
Levels 
Three Or More
Parking 
CoveredDrivewayGarageGarage Door OpenerGarage Faces FrontKitchen Level
Property Sub Type 
Single Family Residence
Security 
Smoke Detector(s)Carbon Monoxide Detector(s)Fire Alarm
Sewer 
Public Sewer
SqFt Above 
2745
SqFt Below 
996
SqFt Total 
3741
Style 
Ranch
Utilities 
Cable AvailableElectricity AvailableNatural Gas AvailablePhone AvailableSewer AvailableWater Available
Water Source 
Public
Interior Features
Appliances 
DishwasherDisposalDouble OvenDryerElectric RangeENERGY STAR Qualified Water HeaterGas Water Heater
Basement 
DaylightExterior EntryFinishedFullInterior EntryWalk-Out Access
Cooling 
Ceiling Fan(s)Central AirZoned
Fireplace 
Yes
Fireplace Features 
Factory BuiltFamily RoomGas Starter
Fireplaces 
1
Flooring 
CarpetTileVinyl
Heating 
Forced AirNatural Gas
Interior 
Breakfast BarEat-in KitchenCrown MoldingDouble VanityEntrance FoyerRecessed LightingTray Ceiling(s)Walk-In Closet(s)Master Downstairs
Laundry Features 
Electric Dryer HookupIn HallMain Level
Main Level Bedrooms 
4
Window Features 
Insulated WindowsSkylight(s)Solar Screens
Save
Ask
Tour
Hide
Share
Exterior Features
Construction Details 
Stucco
Exterior 
Garden
Fencing 
Back YardFencedPrivacyWood
Frontage 
0
Lot Features 
Corner LotLandscapedPrivateSlopedWooded
Other Structures 
None
Patio And Porch 
Deck
Pool Features 
None
Road Frontage 
City Street
Roof 
Composition
Spa Features 
None
View 
Neighborhood
Waterfront Features 
None
Waterview 
Neighborhood
Windows/Doors 
Insulated WindowsSkylight(s)Solar Screens
Community Features
Accessibility Features 
Therapeutic Whirlpool
Association Dues 
603
Community Features 
ClubhousePlaygroundPoolTennis Court(s)
HOA Fee Frequency 
Annually
Horse Property 
None
Roads 
Asphalt
Schools
School District
Unknown
Elementary School
Chalker
Middle School
Palmer
High School
Kell
Listing Provided Courtesy Of: Ben Glazner of Atlanta Communities TheGlaznerGroup@gmail.com Selling Agent Phone:

Listings identified with the FMLS IDX logo come from FMLS and are held by brokerage firms other than the owner of this website and the listing brokerage is identified in any listing details. Information is deemed reliable but is not guaranteed. If you believe any FMLS listing contains material that infringes your copyrighted work, please click here to review our DMCA policy and learn how to submit a takedown request.


© 2017-2026 First Multiple Listing Service, Inc.

Neighborhood & Commute
Source: Walkscore
Disclosure: Community information and market data powered by Constellation Data Labs. Information is deemed reliable but not guaranteed.
Save
Ask
Tour
Hide
Share