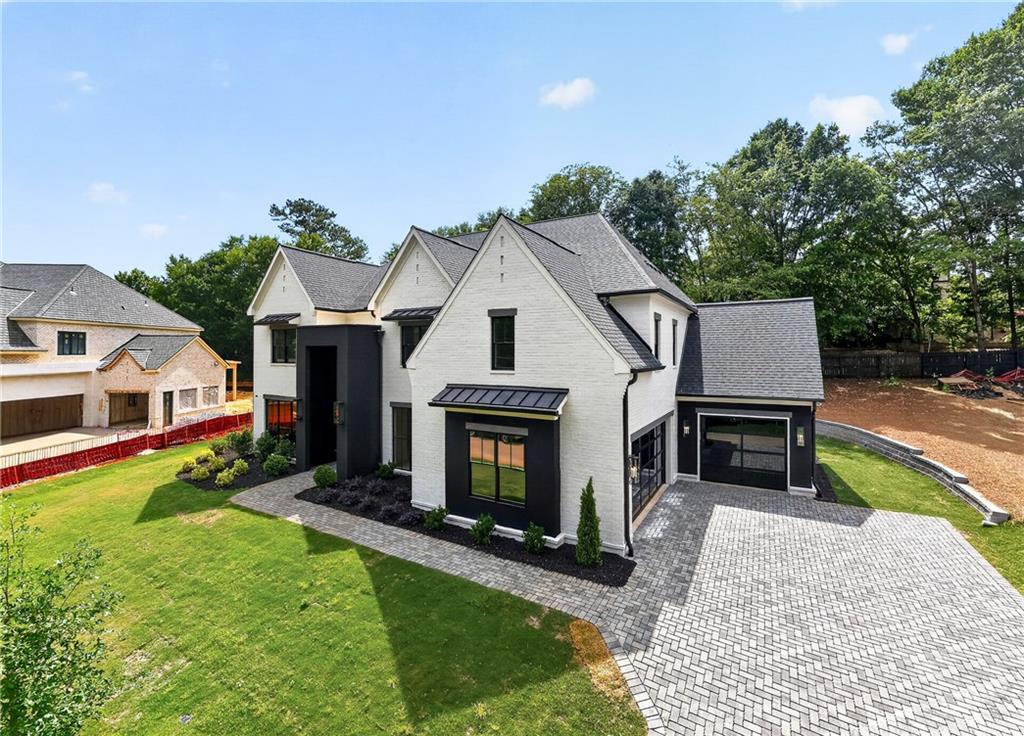
Built by KJ Luxury Homes, this exceptional custom residence blends sophisticated design, modern functionality, and an unbeatable location just one mile from Downtown Alpharetta’s amazing restaurants, boutique shopping, and vibrant entertainment district.
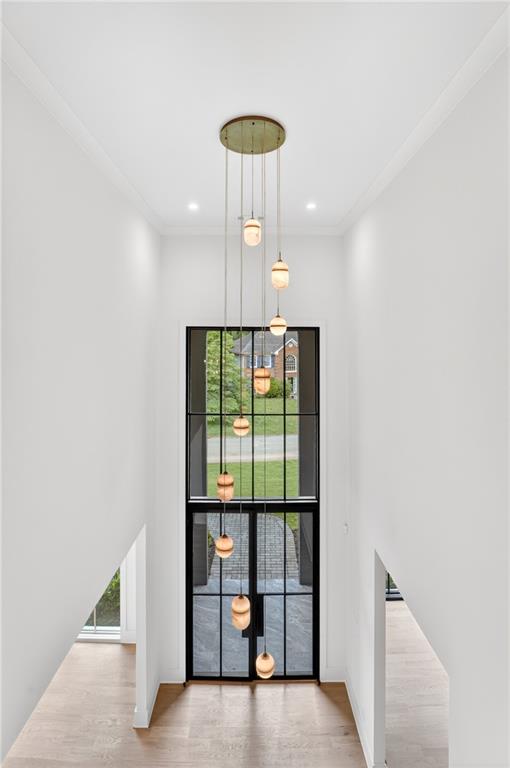
Enter the property by a beautiful paver driveway, striking modern European architecture, and dramatic steel-and-glass entry create an unforgettable first impression. Inside, soaring ceilings, expansive windows, hardwood floors throughout, designer lighting, and custom architectural details define the thoughtfully designed interior.
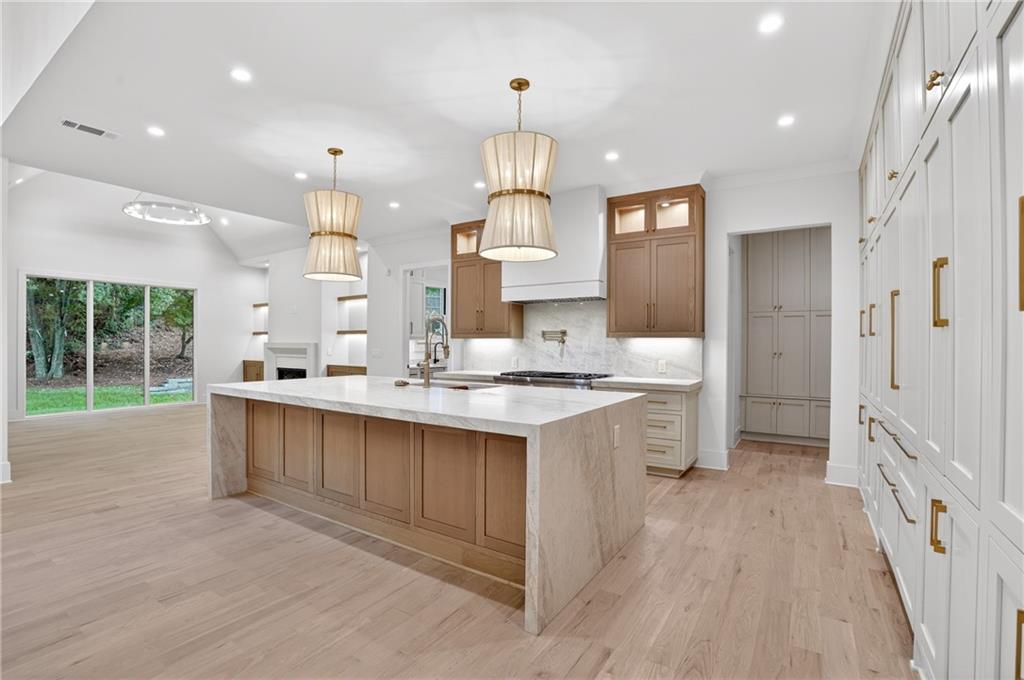
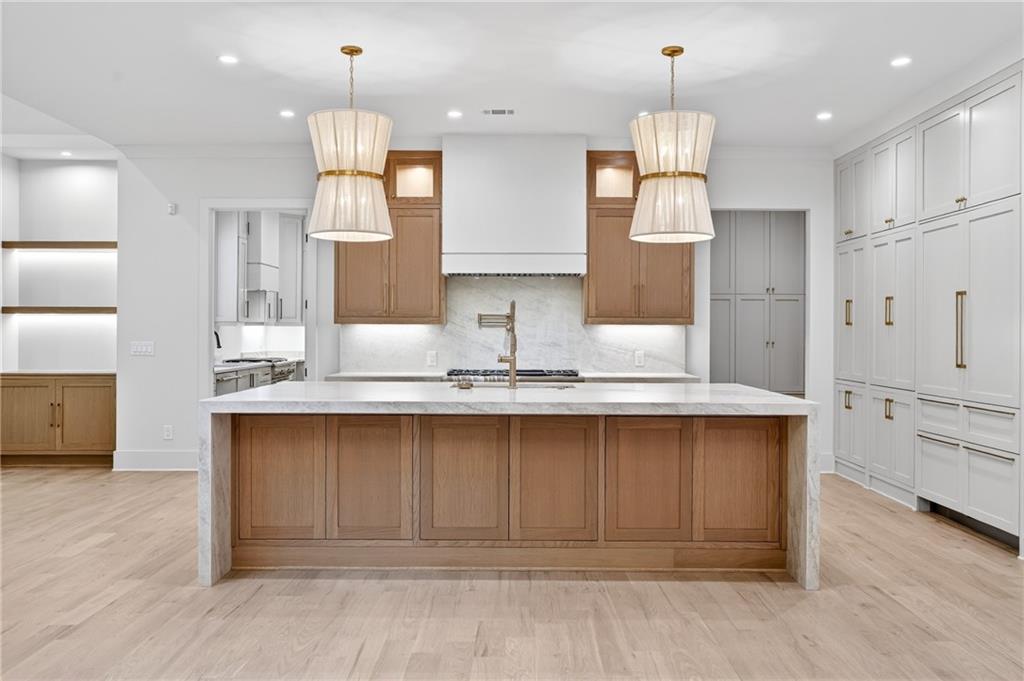
The gourmet kitchen features a stunning waterfall island, premium appliances, and an impressive scullery with a secondary prep kitchen with pantry. The spacious great room opens seamlessly to a covered outdoor living area with fireplace, creating the perfect setting for everyday living and entertaining.
The main-level primary suite offers a private retreat with a custom closet, space for a stackable washer and dryer, while five additional bedrooms upstairs provide generous accommodations for family and guests.
A refined blend of modern European architecture and thoughtfully curated interior finishes creates a home that is both timeless and effortlessly sophisticated.
Save
Ask
Tour
Hide
Share
Listing Snapshot
Price
$2,990,000
Days On Site
0 Days
Bedrooms
6
Inside Area (SqFt)
6,000 sqft
Total Baths
7
Full Baths
1
Partial Baths
6
Lot Size
0.391 Acres
Year Built
2026
MLS® Number
7778427
Status
Active
Property Tax
$3,276
HOA/Condo/Coop Fees
N/A
Sq Ft Source
Builder
Friends & Family
React
Comment
Invite
No Comments Yet
Did you know? You can invite friends and family to your search. They can join your search, rate and discuss listings with you.
Recent Activity
2 hours ago
Listing first seen on site
2 hours ago
Listing updated with changes from the MLS®
General Features
Acres
0.391
Foundation
Slab
Garage
Yes
Garage Spaces
3
Green Energy Efficient
AppliancesWater Heater
Home Warranty
Yes
Land Lease
No
Levels
Two
Parking
GarageGarage Door OpenerGarage Faces SideKitchen LevelElectric Vehicle Charging Station(s)Driveway
Property Condition
New Construction
Property Sub Type
Single Family Residence
Security
Carbon Monoxide Detector(s)Smoke Detector(s)
Sewer
Public Sewer
SqFt Total
6000
Style
EuropeanTraditional
Utilities
Cable AvailableElectricity AvailableNatural Gas AvailablePhone AvailableSewer AvailableUnderground UtilitiesWater Available
Water Source
Public
Interior Features
Appliances
DishwasherDisposalDouble OvenElectric OvenENERGY STAR Qualified AppliancesMicrowaveRange HoodRefrigeratorTankless Water Heater
Back YardLandscapedLevelPrivateSprinklers In FrontSprinklers In Rear
Other Structures
None
Patio And Porch
CoveredDeckPatioRear Porch
Pool Features
None
Road Frontage
None
Roof
CompositionShingle
Spa Features
None
View
Neighborhood
Waterfront Features
None
Waterview
Neighborhood
Windows/Doors
Double Pane WindowsWood Frames
Community Features
Community Features
None
Horse Property
None
Roads
Asphalt
Schools
School District
Unknown
Elementary School
Alpharetta
Middle School
Hopewell
High School
Cambridge
Listing Provided Courtesy Of: Carolyn Maselli of Rock River Realty, LLC. carolyn@kjluxuryhomes.com
Selling Agent Phone:
Listings identified with the FMLS IDX logo come from FMLS and are held by brokerage firms other than the owner of this website and the listing brokerage is identified in any listing details. Information is deemed reliable but is not guaranteed. If you believe any FMLS listing contains material that infringes your copyrighted work, please click here to review our DMCA policy and learn how to submit a takedown request.
Did you know? You can invite friends and family to your search. They can join your search, rate and discuss listings with you.