Save
Ask
Tour
Hide
Share
$435,000
New Listing

3010 Ennfield Lane
Duluth, GA 30096

For Sale|Single Family Residence|Active
4
Beds
4
Total Baths
3
Full Baths
1
Partial Bath
2,613
SqFt
$166
/SqFt
1995
Built
Subdivision:
Ennfield
County:
Gwinnett
Listing Provided Courtesy Of: Katherine How of Virtual Properties Realty.com katherinetyw@gmail.com Selling Agent Phone:
Call Now: +971-234-5678
Is this the listing for you? We can help make it yours.
+971-234-5678
3010 Ennfield Lane3010 Ennfield Lane3010 Ennfield Lane3010 Ennfield Lane
Save
Ask
Tour
Hide
Share

Mortgage Calculator

Monthly Payment (Est.)

$1,985
Calculator powered by Showcase IDX, a Constellation1 Company. Copyright ©2026 Information is deemed reliable but not guaranteed.

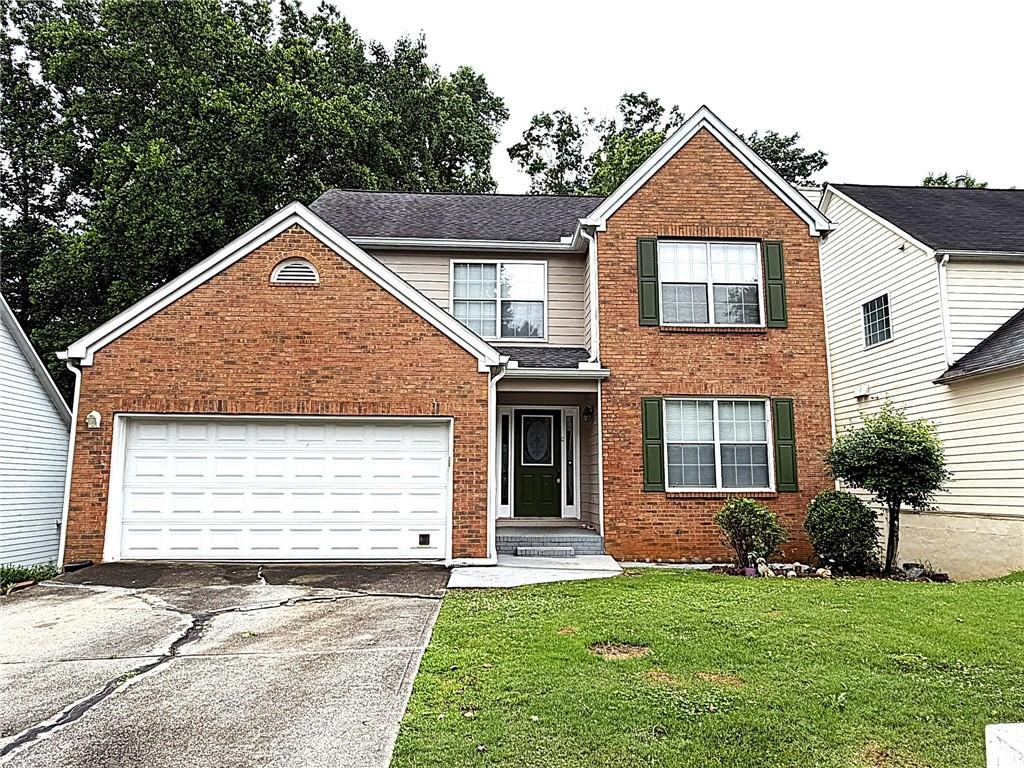
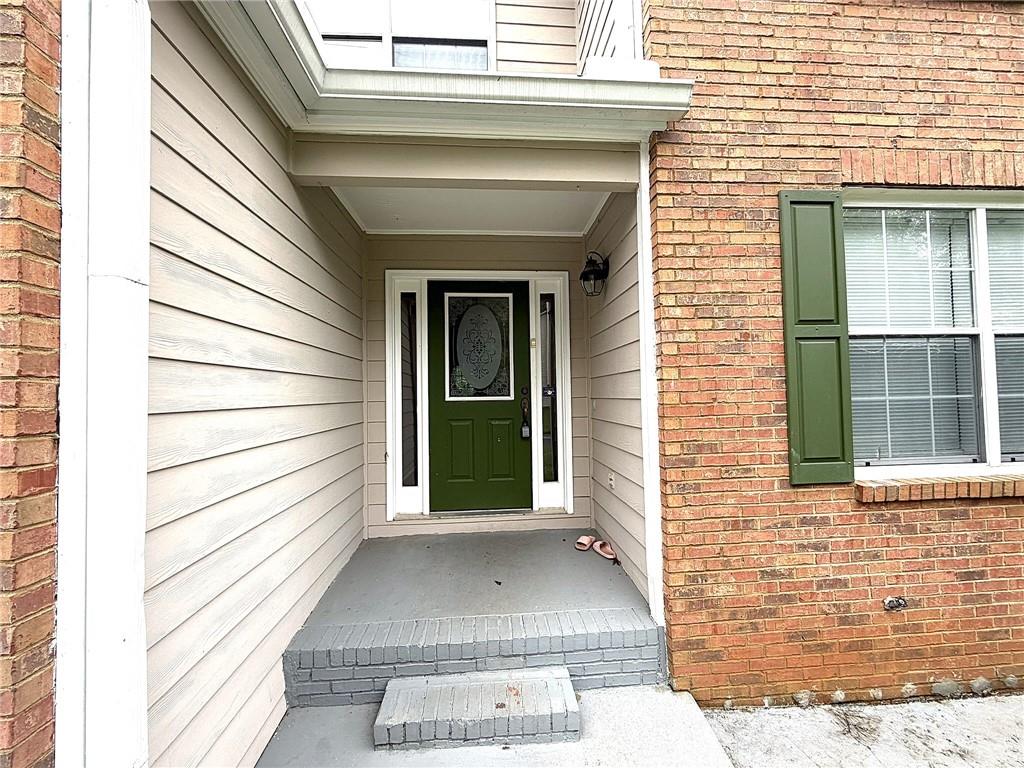
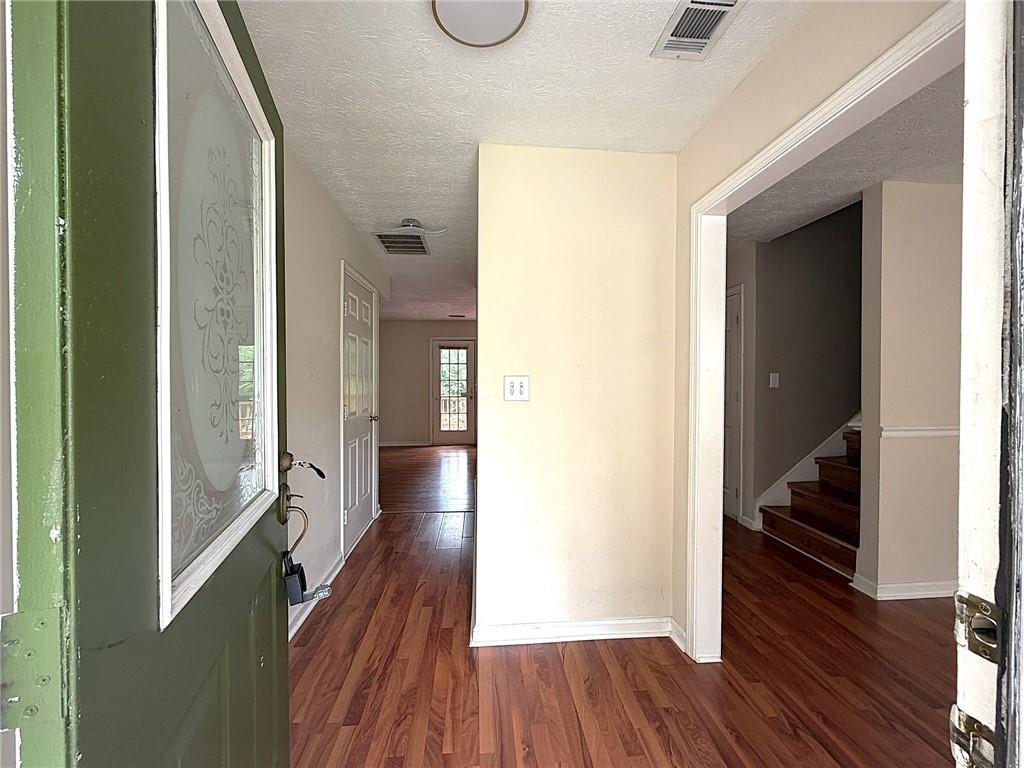
Absolutely gorgeous front-brick 2-story home with a full finished basement, offering incredible space, value, and potential in a highly convenient location. Bright open foyer leads into a spacious great room with excellent natural light, eat-in kitchen, separate formal dining room, and powder room on main level. Upper level features 3 bedrooms and 2 full baths, including an oversized owner’s suite with walk-in closet, separate shower, and garden tub. Fully finished basement offers endless possibilities for entertainment space, media room, gym, man cave, or multi-generational living, plus 2 additional bedrooms and 1 full bath. This home has great bones, functional layout, and amazing upside potential for buyers looking to customize and upgrade into their dream home. Investors will immediately recognize the strong value-add and profit opportunity. Priced approximately $50K–$60K+ below comparable market value, this is a rare caliber deal that is difficult to find in today’s market. Rental-friendly community with no rental restrictions, plus swim and tennis amenities. Prime location near schools, downtown area, Great Wall Supermarket, popular Asian restaurants, shopping, entertainment, and everyday conveniences. Excellent opportunity for homeowners, first-time buyers, or investors alike — priced to sell and full of potential!

Save
Ask
Tour
Hide
Share
Listing Snapshot
Price 
$435,000
Days On Site 
0 Days
Bedrooms 
4
Inside Area (SqFt) 
2,613 sqft
Total Baths 
4
Full Baths 
3
Partial Baths 
1
Lot Size 
0.18 Acres
Year Built 
1995
MLS® Number 
7777622
Status 
Active
Property Tax 
$4,330
HOA/Condo/Coop Fees 
$41.67 monthly
Sq Ft Source 
Public Records
Friends & Family
Recent Activity
9 hours agoStatus changed to Active
9 hours agoListing updated with changes from the MLS®
15 hours agoListing first seen on site
General Features
Acres 
0.18
Attached Garage 
Yes
Foundation 
Concrete Perimeter
Garage 
Yes
Land Lease 
No
Levels 
Two
Parking 
AttachedGarage Door Opener
Property Sub Type 
Single Family Residence
Security 
Smoke Detector(s)Fire Alarm
Sewer 
Public Sewer
SqFt Total 
2613
Style 
Traditional
Utilities 
Electricity AvailableNatural Gas AvailableSewer AvailableWater Available
Water Source 
Public
Interior Features
Appliances 
DishwasherDisposalGas RangeGas Water HeaterRefrigerator
Basement 
DaylightExterior EntryFinished
Cooling 
Central AirElectric
Electric 
220 Volts in Laundry
Fireplace 
Yes
Fireplace Features 
Factory BuiltFamily Room
Fireplaces 
1
Flooring 
Vinyl
Heating 
CentralForced AirNatural Gas
Interior 
Eat-in KitchenPantry
Laundry Features 
Laundry ClosetUpper Level
Window Features 
Double Pane WindowsInsulated Windows
Save
Ask
Tour
Hide
Share
Exterior Features
Construction Details 
Cement Siding
Exterior 
Private Yard
Fencing 
FencedPrivacy
Lot Features 
Back YardWoodedOther
Other Structures 
None
Patio And Porch 
Deck
Pool Features 
None
Road Frontage 
Other
Roof 
Shingle
Spa Features 
None
View 
Trees/Woods
Waterfront Features 
None
Waterview 
Trees/Woods
Windows/Doors 
Double Pane WindowsInsulated Windows
Community Features
Association Dues 
500
Community Features 
PlaygroundPoolTennis Court(s)
HOA Fee Frequency 
Annually
Horse Property 
None
Roads 
Paved
Schools
School District
Unknown
Elementary School
Harris
Middle School
Duluth
High School
Duluth
Listing Provided Courtesy Of: Katherine How of Virtual Properties Realty.com katherinetyw@gmail.com Selling Agent Phone:

Listings identified with the FMLS IDX logo come from FMLS and are held by brokerage firms other than the owner of this website and the listing brokerage is identified in any listing details. Information is deemed reliable but is not guaranteed. If you believe any FMLS listing contains material that infringes your copyrighted work, please click here to review our DMCA policy and learn how to submit a takedown request.


© 2017-2026 First Multiple Listing Service, Inc.

Neighborhood & Commute
Source: Walkscore
Disclosure: Community information and market data powered by Constellation Data Labs. Information is deemed reliable but not guaranteed.
Save
Ask
Tour
Hide
Share