Save
Ask
Tour
Hide
Share
$355,000
New Listing

3501 Eastpines Way
Snellville, GA 30039

Single Family Residence|Coming Soon
4
Beds
3
Total Baths
2
Full Baths
1
Partial Bath
1,943
SqFt
$183
/SqFt
1987
Built
Subdivision:
EASTMONT COVE
County:
Gwinnett
Listing Provided Courtesy Of: Tiffney Riffle of Keller Williams Premier tiffneysriffle@gmail.com Selling Agent Phone:
Call Now: +971-234-5678
Is this the listing for you? We can help make it yours.
+971-234-5678
3501 Eastpines Way3501 Eastpines Way3501 Eastpines Way3501 Eastpines Way
Save
Ask
Tour
Hide
Share

Mortgage Calculator

Monthly Payment (Est.)

$1,620
Calculator powered by Showcase IDX, a Constellation1 Company. Copyright ©2026 Information is deemed reliable but not guaranteed.

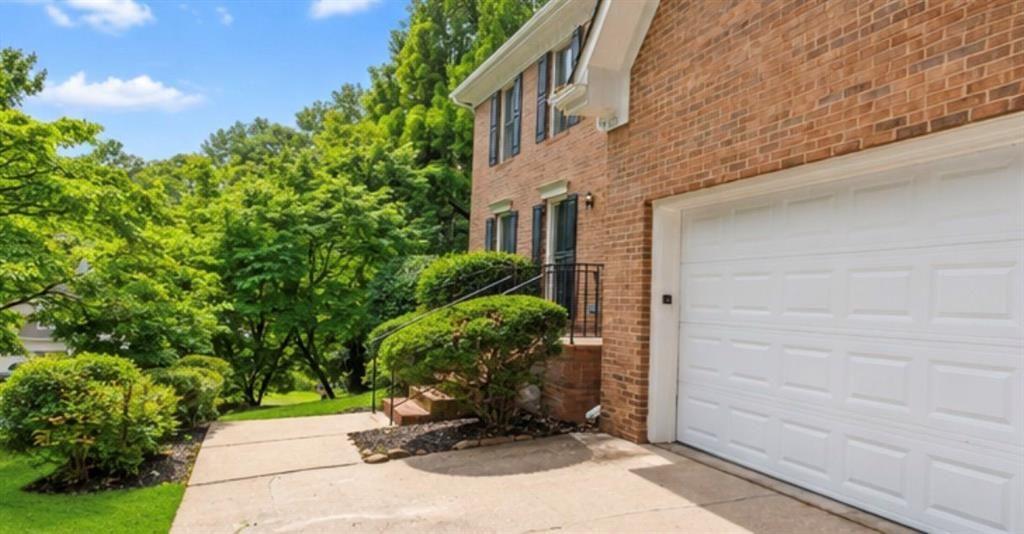
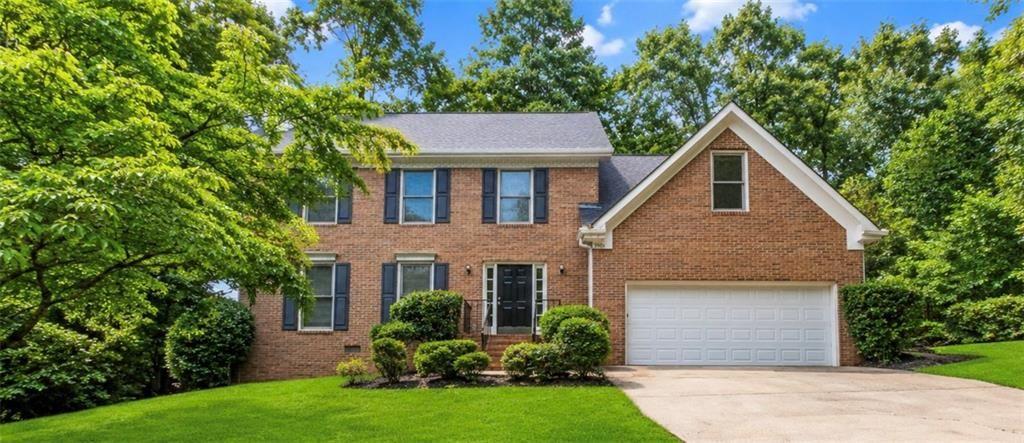
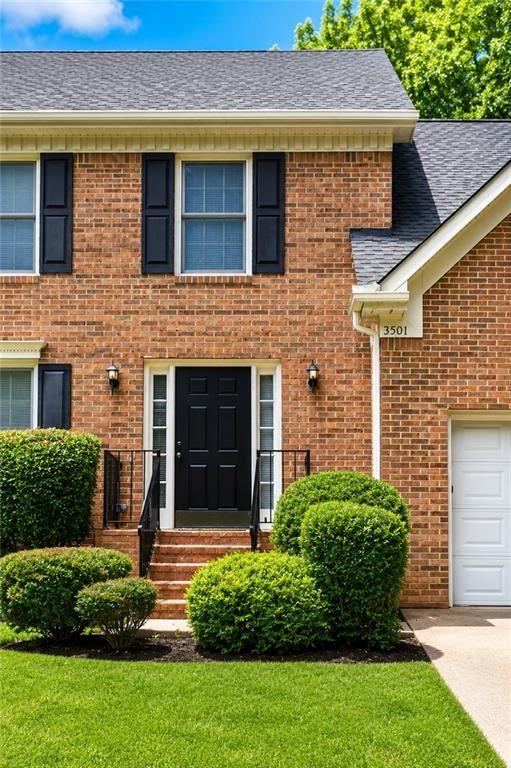
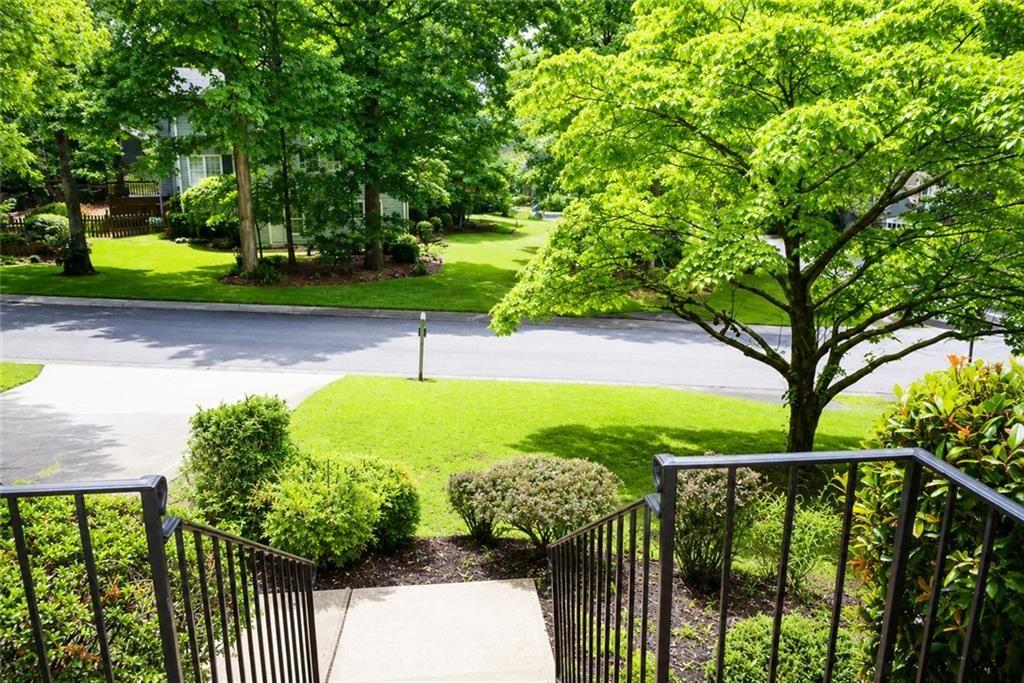
Welcome to this exceptionally maintained 4 bedroom, 2.5 bathroom brick sided home offering nearly 2,000 square feet of comfortable living space with a timeless traditional two story design. Situated on a private corner lot surrounded by lush mature landscaping and trees, this residence combines elegance, functionality, and privacy. Inside, you’ll find fresh paint throughout along with renovated flooring including tile, carpet, and updated luxury flooring that gives the home a refined, modern feel. The spacious layout features a formal dining room, separate eat in kitchen, quartz countertops, and a functional main level laundry room for everyday convenience. Enjoy outdoor living in the privacy fenced backyard, perfect for relaxing, entertaining, or pets. Complete with a 2 car garage and inviting curb appeal, this move in ready home offers the perfect blend of classic architecture and tasteful updates.

Save
Ask
Tour
Hide
Share
Listing Snapshot
Price 
$355,000
Days On Site 
0 Days
Bedrooms 
4
Inside Area (SqFt) 
1,943 sqft
Total Baths 
3
Full Baths 
2
Partial Baths 
1
Lot Size 
0.32 Acres
Year Built 
1987
MLS® Number 
7777131
Status 
Coming Soon
Property Tax 
$4,546
HOA/Condo/Coop Fees 
$40.33 monthly
Sq Ft Source 
Owner
Friends & Family
Recent Activity
5 hours agoListing first seen on site
5 hours agoListing updated with changes from the MLS®
General Features
Acres 
0.32
Attached Garage 
Yes
Foundation 
Slab
Garage 
Yes
Garage Spaces 
2
Land Lease 
No
Levels 
Two
Parking 
AttachedGarage
Parking Spaces 
2
Property Sub Type 
Single Family Residence
Security 
Smoke Detector(s)
Sewer 
Public Sewer
SqFt Above 
1943
SqFt Total 
2463
Style 
CraftsmanTraditional
Utilities 
Electricity Available
Water Source 
Public
Interior Features
Appliances 
DishwasherElectric RangeMicrowave
Basement 
None
Cooling 
Central Air
Fireplace 
Yes
Fireplace Features 
Masonry
Fireplaces 
1
Flooring 
HardwoodCarpetTile
Heating 
Forced Air
Interior 
Breakfast BarEat-in KitchenDouble VanityEntrance FoyerWalk-In Closet(s)
Laundry Features 
Laundry RoomLaundry Closet
Save
Ask
Tour
Hide
Share
Exterior Features
Construction Details 
Wood SidingBrick
Exterior 
Tennis Court(s)Private YardRain Gutters
Fencing 
Wood
Lot Features 
Back YardCorner LotPrivate
Other Structures 
Other
Patio And Porch 
DeckFront Porch
Pool Features 
In Ground
Road Frontage 
County Road
Roof 
Composition
Spa Features 
None
View 
Neighborhood
Waterfront Features 
None
Waterview 
Neighborhood
Community Features
Association Dues 
484
Community Features 
ClubhousePlaygroundPoolTennis Court(s)
HOA Fee Frequency 
Annually
Horse Property 
None
Roads 
Paved
Schools
School District
Unknown
Elementary School
Centerville - Gwinnett
Middle School
Shiloh
High School
Shiloh
Listing Provided Courtesy Of: Tiffney Riffle of Keller Williams Premier tiffneysriffle@gmail.com Selling Agent Phone:

Listings identified with the FMLS IDX logo come from FMLS and are held by brokerage firms other than the owner of this website and the listing brokerage is identified in any listing details. Information is deemed reliable but is not guaranteed. If you believe any FMLS listing contains material that infringes your copyrighted work, please click here to review our DMCA policy and learn how to submit a takedown request.


© 2017-2026 First Multiple Listing Service, Inc.

Neighborhood & Commute
Source: Walkscore
Disclosure: Community information and market data powered by Constellation Data Labs. Information is deemed reliable but not guaranteed.
Save
Ask
Tour
Hide
Share