Save
Ask
Tour
Hide
Share
$429,900
New Listing

69 STANLEY Drive
Winder, GA 30680

For Sale|Single Family Residence|Active
3
Beds
2
Total Baths
2
Full Baths
2,084
SqFt
$206
/SqFt
2026
Built
Subdivision:
ADAMS ESTATES
County:
Barrow
Listing Provided Courtesy Of: VPR Communities of Virtual Properties Realty.com newhomes@vpradmin.com Selling Agent Phone:
Call Now: +971-234-5678
Is this the listing for you? We can help make it yours.
+971-234-5678
69 STANLEY Drive69 STANLEY Drive69 STANLEY Drive69 STANLEY Drive
Save
Ask
Tour
Hide
Share

Mortgage Calculator

Monthly Payment (Est.)

$1,961
Calculator powered by Showcase IDX, a Constellation1 Company. Copyright ©2026 Information is deemed reliable but not guaranteed.

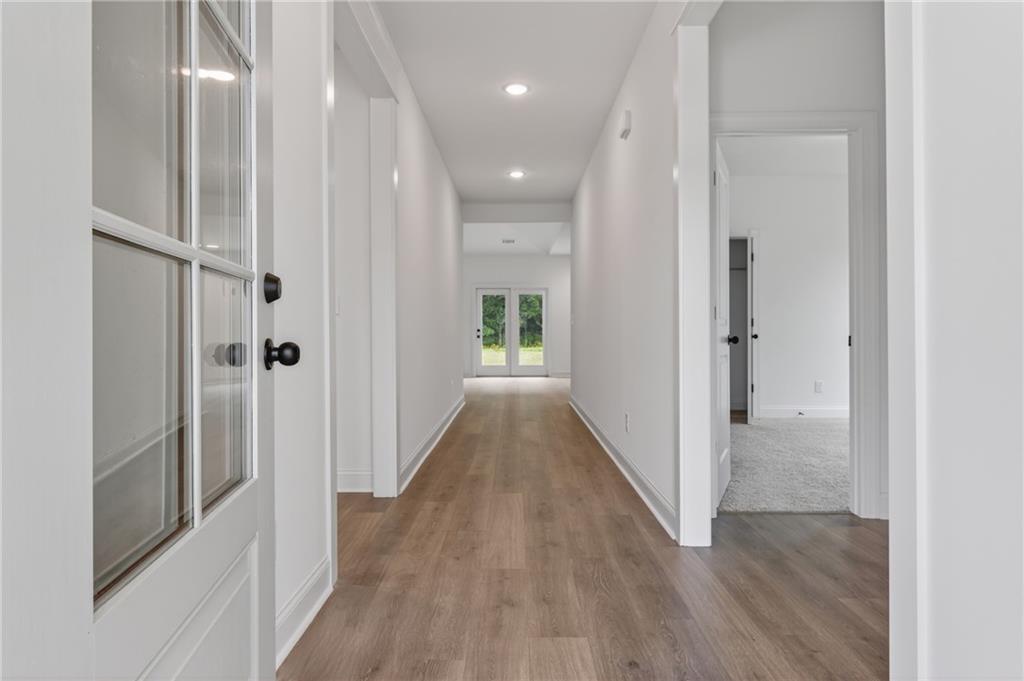
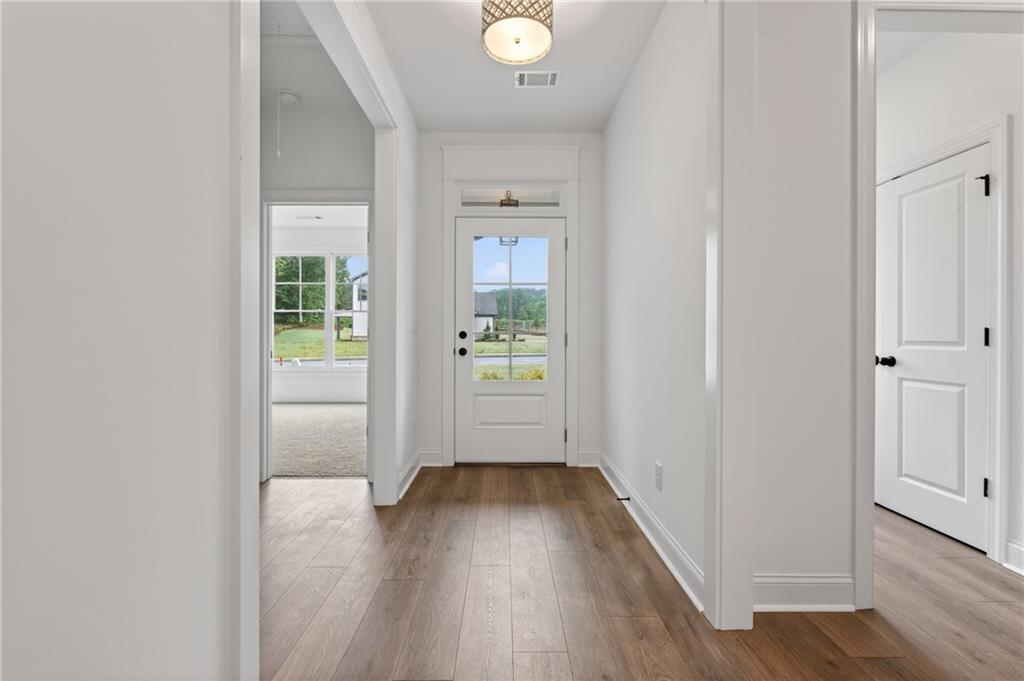
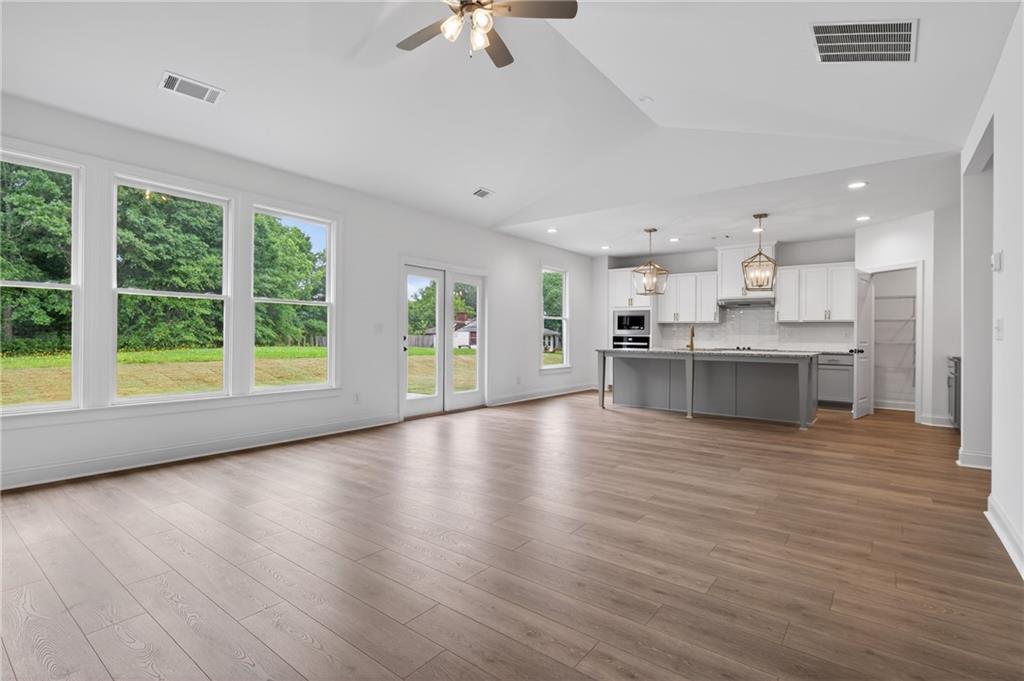
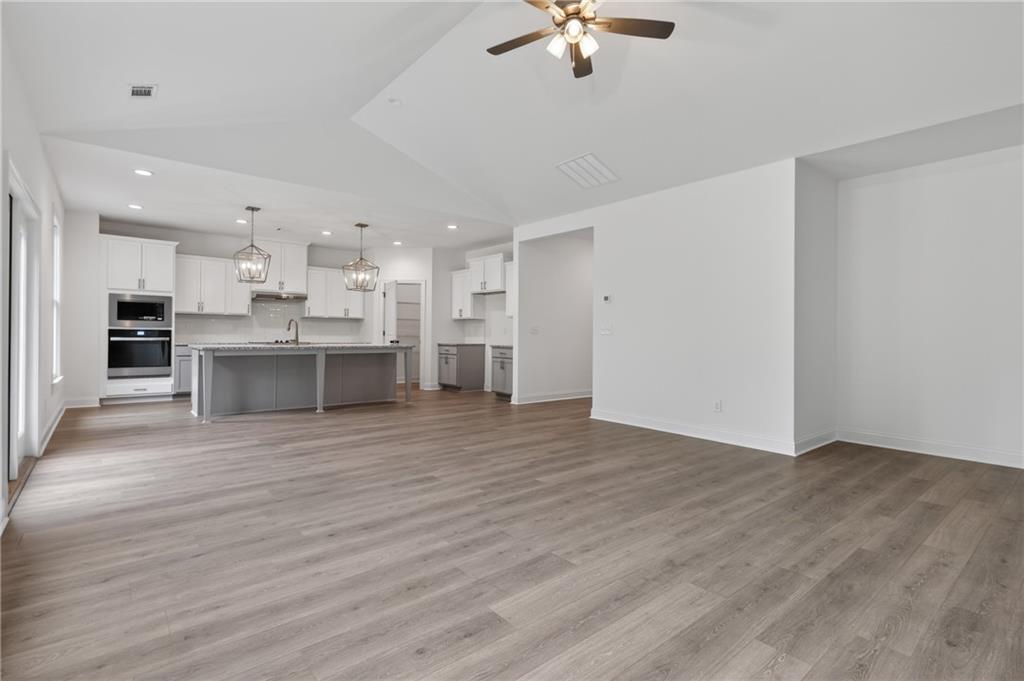
Adams Estates — A Neighborhood as Unique as You Are Now Selling in Downtown Winder, Georgia - Quick Move-in. Buyer incentive: $7,500 in closing costs paid by the builder with preferred lender. Welcome to the Rowland floorplan at Adams Estates — a beautifully designed ranch-style home featuring 3 bedrooms, 2 bathrooms, and a spacious open-concept layout perfect for modern living. The heart of the home is the stylish kitchen with a large island overlooking the family and dining areas, creating an ideal space for entertaining and everyday gatherings. The private primary suite offers comfort and relaxation, while thoughtful design details throughout provide both functionality and charm. Located in Adams Estates, a thoughtfully planned community by Southern Heritage Homes in the heart of Barrow County, residents enjoy a blend of quality construction, intentional design, and everyday convenience. This carefully envisioned neighborhood offers modern homes with distinctive architectural styles and attractive curb appeal, alongside nearby retail, dining, and office spaces in downtown Winder. Walkable elements, integrated green spaces, and energy-efficient construction contribute to a community designed for long-term value and comfortable living. Adams Estates brings together convenience, sustainability, and timeless neighborhood appeal—creating a new standard for modern living in Barrow County. Sales Center Model Home Hours: Wed - Sat 11:00-6:00 and Sun 1:00-6:00, Call Karen 770-371-8779 or email newhomes@vpradmin.com for more details to schedule your appointment. Prices, plans & conditions subject to change without notice or obligation. Builder contract only.

Save
Ask
Tour
Hide
Share
Listing Snapshot
Price 
$429,900
Days On Site 
0 Days
Bedrooms 
3
Inside Area (SqFt) 
2,084 sqft
Total Baths 
2
Full Baths 
2
Partial Baths 
N/A
Lot Size 
0.23 Acres
Year Built 
2026
MLS® Number 
7776914
Status 
Active
Property Tax 
N/A
HOA/Condo/Coop Fees 
$55.42 monthly
Sq Ft Source 
Builder
Friends & Family
Recent Activity
5 hours agoListing first seen on site
5 hours agoListing updated with changes from the MLS®
General Features
Acres 
0.23
Foundation 
Brick/MortarSlab
Garage 
Yes
Garage Spaces 
2
Green Energy Efficient 
AppliancesThermostatWater HeaterWindows
Home Warranty 
Yes
Land Lease 
No
Levels 
One
Parking 
GarageGarage Door OpenerGarage Faces FrontKitchen LevelDriveway
Property Condition 
New Construction
Property Sub Type 
Single Family Residence
Security 
Smoke Detector(s)
Sewer 
Public Sewer
SqFt Above 
2084
SqFt Total 
2084
Style 
RanchTraditional
Utilities 
Cable AvailableElectricity AvailablePhone AvailableSewer AvailableUnderground UtilitiesWater Available
Water Source 
Public
Interior Features
Appliances 
DishwasherElectric OvenElectric RangeElectric Water HeaterMicrowaveSelf Cleaning Oven
Basement 
None
Cooling 
Attic FanCeiling Fan(s)Central Air
Electric 
220 Volts
Fireplace 
Yes
Fireplace Features 
Great Room
Fireplaces 
1
Flooring 
CarpetCeramic TileHardwoodLaminate
Heating 
CentralElectric
Interior 
PantryKitchen IslandDouble VanityEntrance FoyerHigh Speed InternetVaulted Ceiling(s)Master Downstairs
Laundry Features 
Laundry RoomMain Level
Main Level Bedrooms 
3
Window Features 
Double Pane WindowsWood Frames
Save
Ask
Tour
Hide
Share
Exterior Features
Construction Details 
HardiPlank Type
Exterior 
Private EntrancePrivate Yard
Fencing 
None
Frontage 
0
Lot Features 
Back YardFront YardLandscapedLevelPrivateRectangular Lot
Other Structures 
None
Patio And Porch 
Front PorchPatio
Pool Features 
None
Road Frontage 
City Street
Roof 
Composition
Spa Features 
None
View 
NeighborhoodOther
Waterfront Features 
None
Waterview 
NeighborhoodOther
Windows/Doors 
Double Pane WindowsWood Frames
Community Features
Association Dues 
665
Community Features 
PlaygroundSidewalksStreet LightsOther
Financing Terms Available 
1031 ExchangeCashConventionalFHAUSDA LoanVA Loan
HOA Fee Frequency 
Annually
Horse Property 
None
Roads 
Asphalt
Schools
School District
Unknown
Elementary School
Winder
Middle School
Russell
High School
Winder-Barrow
Listing Provided Courtesy Of: VPR Communities of Virtual Properties Realty.com newhomes@vpradmin.com Selling Agent Phone:

Listings identified with the FMLS IDX logo come from FMLS and are held by brokerage firms other than the owner of this website and the listing brokerage is identified in any listing details. Information is deemed reliable but is not guaranteed. If you believe any FMLS listing contains material that infringes your copyrighted work, please click here to review our DMCA policy and learn how to submit a takedown request.


© 2017-2026 First Multiple Listing Service, Inc.

Neighborhood & Commute
Source: Walkscore
Disclosure: Community information and market data powered by Constellation Data Labs. Information is deemed reliable but not guaranteed.
Save
Ask
Tour
Hide
Share