Save
Ask
Tour
Hide
Share
$825,000
New Listing

505 Estate Club Circle
Roswell, GA 30075

Single Family Residence|Coming Soon
4
Beds
4
Total Baths
3
Full Baths
1
Partial Bath
3,922
SqFt
$210
/SqFt
1992
Built
Subdivision:
WEXFORD
County:
Fulton
Listing Provided Courtesy Of: Jana Atkins of RE/MAX Town and Country jana@northatlantahomes.com Selling Agent Phone:
Call Now: +971-234-5678
Is this the listing for you? We can help make it yours.
+971-234-5678
505 Estate Club Circle505 Estate Club Circle505 Estate Club Circle505 Estate Club Circle
Save
Ask
Tour
Hide
Share

Mortgage Calculator

Monthly Payment (Est.)

$3,764
Calculator powered by Showcase IDX, a Constellation1 Company. Copyright ©2026 Information is deemed reliable but not guaranteed.

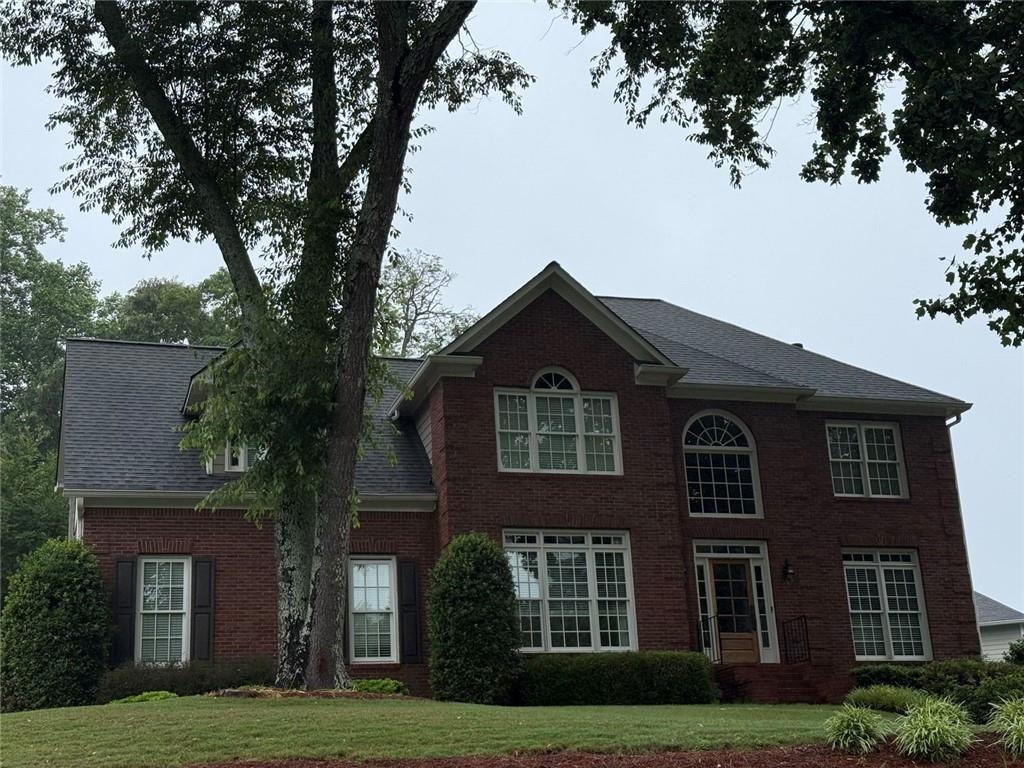
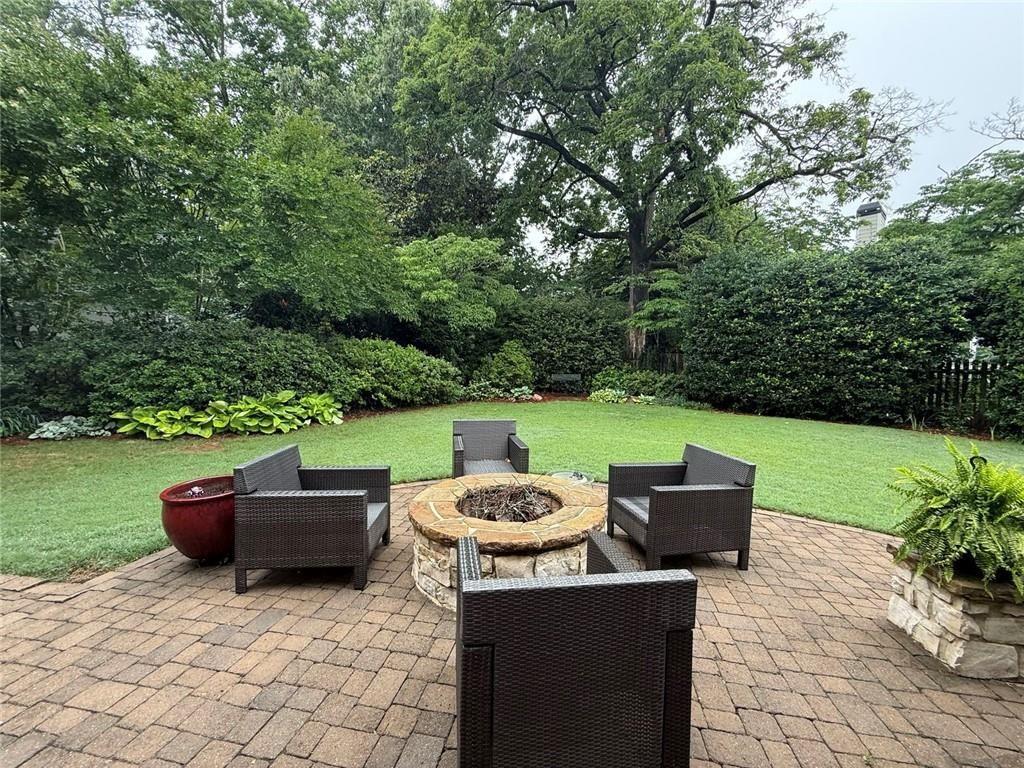
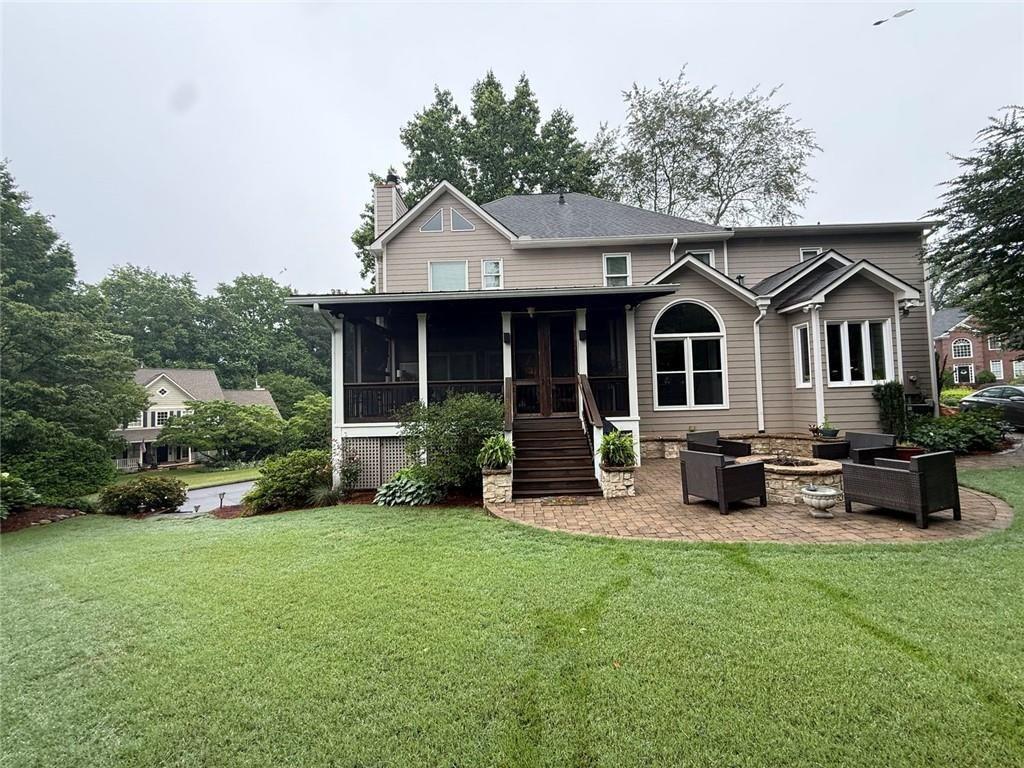
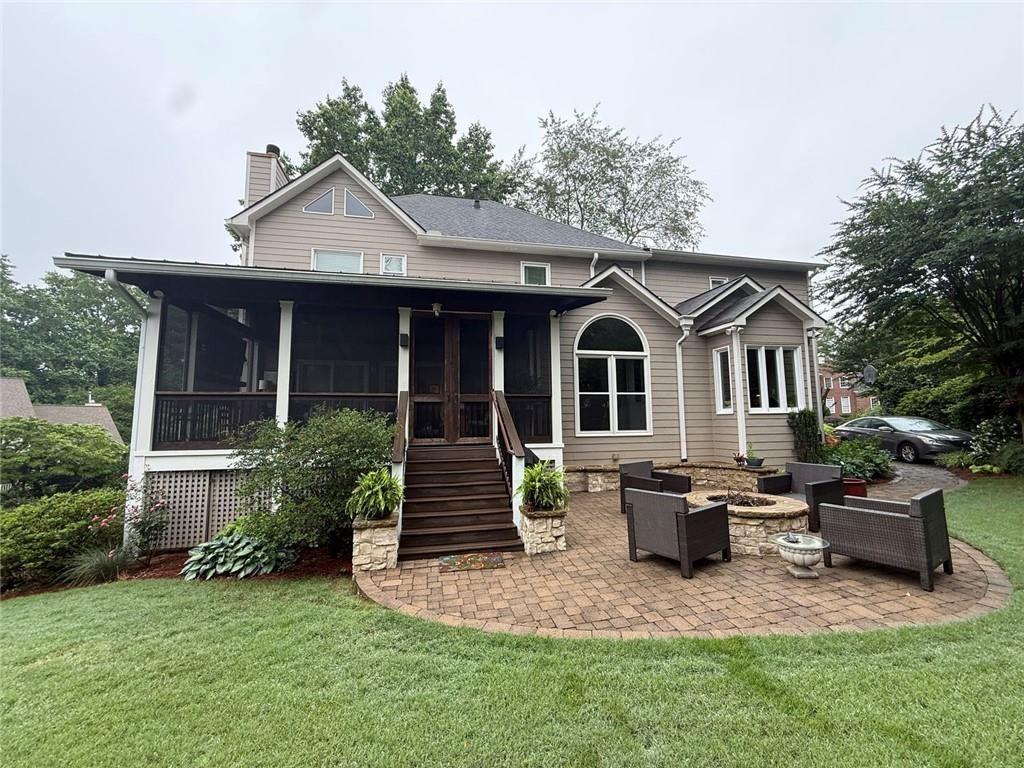
Welcome to Wexford — Roswell’s most sought-after neighborhood! This stunning brick and HardiePlank home on a beautiful corner lot offers 3,922 SF of finished living space across three levels. The fully remodeled kitchen features white cabinetry, granite countertops, and stainless steel appliances, flowing seamlessly into a charming bay-windowed office overlooking the private backyard. The spectacular screened porch with ceramic tile floors and wood inlay ceiling is an entertainer’s dream, leading to a custom paver patio with stone firepit surrounded by mature landscaping and exceptional privacy. Upstairs, the spacious primary suite stuns with a 2025 renovated spa bath featuring dual vanities, imported terrazzo floors, quartz countertops, soaking tub, and beautifully tiled walk-in shower. The finished terrace level adds 826 SF with a full bath and rare boat garage. Additional highlights include a two-car side-entry garage, elegant formal spaces, ample storage, and access to one of Roswell’s most desirable swim/tennis communities conveniently located near parks, shopping, dining, and top-rated schools. ***Professional photos coming soon***

Save
Ask
Tour
Hide
Share
Listing Snapshot
Price 
$825,000
Days On Site 
0 Days
Bedrooms 
4
Inside Area (SqFt) 
3,922 sqft
Total Baths 
4
Full Baths 
3
Partial Baths 
1
Lot Size 
0.352 Acres
Year Built 
1992
MLS® Number 
7776246
Status 
Coming Soon
Property Tax 
$3,870
HOA/Condo/Coop Fees 
$83.33 monthly
Sq Ft Source 
Appraiser
Friends & Family
Recent Activity
4 hours agoListing first seen on site
5 hours agoListing updated with changes from the MLS®
General Features
Acres 
0.352
Attached Garage 
Yes
Foundation 
Concrete PerimeterPillar/Post/Pier
Garage 
Yes
Garage Spaces 
2
Green Energy Efficient 
Windows
Land Lease 
No
Levels 
Two
Parking 
AttachedGarage Door OpenerGarageKitchen LevelGarage Faces Side
Parking Spaces 
2
Property Condition 
Updated/Remodeled
Property Sub Type 
Single Family Residence
Security 
Smoke Detector(s)
Sewer 
Public Sewer
SqFt Above 
3096
SqFt Below 
826
SqFt Total 
3922
Style 
Traditional
Utilities 
Electricity AvailableNatural Gas AvailableSewer AvailableWater Available
Water Source 
Public
Interior Features
Appliances 
DishwasherDisposalGas CooktopMicrowaveRange HoodGas RangeGas OvenGas Water Heater
Basement 
Full
Cooling 
Central Air
Fireplace 
Yes
Fireplace Features 
Family RoomGas StarterGas Log
Fireplaces 
1
Flooring 
HardwoodCarpet
Heating 
Central
Interior 
PantryBookcasesDouble VanityTray Ceiling(s)Walk-In Closet(s)
Laundry Features 
Laundry RoomMain LevelSinkOther
Window Features 
Double Pane Windows
Save
Ask
Tour
Hide
Share
Exterior Features
Construction Details 
BrickHardiPlank TypeOther
Exterior 
Courtyard
Fencing 
Invisible
Lot Features 
Back YardCorner LotFront YardLandscapedPrivate
Other Structures 
None
Patio And Porch 
EnclosedScreenedPatio
Pool Features 
None
Road Frontage 
City Street
Roof 
Composition
Spa Features 
None
View 
Neighborhood
Waterfront Features 
None
Waterview 
Neighborhood
Windows/Doors 
Double Pane Windows
Community Features
Association Dues 
1000
Community Features 
ClubhouseLakePlaygroundPoolParkStreet LightsTennis Court(s)
Financing Terms Available 
ConventionalCashFHAVA Loan
HOA Fee Frequency 
Annually
Horse Property 
None
Roads 
Asphalt
Schools
School District
Unknown
Elementary School
Sweet Apple
Middle School
Elkins Pointe
High School
Roswell
Listing Provided Courtesy Of: Jana Atkins of RE/MAX Town and Country jana@northatlantahomes.com Selling Agent Phone:

Listings identified with the FMLS IDX logo come from FMLS and are held by brokerage firms other than the owner of this website and the listing brokerage is identified in any listing details. Information is deemed reliable but is not guaranteed. If you believe any FMLS listing contains material that infringes your copyrighted work, please click here to review our DMCA policy and learn how to submit a takedown request.


© 2017-2026 First Multiple Listing Service, Inc.

Neighborhood & Commute
Source: Walkscore
Disclosure: Community information and market data powered by Constellation Data Labs. Information is deemed reliable but not guaranteed.
Save
Ask
Tour
Hide
Share