Save
Ask
Tour
Hide
Share
$254,000
New Listing

141 Village Green Drive NW
Adairsville, GA 30103

For Sale|Townhouse|Active
3
Beds
3
Total Baths
2
Full Baths
1
Partial Bath
1,538
SqFt
$165
/SqFt
2024
Built
Subdivision:
Village Green
County:
Bartow
Listing Provided Courtesy Of: Kimberly Mason of Kim Mason & Associates Realty, LLC broker@kimmasonandassociates.com Selling Agent Phone:
Call Now: +971-234-5678
Is this the listing for you? We can help make it yours.
+971-234-5678
141 Village Green Drive NW141 Village Green Drive NW141 Village Green Drive NW141 Village Green Drive NW
Save
Ask
Tour
Hide
Share

Mortgage Calculator

Monthly Payment (Est.)

$1,159
Calculator powered by Showcase IDX, a Constellation1 Company. Copyright ©2026 Information is deemed reliable but not guaranteed.

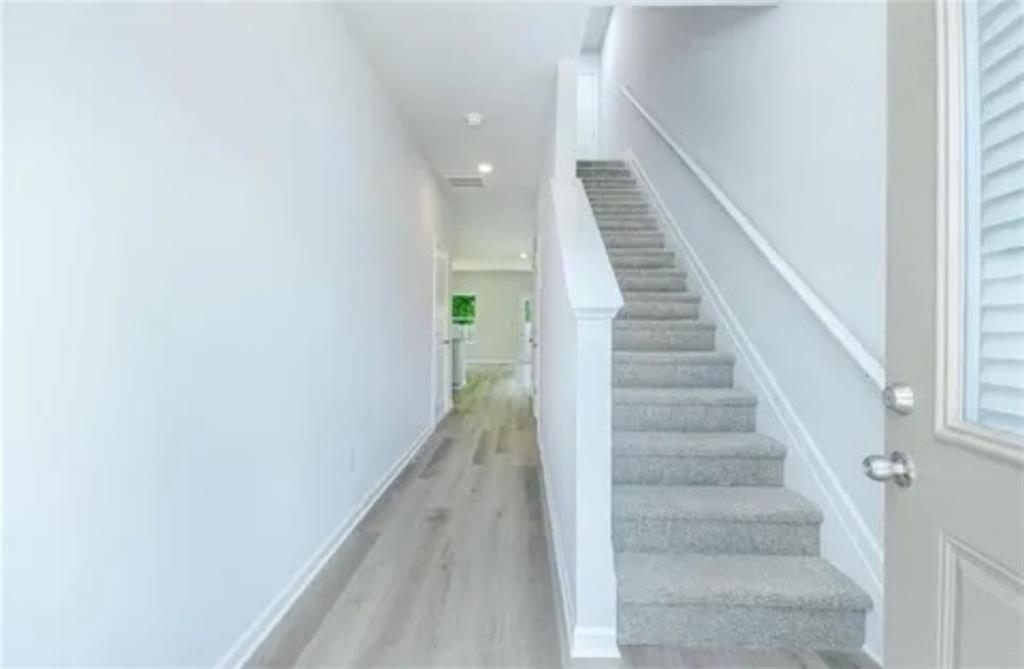
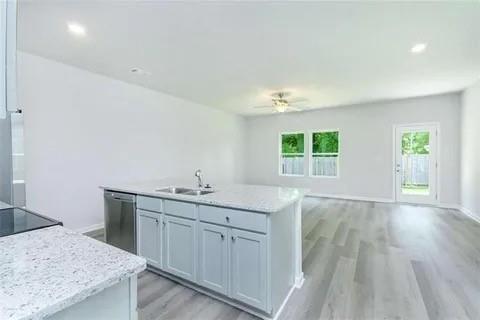
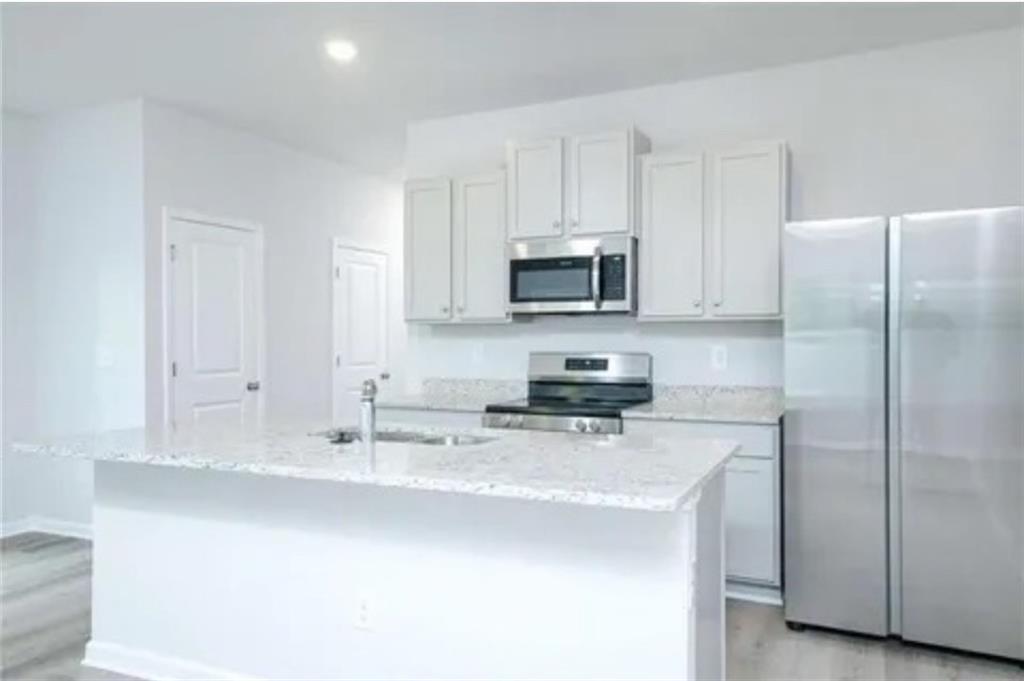
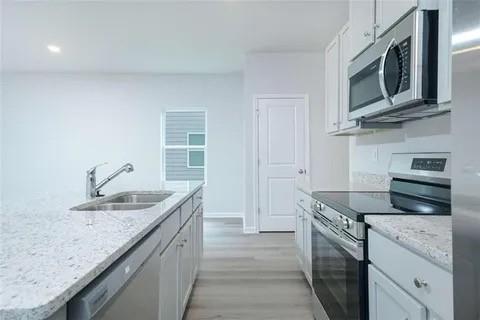
This is your Opportunity to Own this Beautiful & Well Maintained TownHome located in the Village Green Community! This is the "Kaye" Plan which features 3 Bedrooms with 2.5 Baths. The Main Level features beautiful LVP Flooring, Open-concept flow in the the Kitchen & Great Room. The Kitchen features Quartz Countertops, Large Kitchen Island, Stainless Steel Appliances, Tiled Backsplash Open view to Great Room. The Great Room is Bright & Open, Features an Electric Fireplace and perfect for family gatherings. The Master Suite features a Spa Style Bth with a Large Tiled Shower w/ Fiberglass Base, Doubles Vanities & Two Large Walk-in Closets. The two Additional Bedrooms are Spacious & Bright. This Home is Perfect for you, Located Minutes from the Interstates & Shopping. THIS HOME IS USDA APPROVED!!!

Save
Ask
Tour
Hide
Share
Listing Snapshot
Price 
$254,000
Days On Site 
0 Days
Bedrooms 
3
Inside Area (SqFt) 
1,538 sqft
Total Baths 
3
Full Baths 
2
Partial Baths 
1
Lot Size 
0.04 Acres
Year Built 
2024
MLS® Number 
7776166
Status 
Active
Property Tax 
$2,428
HOA/Condo/Coop Fees 
$140 monthly
Sq Ft Source 
Public Records
Friends & Family
Recent Activity
15 hours agoListing first seen on site
15 hours agoListing updated with changes from the MLS®
General Features
Acres 
0.04
Foundation 
Slab
Garage 
Yes
Garage Spaces 
2
Land Lease 
No
Levels 
Two
Parking 
GarageGarage Faces Front
Property Sub Type 
Townhouse
Security 
Carbon Monoxide Detector(s)Smoke Detector(s)
Sewer 
Public Sewer
SqFt Above 
1538
SqFt Total 
1560
Style 
Townhouse
Utilities 
Cable AvailableElectricity AvailableNatural Gas AvailablePhone AvailableSewer Available
Water Source 
Private
Interior Features
Appliances 
DishwasherDisposalMicrowaveRefrigerator
Basement 
None
Cooling 
Central AirZoned
Electric 
220 Volts
Fireplace Features 
None
Flooring 
CarpetLaminate
Heating 
CentralZoned
Interior 
Breakfast BarEat-in KitchenPantryKitchen IslandDouble VanityEntrance Foyer
Laundry Features 
Laundry RoomMain Level
Window Features 
Insulated Windows
Save
Ask
Tour
Hide
Share
Exterior Features
Construction Details 
Cement Siding
Exterior 
Private Yard
Fencing 
None
Lot Features 
ClearedFront Yard
Other Structures 
None
Patio And Porch 
CoveredDeck
Pool Features 
None
Road Frontage 
None
Roof 
Composition
Spa Features 
None
View 
Neighborhood
Waterfront Features 
None
Waterview 
Neighborhood
Windows/Doors 
Insulated Windows
Community Features
Association Dues 
420
Community Features 
Playground
Financing Terms Available 
CashConventionalFHAUSDA LoanVA Loan
HOA Fee Frequency 
Quarterly
Horse Property 
None
Roads 
Paved
Schools
School District
Unknown
Elementary School
Adairsville
Middle School
Adairsville
High School
Adairsville
Listing Provided Courtesy Of: Kimberly Mason of Kim Mason & Associates Realty, LLC broker@kimmasonandassociates.com Selling Agent Phone:

Listings identified with the FMLS IDX logo come from FMLS and are held by brokerage firms other than the owner of this website and the listing brokerage is identified in any listing details. Information is deemed reliable but is not guaranteed. If you believe any FMLS listing contains material that infringes your copyrighted work, please click here to review our DMCA policy and learn how to submit a takedown request.


© 2017-2026 First Multiple Listing Service, Inc.

Neighborhood & Commute
Source: Walkscore
Disclosure: Community information and market data powered by Constellation Data Labs. Information is deemed reliable but not guaranteed.
Save
Ask
Tour
Hide
Share