2981 Cadbury TrailSnellville, GA 30039
Mortgage Calculator
Monthly Payment (Est.)
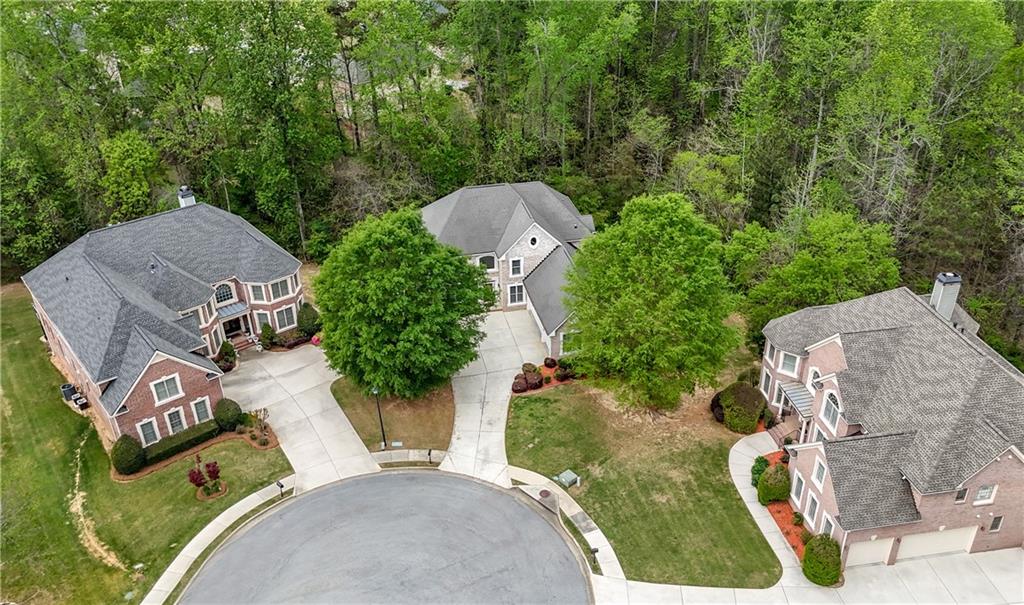
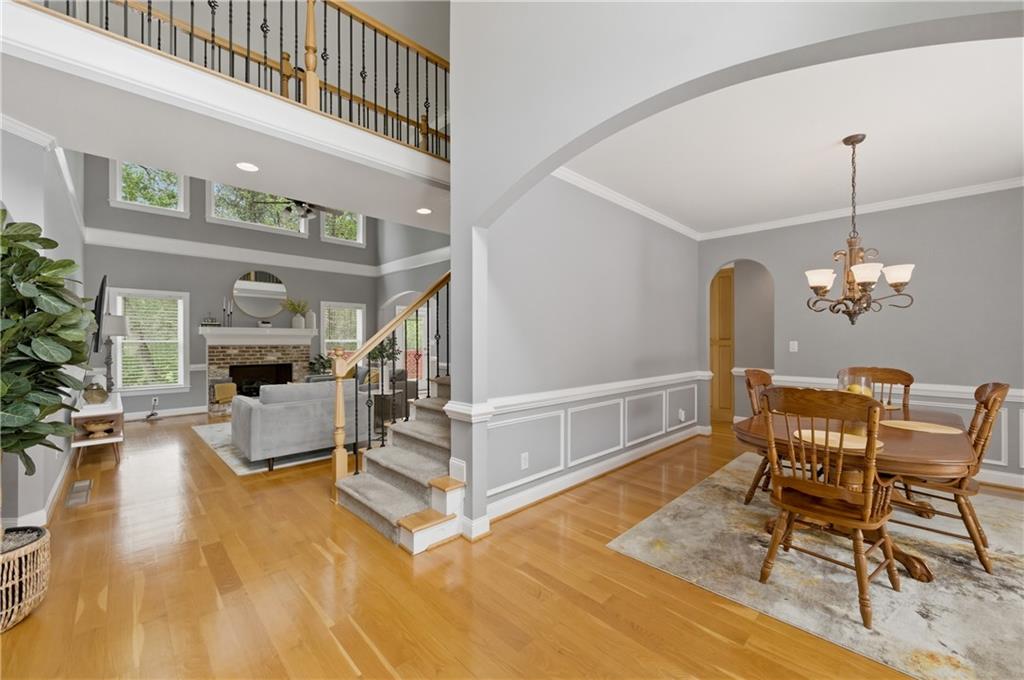
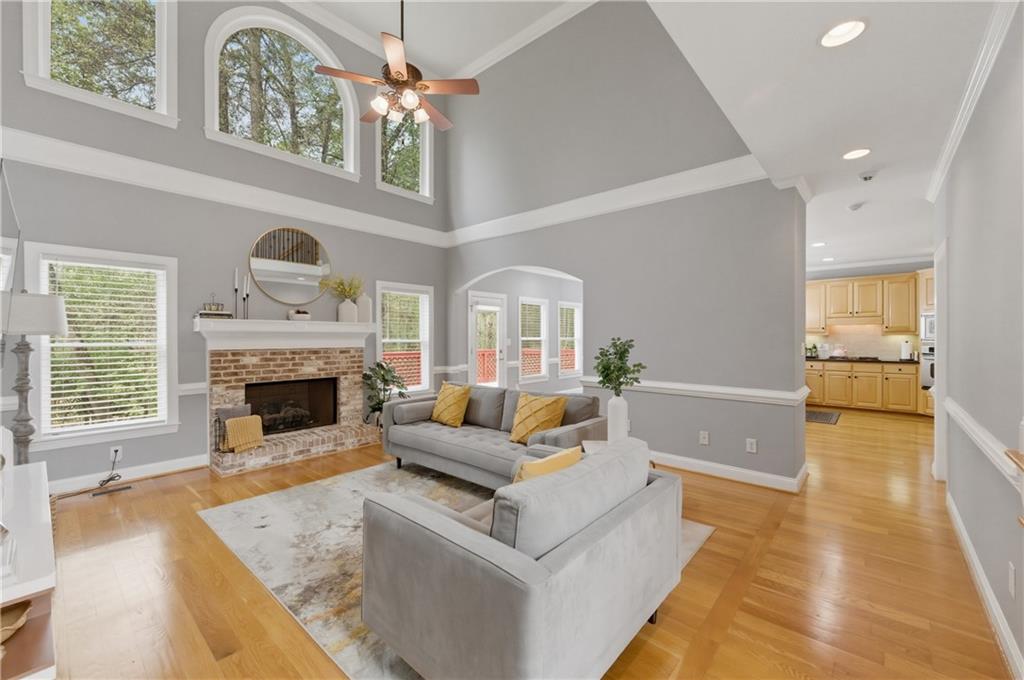
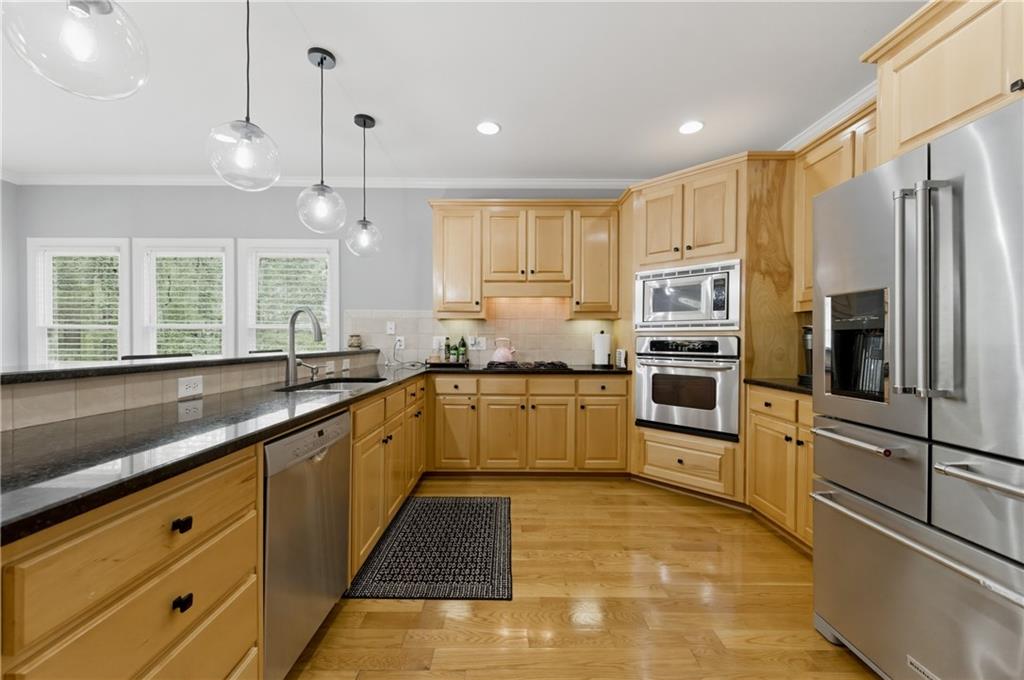
$2,806Located in sought after Havencrest subdivison in Snellville, this is the kind of home that rarely comes to market offering the space, presence and flexibility today’s buyers are searching for at a price point that is hard to duplicate. Tucked away on a quiet cul de sac in the desirable Shiloh Elementary district, this full brick executive home delivers over three finished levels designed for both everyday living and memorable entertaining. From the moment you enter the dramatic two story foyer, you are welcomed by soaring ceilings, natural light and timeless finishes throughout. The expansive two story family room is anchored by a fireplace and opens beautifully to the kitchen, creating the perfect flow for gatherings large and small. Real hardwood floors span the main level, while the updated kitchen features granite countertops, stainless steel appliances, gas cooktop, wall oven and abundant prep and storage space for the home chef. One of the standout features of this home is simply the amount of space it offers. With 5 bedrooms, 4.5 baths and a finished basement, there is room for everyone to spread out comfortably. The oversized primary suite feels like a private retreat complete with a sitting area, spa style bath and an enormous walk in closet of approximately 300 square feet. Upstairs, an elegant catwalk overlooks the family room below and connects generously sized secondary bedrooms with adjoining bath access. The finished terrace level expands the possibilities even further with flexible space for a recreation room, media area, home office, gym, guest suite or potential sixth bedroom along with a full bath and substantial storage space. Recent refreshes and improvements include fresh interior paint, refinished hardwood floors, newer carpet, updated HVAC system and replacement windows installed under manufacturer warranty, giving buyers peace of mind and move in ready comfort. Outdoor living is just as inviting with a large rear deck overlooking a private wooded backyard perfect for entertaining, relaxing or enjoying quiet evenings at home. Conveniently located near Highway 78 and Ronald Reagan Parkway with easy access to parks, shopping, dining, Emory, CDC and Stone Mountain Park, this home combines size, location and value in one impressive package. If you have been searching for a home with true room to grow without sacrificing style or location, this one deserves your attention.
| 23 hours ago | Listing first seen on site | |
| 23 hours ago | Listing updated with changes from the MLS® |
Listings identified with the FMLS IDX logo come from FMLS and are held by brokerage firms other than the owner of this website and the listing brokerage is identified in any listing details. Information is deemed reliable but is not guaranteed. If you believe any FMLS listing contains material that infringes your copyrighted work, please click here to review our DMCA policy and learn how to submit a takedown request.
© 2017-2026 First Multiple Listing Service, Inc.
Did you know? You can invite friends and family to your search. They can join your search, rate and discuss listings with you.