Save
Ask
Tour
Hide
Share
$529,990
New Listing

1770 Gleneden Court
Grayson, GA 30017

For Sale|Single Family Residence|Active
5
Beds
5
Total Baths
4
Full Baths
1
Partial Bath
3,872
SqFt
$137
/SqFt
1995
Built
Subdivision:
Wellington
County:
Gwinnett
Listing Provided Courtesy Of: Chris Johnson of Real Broker, LLC. chris@atleighhomes.com Selling Agent Phone:
Call Now: +971-234-5678
Is this the listing for you? We can help make it yours.
+971-234-5678
Upcoming Open Houses
Sat, May 30, 11:00 AM - 1:00 PM
1770 Gleneden Court1770 Gleneden Court1770 Gleneden Court1770 Gleneden Court
Save
Ask
Tour
Hide
Share

Mortgage Calculator

Monthly Payment (Est.)

$2,418
Calculator powered by Showcase IDX, a Constellation1 Company. Copyright ©2026 Information is deemed reliable but not guaranteed.

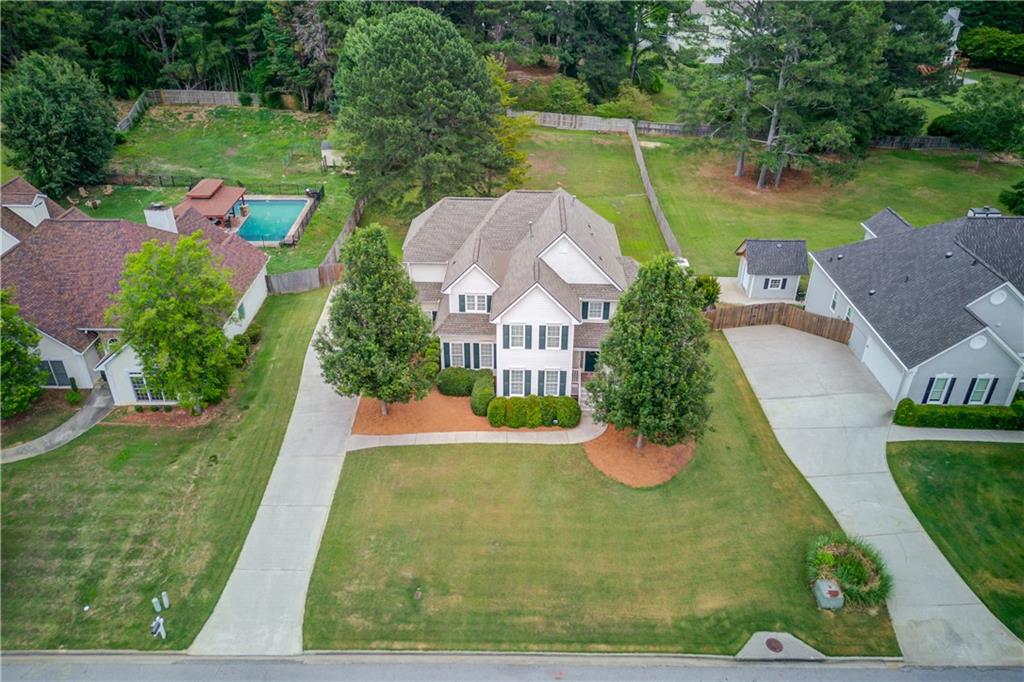
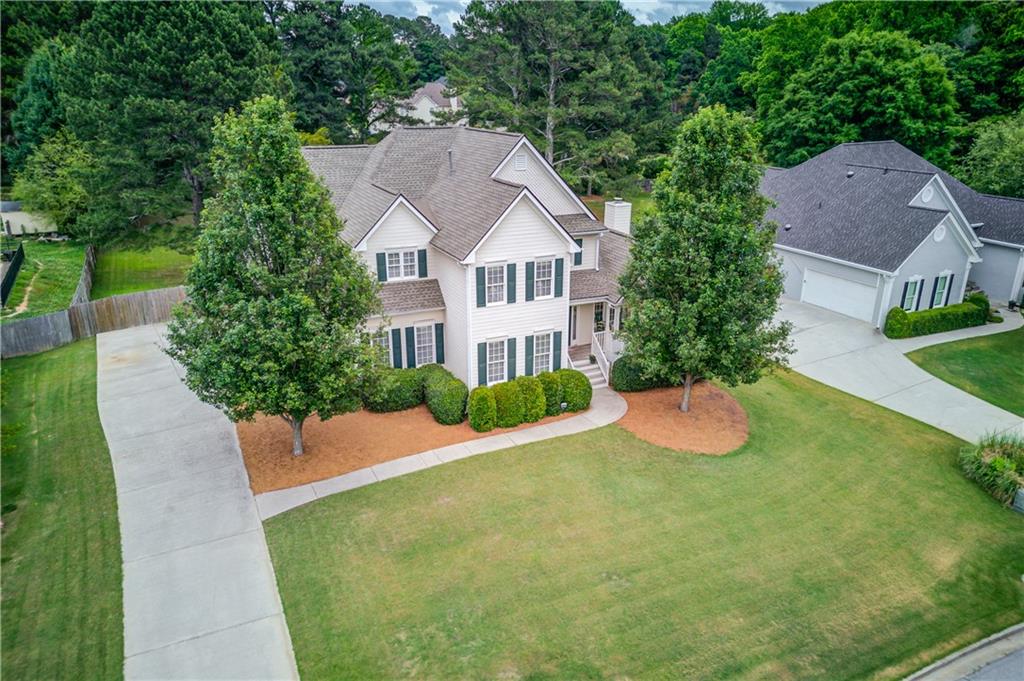
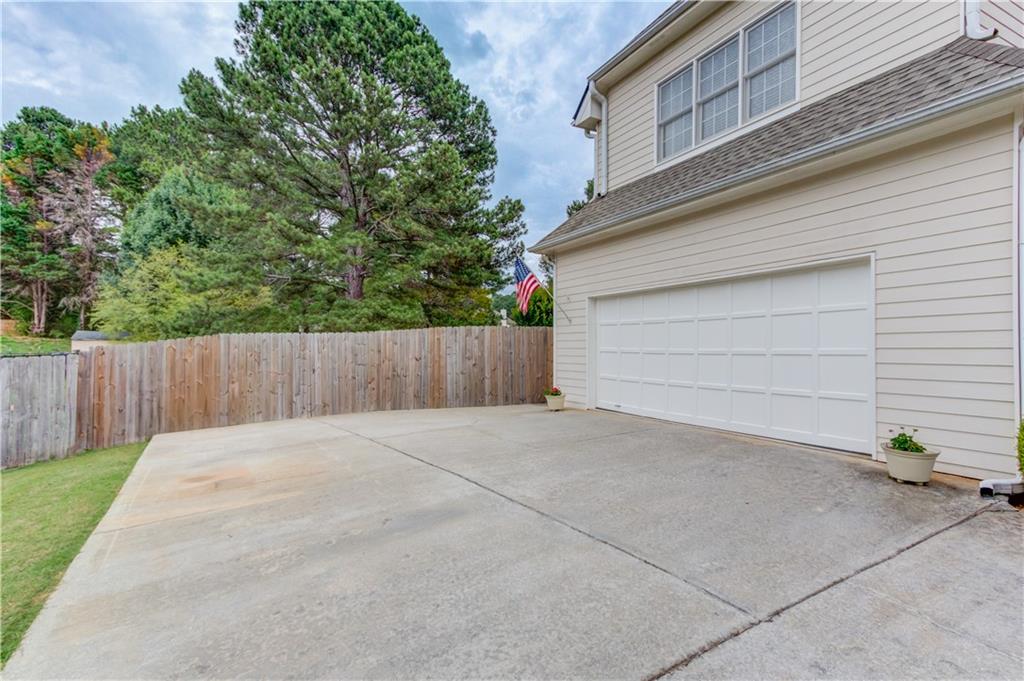
Welcome to this spacious and beautifully maintained home in the heart of Grayson. Offering 5 bedrooms and 4.5 bathrooms, this home provides an incredible amount of living space, storage, and flexibility for everyday living and entertaining. The main level welcomes you with a covered front porch and elegant double front doors that open into a warm and inviting family room featuring a classic brick fireplace. You’ll also find a formal dining room, formal living room, and an oversized kitchen designed with gathering in mind. The kitchen features granite countertops, stained cabinetry, under-cabinet lighting, stainless steel appliances including a gas range, abundant cabinet storage, and a massive island with seating for up to six people. Just off the kitchen is a huge breakfast room with plenty of space for family dinners, entertaining guests, or casual everyday living. Step outside onto the rear deck overlooking a large fenced backyard complete with beautiful landscaping and room to enjoy the outdoors year-round. Upstairs offers four spacious bedrooms and three full bathrooms, along with oversized closets throughout and a large separate laundry room conveniently located on the upper level. The partially finished basement adds even more versatility with an additional bedroom, full bathroom, recreation/game room, workshop area, and an impressive amount of storage space. Rest easy knowing that the roof received a new architectural shingle covering just 3 years ago and the main level HVAC was replaced only 4 years ago. Located in an established community with a voluntary HOA, homeowners enjoy maximum flexibility without sacrificing neighborhood charm. This home combines space, functionality, and an excellent location close to Grayson schools, shopping, dining, and everything the community has to offer.

Save
Ask
Tour
Hide
Share
Listing Snapshot
Price 
$529,990
Days On Site 
0 Days
Bedrooms 
5
Inside Area (SqFt) 
3,872 sqft
Total Baths 
5
Full Baths 
4
Partial Baths 
1
Lot Size 
0.59 Acres
Year Built 
1995
MLS® Number 
7776086
Status 
Active
Property Tax 
$1,594
HOA/Condo/Coop Fees 
$11.67 monthly
Sq Ft Source 
Public Records
Friends & Family
Recent Activity
20 hours agoListing first seen on site
20 hours agoListing updated with changes from the MLS®
General Features
Acres 
0.59
Foundation 
None
Garage 
Yes
Garage Spaces 
2
Land Lease 
No
Levels 
Two
Parking 
DrivewayGarageGarage Door OpenerGarage Faces SideKitchen Level
Property Sub Type 
Single Family Residence
Security 
Carbon Monoxide Detector(s)Smoke Detector(s)
Sewer 
Public Sewer
SqFt Above 
3204
SqFt Below 
668
SqFt Total 
3204
Style 
Traditional
Utilities 
Cable AvailableElectricity AvailableNatural Gas AvailablePhone AvailableSewer AvailableUnderground UtilitiesWater Available
Water Source 
Public
Interior Features
Appliances 
DishwasherDisposalGas RangeMicrowave
Basement 
Exterior EntryPartial
Cooling 
Ceiling Fan(s)Central Air
Fireplace 
Yes
Fireplace Features 
Family Room
Fireplaces 
1
Flooring 
CarpetCeramic TileHardwood
Heating 
Central
Interior 
PantryKitchen IslandCrown MoldingDouble VanityEntrance FoyerHigh Speed InternetRecessed LightingTray Ceiling(s)Walk-In Closet(s)
Laundry Features 
Upper Level
Save
Ask
Tour
Hide
Share
Exterior Features
Construction Details 
Fiber Cement
Exterior 
None
Fencing 
Back YardPrivacy
Lot Features 
Back YardFront YardLandscaped
Other Structures 
None
Patio And Porch 
DeckFront Porch
Pool Features 
None
Road Frontage 
Other
Roof 
CompositionShingle
Spa Features 
None
View 
Neighborhood
Waterfront Features 
None
Waterview 
Neighborhood
Community Features
Association Dues 
140
HOA Fee Frequency 
Annually
Horse Property 
None
Roads 
Asphalt
Schools
School District
Unknown
Elementary School
Pharr
Middle School
Couch
High School
Grayson
Listing Provided Courtesy Of: Chris Johnson of Real Broker, LLC. chris@atleighhomes.com Selling Agent Phone:

Listings identified with the FMLS IDX logo come from FMLS and are held by brokerage firms other than the owner of this website and the listing brokerage is identified in any listing details. Information is deemed reliable but is not guaranteed. If you believe any FMLS listing contains material that infringes your copyrighted work, please click here to review our DMCA policy and learn how to submit a takedown request.


© 2017-2026 First Multiple Listing Service, Inc.

Neighborhood & Commute
Source: Walkscore
Disclosure: Community information and market data powered by Constellation Data Labs. Information is deemed reliable but not guaranteed.
Save
Ask
Tour
Hide
Share