Save
Ask
Tour
Hide
Share
$250,000
1 Day On Site

195 Lakeside Drive
Covington, GA 30016

For Sale|Single Family Residence|Active
3
Beds
2
Total Baths
2
Full Baths
1,734
SqFt
$144
/SqFt
1990
Built
Subdivision:
Lakeside
County:
Newton
Listing Provided Courtesy Of: Claire Shoener of OneDoor Inc. claire.shoener@onedoor.ai Selling Agent Phone:
Call Now: +971-234-5678
Is this the listing for you? We can help make it yours.
+971-234-5678
195 Lakeside Drive195 Lakeside Drive195 Lakeside Drive195 Lakeside Drive
Save
Ask
Tour
Hide
Share

Mortgage Calculator

Monthly Payment (Est.)

$1,141
Calculator powered by Showcase IDX, a Constellation1 Company. Copyright ©2026 Information is deemed reliable but not guaranteed.

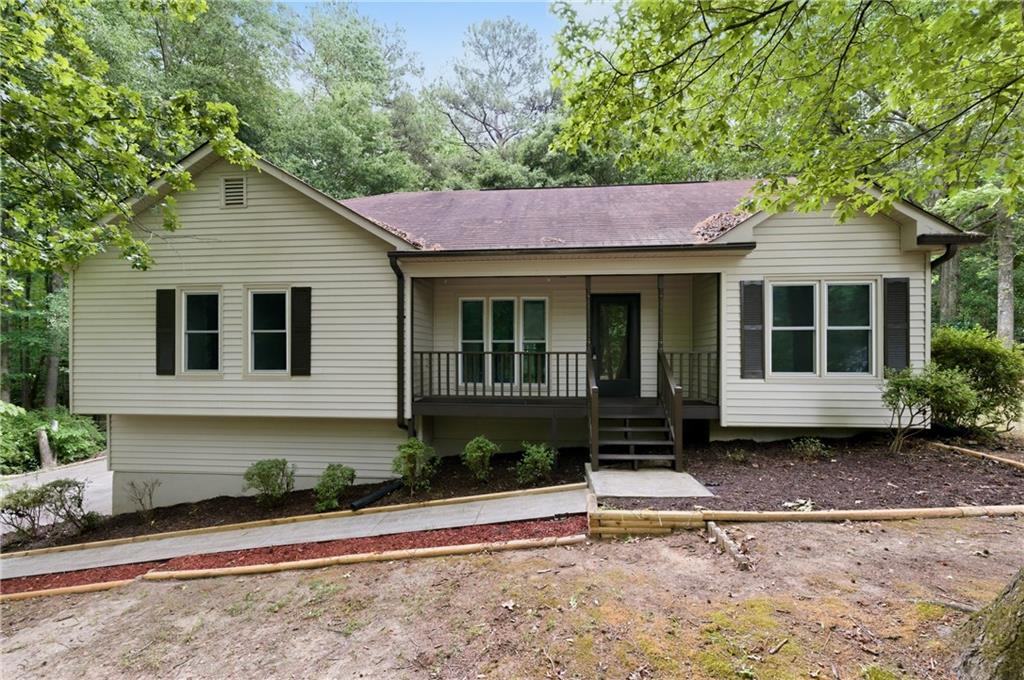
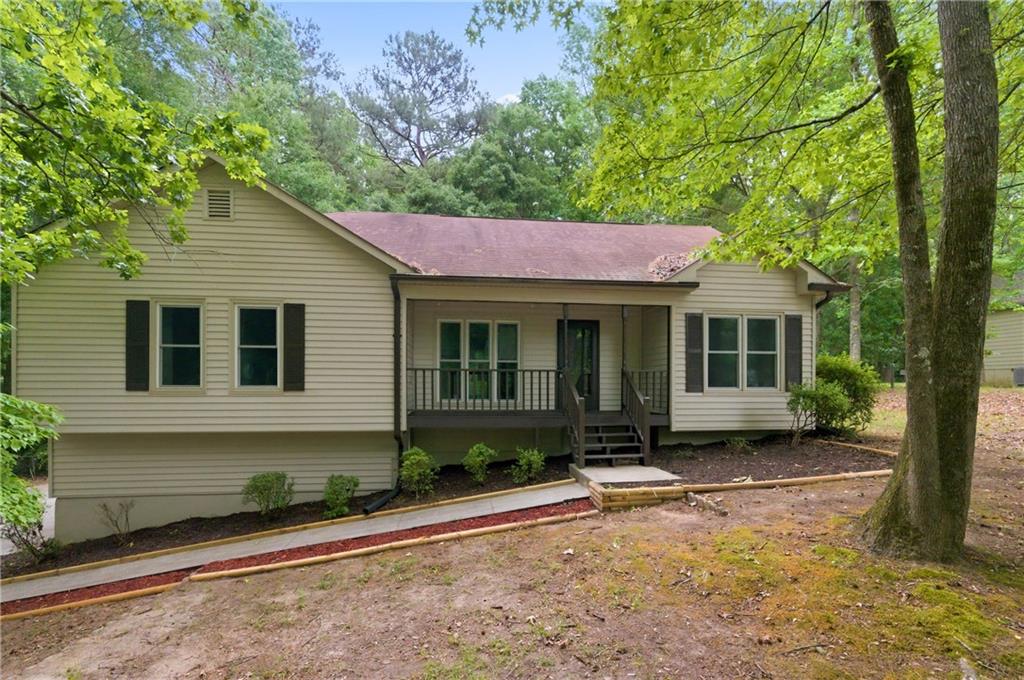
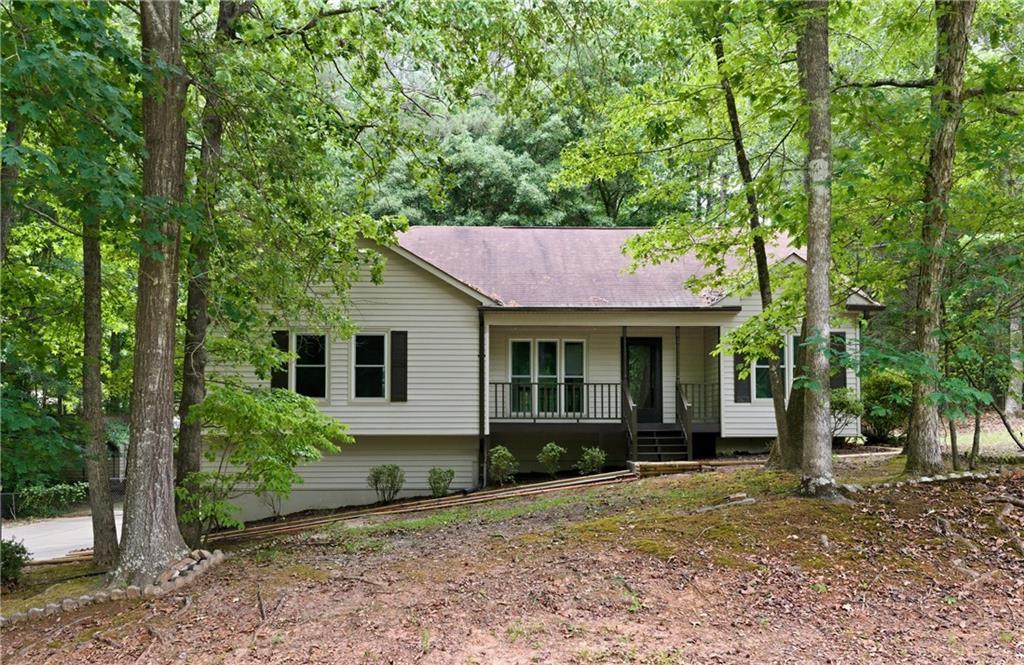
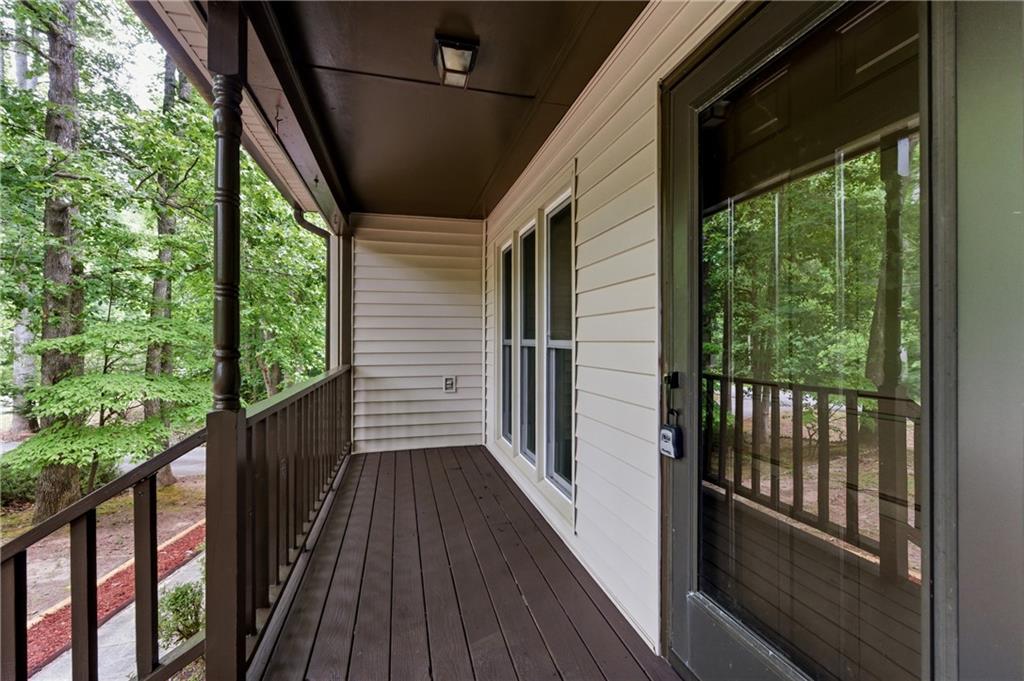
Welcome home to this beautifully maintained property situated on approximately **¾ of an acre**, offering privacy, curb appeal, and a rare **level driveway** in a peaceful setting. Relax on the inviting **rocking chair front porch** before stepping inside to find **gorgeous hardwood floors**, a spacious **vaulted living room with a gas fireplace**, and a separate dining room perfect for entertaining. The kitchen features **white cabinetry, gas cooking, all appliances included (including refrigerator), and a separate breakfast area** with access to the **newly painted deck** from both the breakfast room and living room. The oversized **primary suite** offers a **walk-in closet and separate vanity area**, while two additional bedrooms feature generous space and charming window alcoves. An **open staircase leads to the lower level**, where you’ll find a **double garage plus unfinished space ready for a recreation room, gym, workshop, or abundant storage**, along with washer and dryer connections. Step outside to enjoy the backyard complete with a **deck, nice backyard and storage building**. Additional updates include **fresh interior paint, new light fixtures, newly painted front porch, and newly painted back deck**. Located in a **quiet neighborhood**, this **well-maintained, move-in ready home is priced to sell.**

Save
Ask
Tour
Hide
Share
Listing Snapshot
Price 
$250,000
Days On Site 
1 Day
Bedrooms 
3
Inside Area (SqFt) 
1,734 sqft
Total Baths 
2
Full Baths 
2
Partial Baths 
N/A
Lot Size 
0.74 Acres
Year Built 
1990
MLS® Number 
7776030
Status 
Active
Property Tax 
$2,738
HOA/Condo/Coop Fees 
N/A
Sq Ft Source 
Public Records
Friends & Family
Recent Activity
yesterdayListing first seen on site
yesterdayListing updated with changes from the MLS®
General Features
Acres 
0.74
Foundation 
CombinationConcrete Perimeter
Garage 
Yes
Garage Spaces 
2
Land Lease 
No
Levels 
Two
Parking 
GarageGarage Door OpenerGarage Faces SideRV Access/ParkingStorageDriveway
Property Sub Type 
Single Family Residence
Sewer 
Septic Tank
SqFt Total 
1734
Style 
RanchTraditional
Utilities 
Cable AvailableElectricity AvailableNatural Gas AvailableWater Available
Water Source 
Public
Interior Features
Appliances 
DishwasherDisposalGas RangeGas Water HeaterRange HoodRefrigerator
Basement 
Exterior EntryInterior EntryPartialUnfinished
Cooling 
Ceiling Fan(s)Central Air
Fireplace 
Yes
Fireplace Features 
Gas LogLiving Room
Fireplaces 
1
Flooring 
Ceramic TileHardwood
Heating 
Forced AirNatural Gas
Interior 
Eat-in KitchenHigh Speed InternetWalk-In Closet(s)Master Downstairs
Laundry Features 
In BasementLower Level
Main Level Bedrooms 
3
Window Features 
Insulated Windows
Save
Ask
Tour
Hide
Share
Exterior Features
Construction Details 
Vinyl Siding
Exterior 
GardenPrivate EntranceRain GuttersStorage
Fencing 
Back YardFenced
Lot Features 
Back YardFront YardLandscapedWooded
Other Structures 
Storage
Patio And Porch 
DeckFront Porch
Pool Features 
None
Road Frontage 
Other
Roof 
CompositionShingle
Spa Features 
None
View 
Other
Waterfront Features 
None
Waterview 
Other
Windows/Doors 
Insulated Windows
Community Features
Community Features 
None
Horse Property 
None
Roads 
Asphalt
Schools
School District
Unknown
Elementary School
Livingston
Middle School
Liberty - Newton
High School
Alcovy
Listing Provided Courtesy Of: Claire Shoener of OneDoor Inc. claire.shoener@onedoor.ai Selling Agent Phone:

Listings identified with the FMLS IDX logo come from FMLS and are held by brokerage firms other than the owner of this website and the listing brokerage is identified in any listing details. Information is deemed reliable but is not guaranteed. If you believe any FMLS listing contains material that infringes your copyrighted work, please click here to review our DMCA policy and learn how to submit a takedown request.


© 2017-2026 First Multiple Listing Service, Inc.

Neighborhood & Commute
Source: Walkscore
Disclosure: Community information and market data powered by Constellation Data Labs. Information is deemed reliable but not guaranteed.
Save
Ask
Tour
Hide
Share