31 Lullwater CourtDallas, GA 30132
Mortgage Calculator
Monthly Payment (Est.)
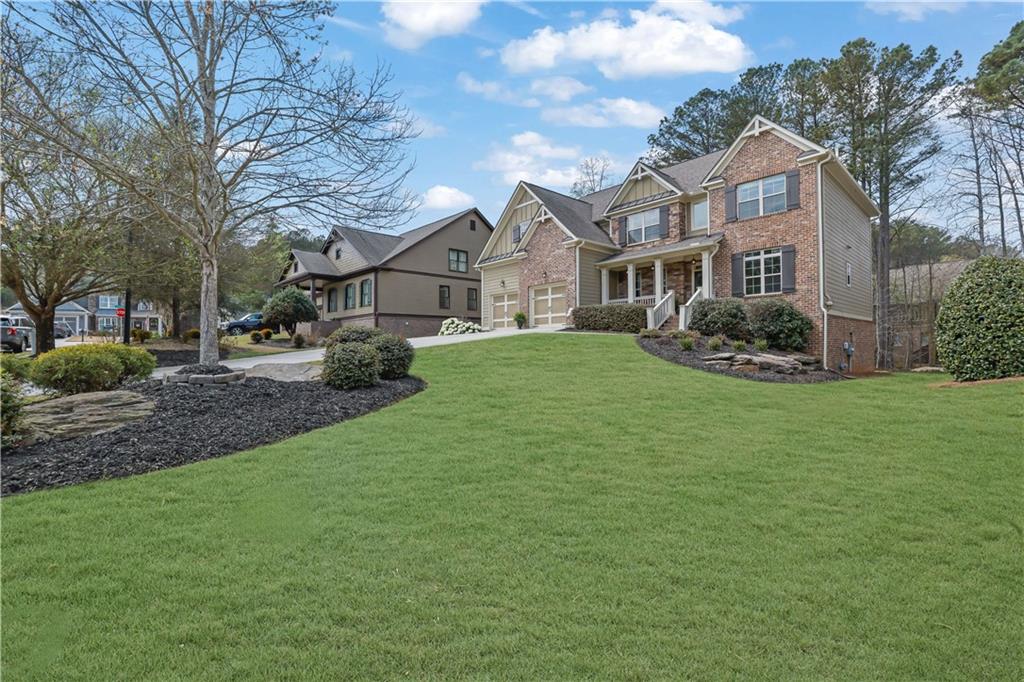
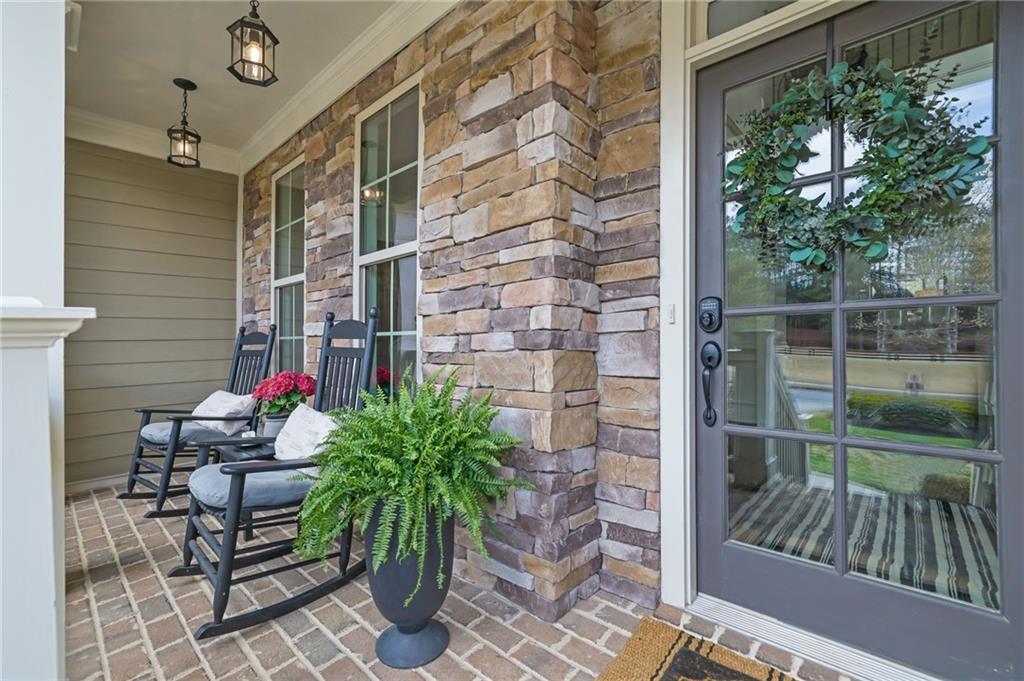
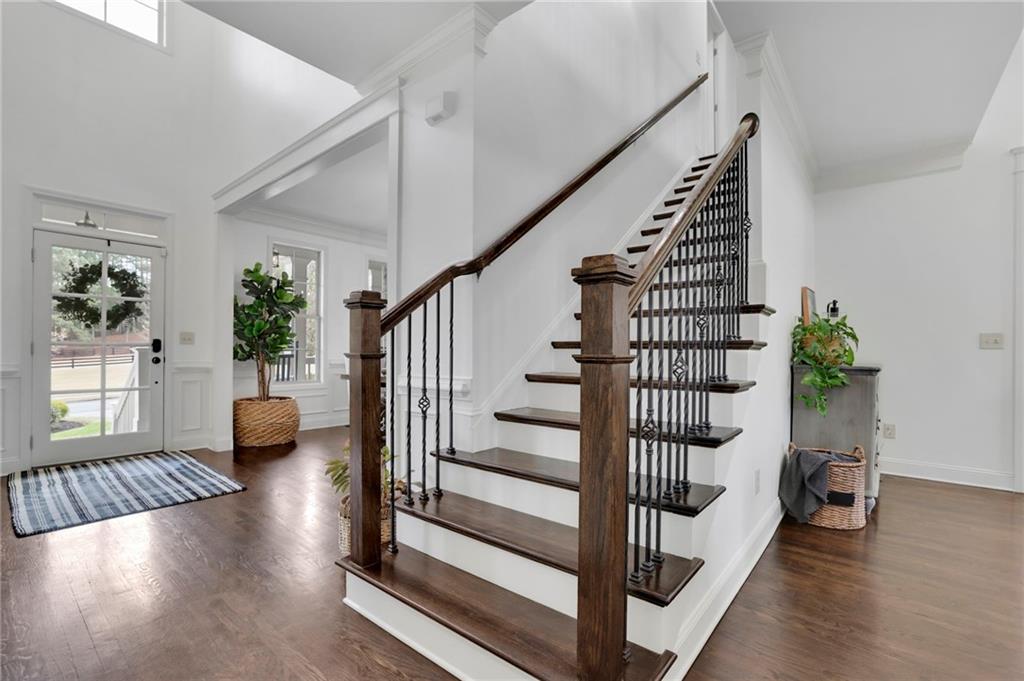
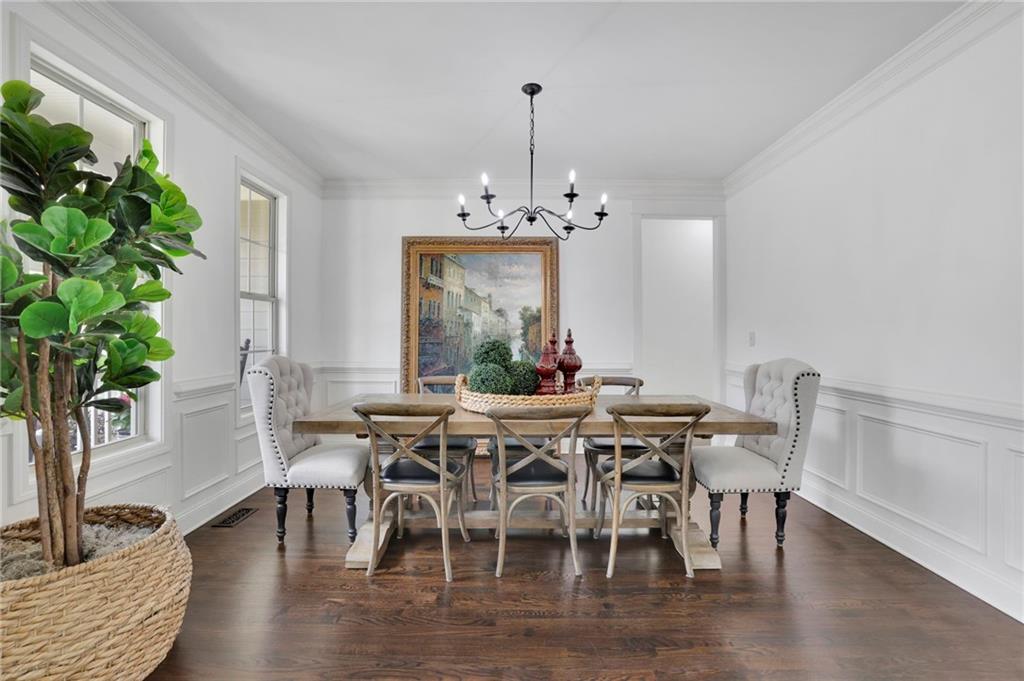
$3,741Nestled on a quiet cul-de-sac in the highly sought after Seven Hills community, this beautifully updated 6 bedroom, 5 bathroom home offers an exceptional blend of style, comfort, and functionality. Featuring a striking brick and stone exterior, the home welcomes you with a charming rocking chair front porch overlooking peaceful greenspace across the street. Inside, a dramatic two story foyer and rich hardwood floors set the tone for the thoughtfully designed interior. The main level offers a spacious formal dining room, dedicated office or flex space with custom built in shelving, and a soaring two story family room anchored by a stunning stone fireplace. The open concept kitchen has been extensively updated with white cabinetry, stainless steel appliances, extended island seating, NEW quartz countertops, upgraded sink and faucet, additional cabinetry, bar fridges, custom shelving, and designer lighting. A main level guest suite with a full bathroom and generous closet space adds flexibility to the floor plan. Upstairs, the spacious primary suite features tray ceilings, a large walk in closet with custom organizers, and a beautifully updated bathroom with upgraded fixtures, custom mirrors, crown molding, and dual vanities. The secondary bedrooms each offer direct bathroom access, including a Jack and Jill layout with individual sinks. The entire upper level has been enhanced with updated flooring, lighting, and stylish finishes throughout. The conveniently located upstairs laundry room has also been refreshed with updated cabinetry, backsplash, and lighting. The fully finished daylight basement provides incredible additional living space and versatility, featuring a large recreation area, wet bar and kitchenette, full bathroom, additional bedroom, fitness or flex space, storage room, and storm shelter/cold cellar. Extensive basement improvements include upgraded electrical, new HVAC and ductwork, elevated ceiling heights, and upgraded trim details. Outdoor living has been thoughtfully enhanced with extensive landscaping and hardscaping improvements, including a custom fire pit area, ambient lighting, irrigation updates, new sod, wiring for a hot tub, and a bbq gas grill. Additional upgrades throughout the home include a new water heater, full interior repaint, updated fixtures and hardware, natural gas lines for a grill and generator, and recent HVAC and roof maintenance updates. This home is ready for you to move in! Located within the amenity rich Seven Hills master planned community in Paulding County, residents enjoy access to resort style amenities including a 13 acre amenity park, water park with waterslide and Junior Olympic pool, tennis and pickleball courts, basketball courts, playgrounds, walking trails, clubhouse, parks, and community events. Conveniently positioned near shopping, dining, and everyday conveniences, this move in ready home offers an incredible opportunity to enjoy both elevated living and a vibrant community lifestyle.
| 19 hours ago | Listing first seen on site | |
| 19 hours ago | Listing updated with changes from the MLS® |
Listings identified with the FMLS IDX logo come from FMLS and are held by brokerage firms other than the owner of this website and the listing brokerage is identified in any listing details. Information is deemed reliable but is not guaranteed. If you believe any FMLS listing contains material that infringes your copyrighted work, please click here to review our DMCA policy and learn how to submit a takedown request.
© 2017-2026 First Multiple Listing Service, Inc.
Did you know? You can invite friends and family to your search. They can join your search, rate and discuss listings with you.