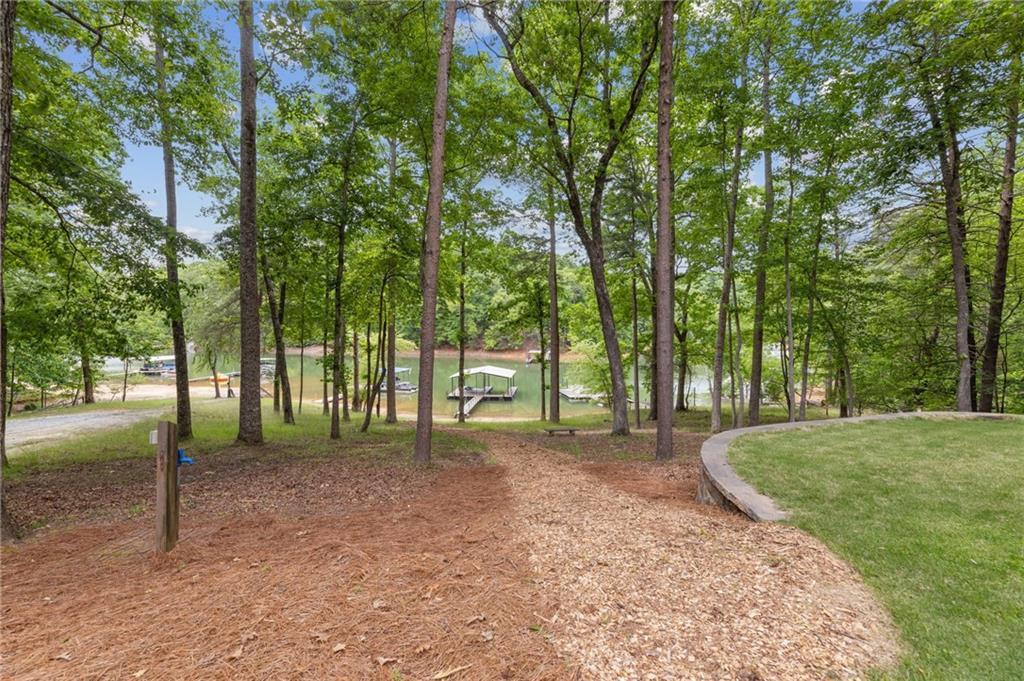
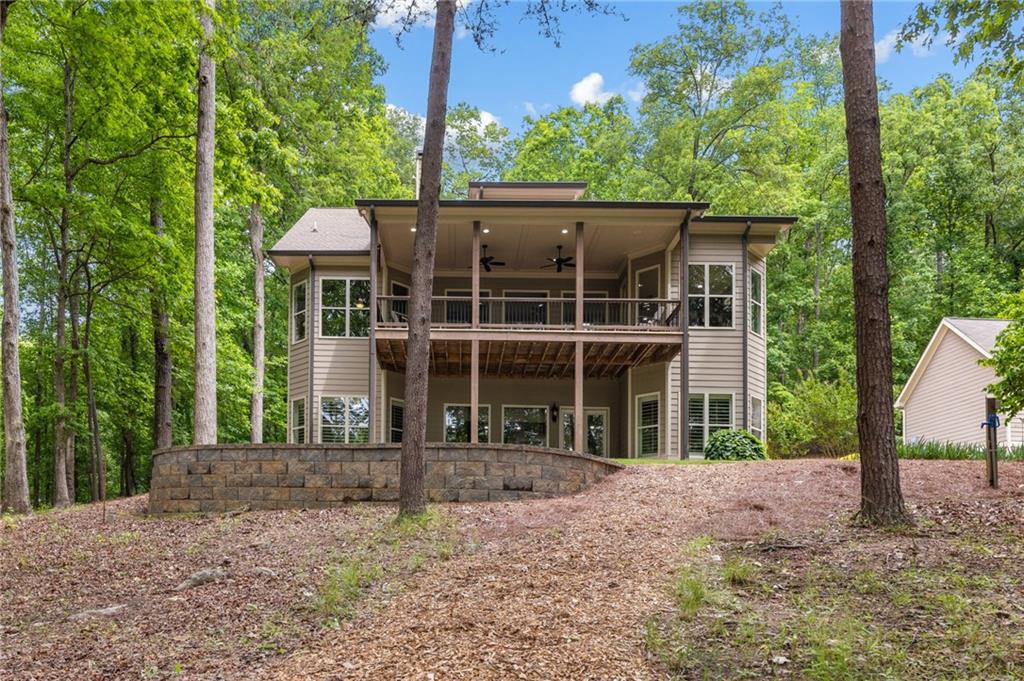
Experience true Lake Lanier living in this custom-built Craftsman home, perfectly tucked into a peaceful, nature-filled setting with year-round beauty. Situated on a gentle sloped, one-acre lot with an easy walk to the water, this 4-bedroom, 3.5-bath home offers approximately 4,000 sq ft of thoughtful design, quality finishes, and timeless character.
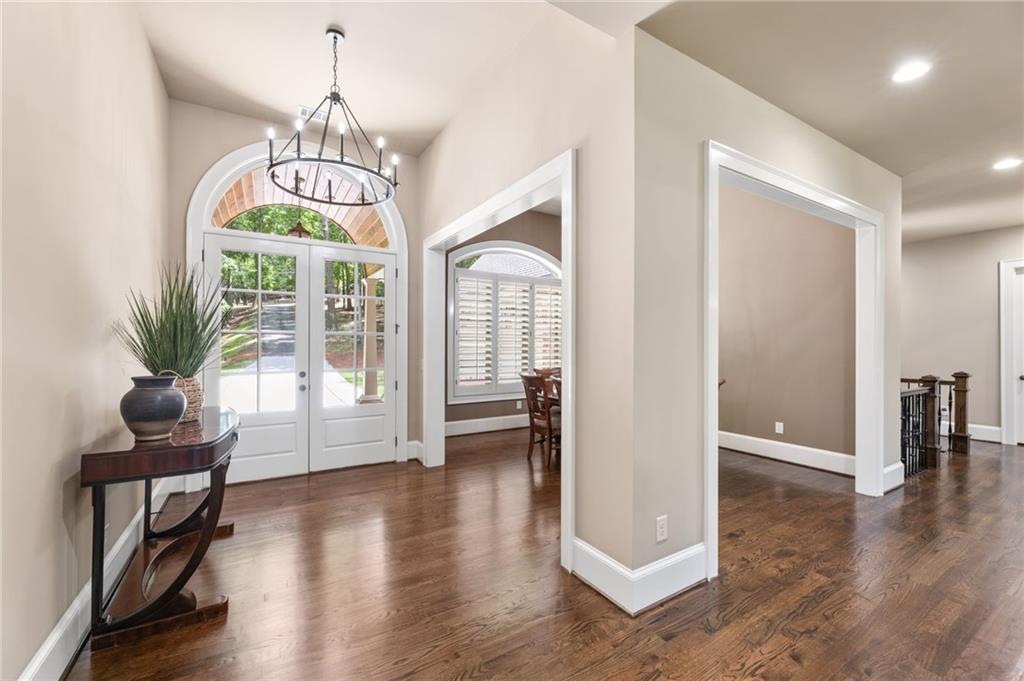
The master suite and large laundry area are located on the main level which provides convenience and privacy, with hardwood or tile flooring throughout the home. The home includes an open concept spacious living area and stunning architectural details including plantation shutters and beautiful stonework inside and out.
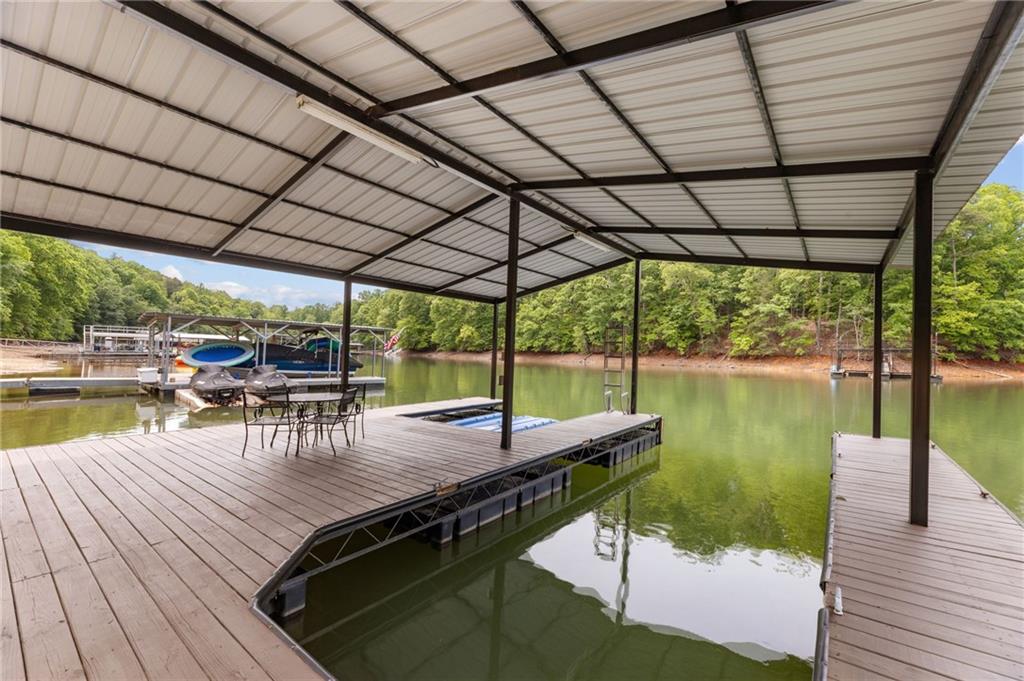
Step onto the back deck and you’ll feel like you’re relaxing in a treehouse—elevated among the trees with serene views overlooking the water. The gentle slope leads to your covered double-slip dock, offering effortless lake access for boating, fishing, and quiet mornings on the water.
A dedicated workshop and large storage area make this home ideal for hobbyists, or anyone needing extra space. Every corner of this property reflects craftsmanship, comfort, and the peaceful lake lifestyle.
This is the perfect blend of privacy, nature, and luxury lake living—ready for its next owner to enjoy. Please note that this is a licensed Georgia Real Estate agent owned home.
Save
Ask
Tour
Hide
Share
Listing Snapshot
Price
$1,450,000
Days On Site
0 Days
Bedrooms
4
Inside Area (SqFt)
3,992 sqft
Total Baths
4
Full Baths
3
Partial Baths
1
Lot Size
1 Acre
Year Built
2010
MLS® Number
7775571
Status
Coming Soon
Property Tax
$1,534
HOA/Condo/Coop Fees
N/A
Sq Ft Source
Appraiser
Friends & Family
React
Comment
Invite
No Comments Yet
Did you know? You can invite friends and family to your search. They can join your search, rate and discuss listings with you.
Recent Activity
5 hours ago
Listing first seen on site
5 hours ago
Listing updated with changes from the MLS®
General Features
Acres
1
Foundation
Concrete Perimeter
Garage
Yes
Garage Spaces
2
Land Lease
No
Levels
Two
Parking
DrivewayGarageGarage Door OpenerGarage Faces Side
Property Sub Type
Single Family Residence
Security
Smoke Detector(s)
Sewer
Septic Tank
SqFt Above
2101
SqFt Below
1891
SqFt Total
2148
Style
Craftsman
Utilities
Cable AvailableElectricity AvailablePhone AvailableWater Available
Water Source
Public
Interior Features
Appliances
DishwasherDouble OvenDryerElectric CooktopElectric OvenElectric Water HeaterMicrowaveRange HoodRefrigeratorSelf Cleaning OvenWasher
Double Pane WindowsENERGY STAR Qualified WindowsPlantation Shutters
Community Features
Accessibility Features
Therapeutic Whirlpool
Community Features
None
Horse Property
None
Roads
Asphalt
Schools
School District
Unknown
Elementary School
Chestatee
Middle School
Little Mill
High School
East Forsyth
Listing Provided Courtesy Of: Marilyn Chesler of Bulldog Real Estate Group Inc. yvonne.realestatesales@gmail.com
Selling Agent Phone:
Listings identified with the FMLS IDX logo come from FMLS and are held by brokerage firms other than the owner of this website and the listing brokerage is identified in any listing details. Information is deemed reliable but is not guaranteed. If you believe any FMLS listing contains material that infringes your copyrighted work, please click here to review our DMCA policy and learn how to submit a takedown request.
Did you know? You can invite friends and family to your search. They can join your search, rate and discuss listings with you.