2630 Chatsworth Highway 225 NECalhoun, GA 30701
Mortgage Calculator
Monthly Payment (Est.)
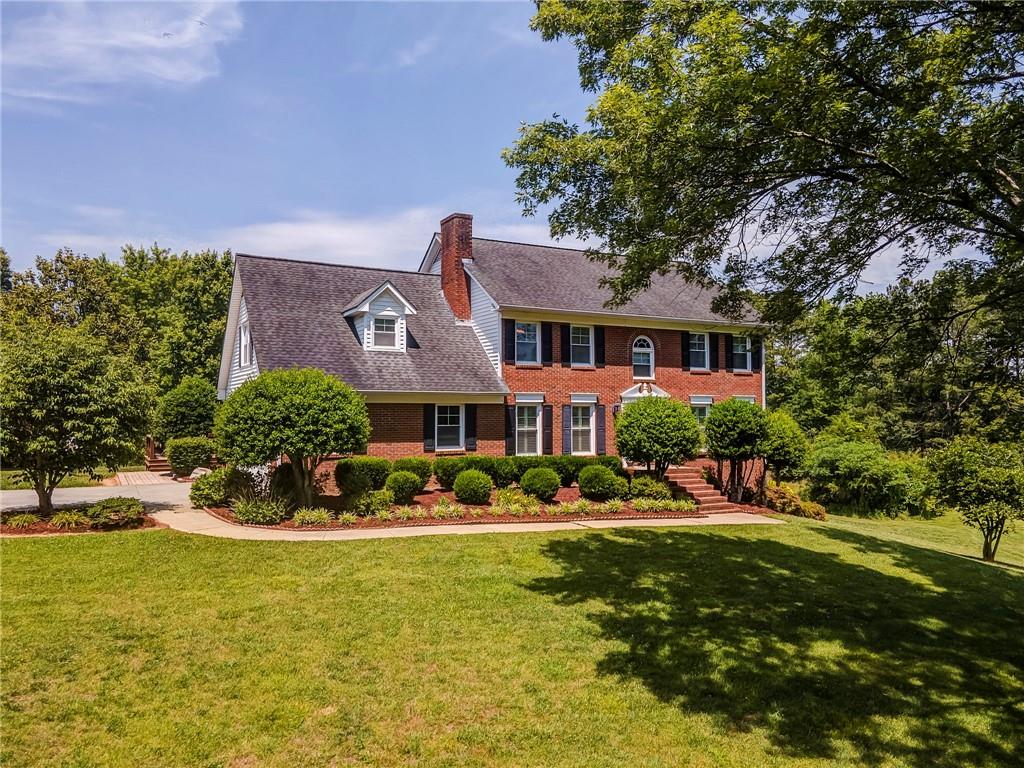
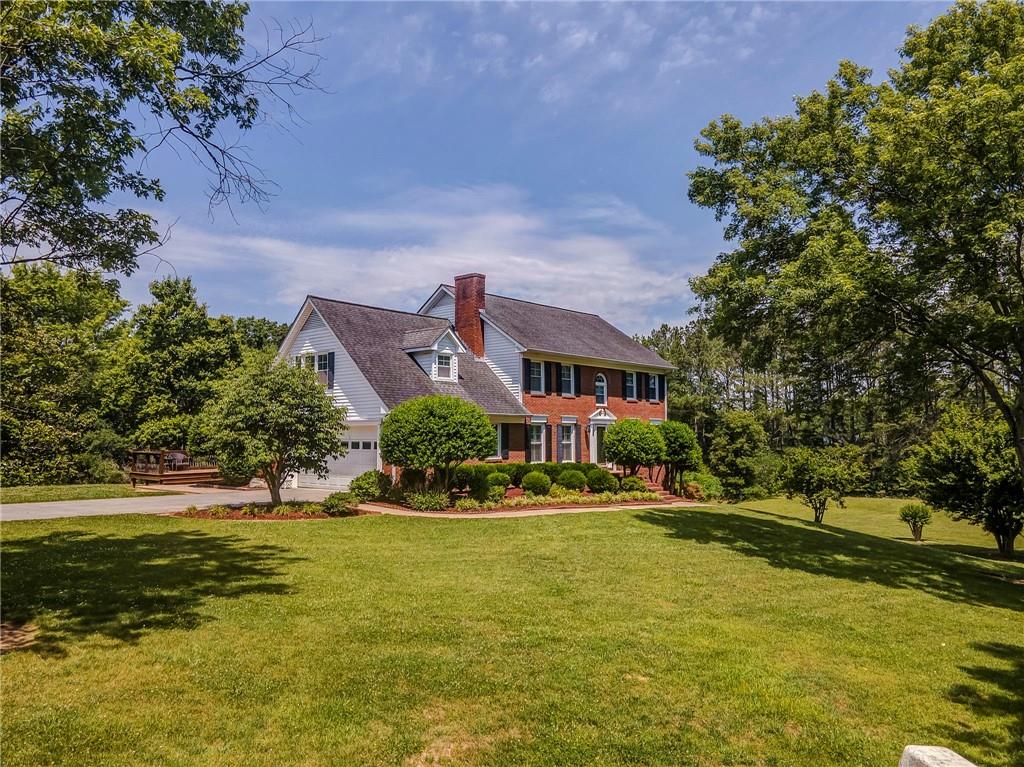
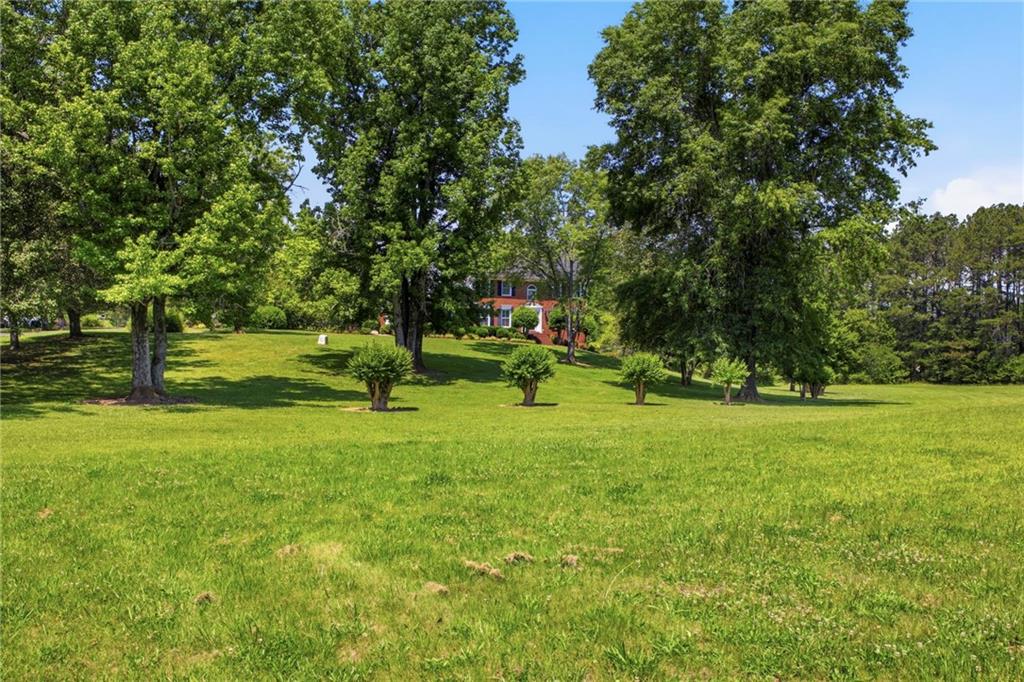
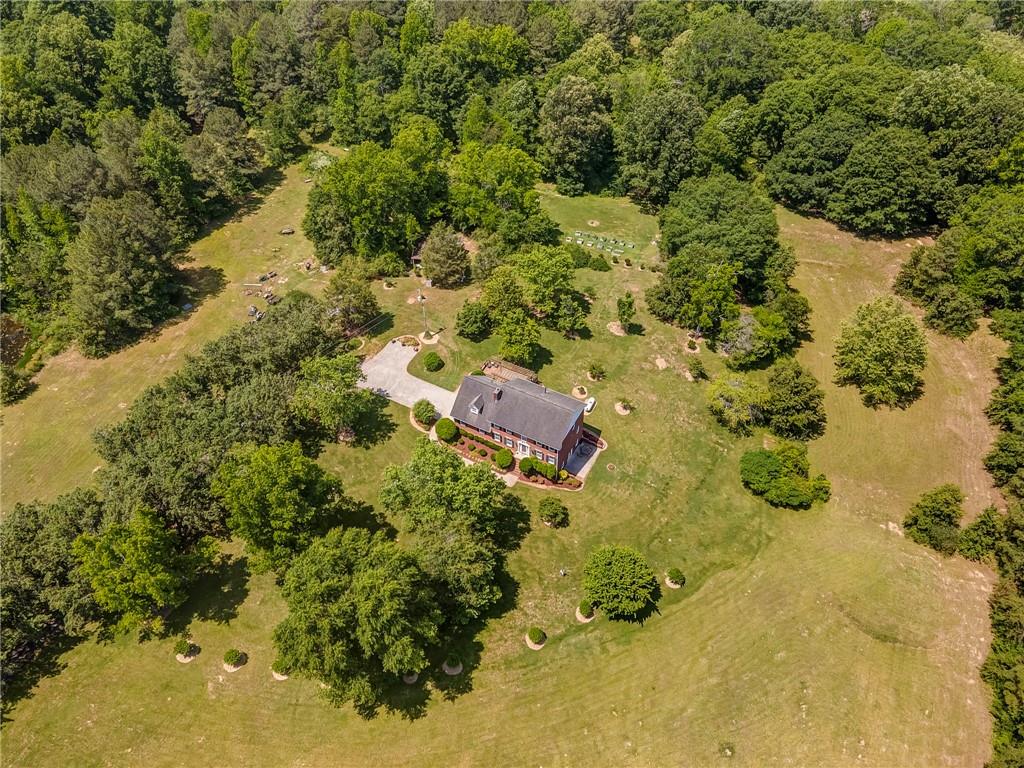
$3,536Welcome to a rare North Georgia estate offering timeless Southern charm, exceptional space, and 19 +/- acres of breathtaking land rich with history, wildlife, and natural beauty. Situated on 19.07 acres comprised of two separate tracts with individual road frontage, this remarkable property offers privacy, versatility, and endless possibilities just minutes from I-75. Located in the Sonoraville school district, the beautifully maintained brick home features approximately 4,770 square feet with 6 bedrooms and 3.5 bathrooms thoughtfully designed for comfortable everyday living and multi-generational flexibility. The upper level includes 4 bedrooms and 2 full baths, while the fully finished walkout basement offers an additional 2 bedrooms, full bath, and living room area ideal for guests, extended family, or recreation space. The main level is warm and inviting with multiple gathering spaces including a formal living room, cozy den/sitting room, separate dining room, and a spacious breakfast nook. The large kitchen offers abundant cabinetry and workspace, while plantation shutters throughout the home add timeless elegance and character. Also on the main floor, there is an over-sized laundry/mud room right off the back door. On the top floor, the spacious primary suite includes an additional flex room perfect for a nursery, office, dressing room, or private sitting area. This home has been exceptionally cared for with two HVAC systems (both replaced within the last 9 years), two water heaters, and two septic tanks connected to the home with updated lines approximately 2 years ago. This home is on city water, but there is also a well on the property. Outdoors, the property is truly something special. Polecat Creek runs through the land and is widely recognized among outdoor enthusiasts and duck hunters throughout the area. At the rear of the property, enjoy approximately 250+/- feet of frontage along the beautiful Conasauga River. Wildlife is abundant, with deer, turkey, ducks, foxes, river seals, and countless native species regularly seen throughout the property. Rich in both natural beauty and local history, the property is located along the historic Trail of Tears Highway and just minutes from the New Echota Historic Site and Museum. Conveniently located approximately 3.5 miles from I-75, 3.2 miles from the Calhoun Elks Lodge, and within an easy 30 minute drive to both Dalton and Cartersville, this one-of-a-kind property offers the perfect balance of seclusion, recreation, history, and accessibility. Properties like this rarely become available — a true legacy property with space to live, explore, hunt, relax, and create memories for generations to come. Bring your family, farm animals, sifters, metal detectors, hunting and fishing gear, and you'll never be bored! This property is in an agricultural covenant until 2032 (renews in 10 year increments), making property taxes cheaper! Buyer to confirm all information.
| 7 hours ago | Listing first seen on site | |
| 7 hours ago | Listing updated with changes from the MLS® |
Listings identified with the FMLS IDX logo come from FMLS and are held by brokerage firms other than the owner of this website and the listing brokerage is identified in any listing details. Information is deemed reliable but is not guaranteed. If you believe any FMLS listing contains material that infringes your copyrighted work, please click here to review our DMCA policy and learn how to submit a takedown request.
© 2017-2026 First Multiple Listing Service, Inc.
Did you know? You can invite friends and family to your search. They can join your search, rate and discuss listings with you.