Save
Ask
Tour
Hide
Share
$339,000
New Listing

845 Wagon Wheel Circle
Fayetteville, GA 30214

For Sale|Single Family Residence|Active
3
Beds
2
Total Baths
2
Full Baths
1,950
SqFt
$174
/SqFt
1974
Built
Subdivision:
Westbridge
County:
Fayette
Listing Provided Courtesy Of: Jon Huff of Keller Williams Realty Metro Atlanta team@jonrandy.com Selling Agent Phone:
Call Now: +971-234-5678
Is this the listing for you? We can help make it yours.
+971-234-5678
845 Wagon Wheel Circle845 Wagon Wheel Circle845 Wagon Wheel Circle845 Wagon Wheel Circle
Save
Ask
Tour
Hide
Share

Mortgage Calculator

Monthly Payment (Est.)

$1,547
Calculator powered by Showcase IDX, a Constellation1 Company. Copyright ©2026 Information is deemed reliable but not guaranteed.

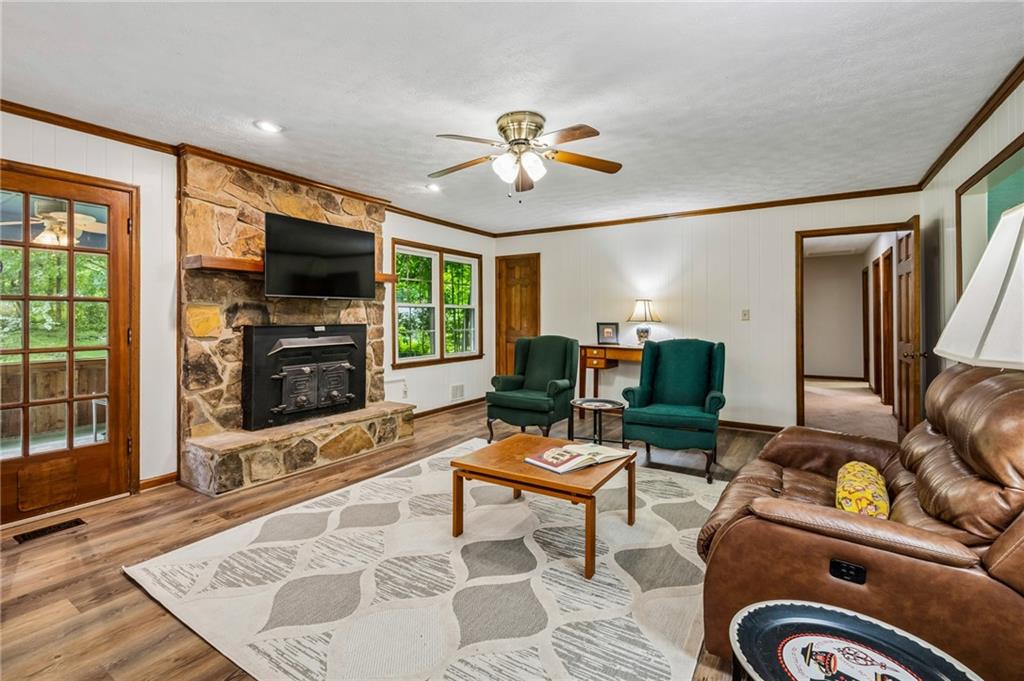
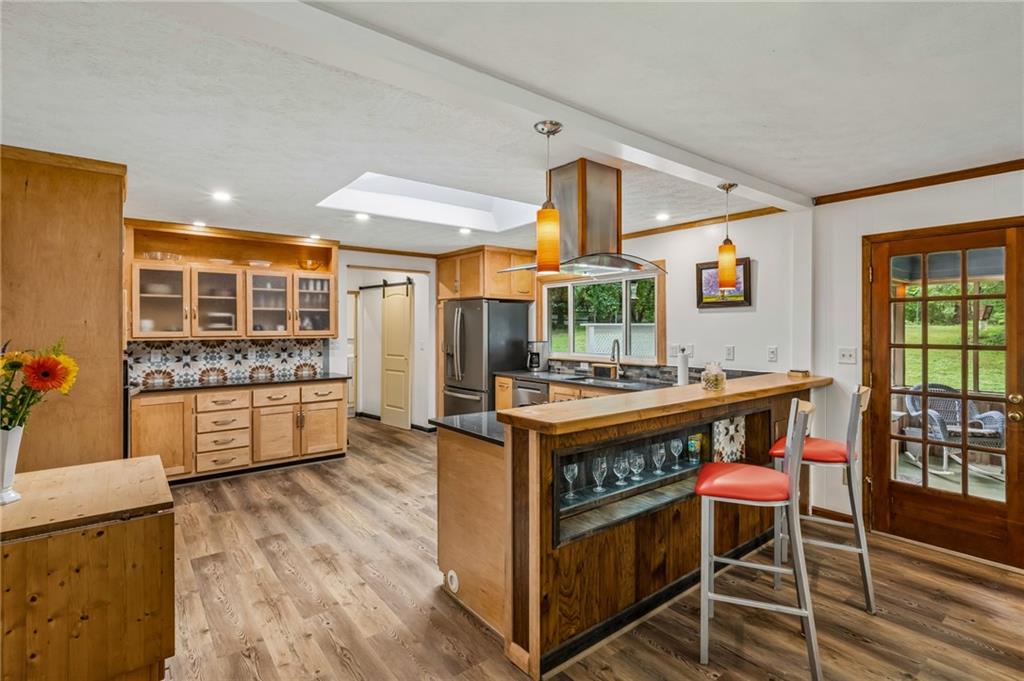
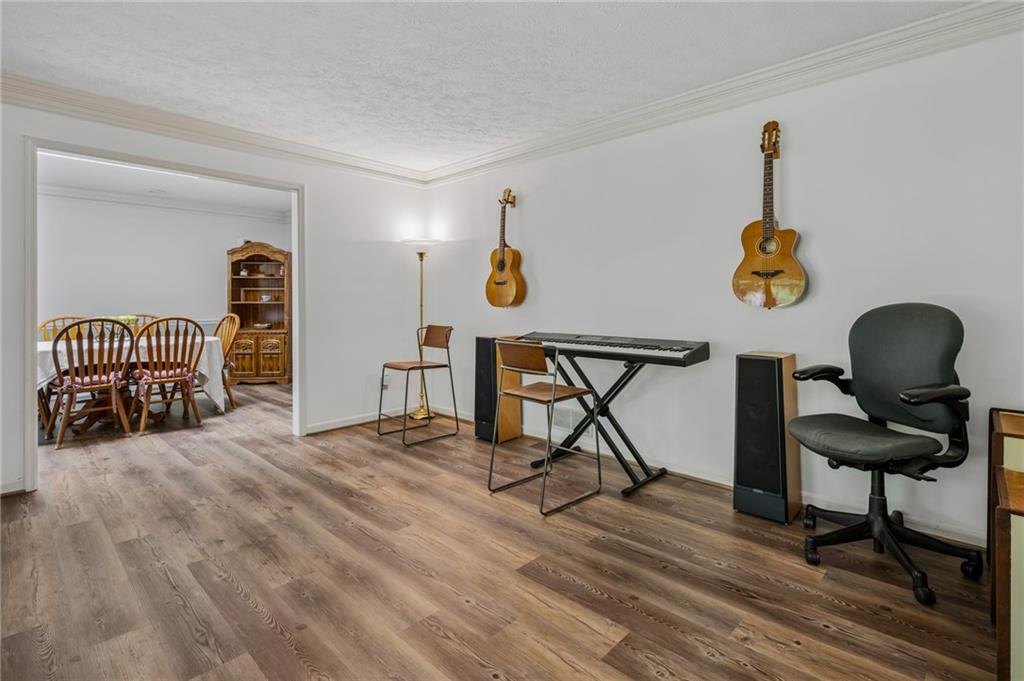
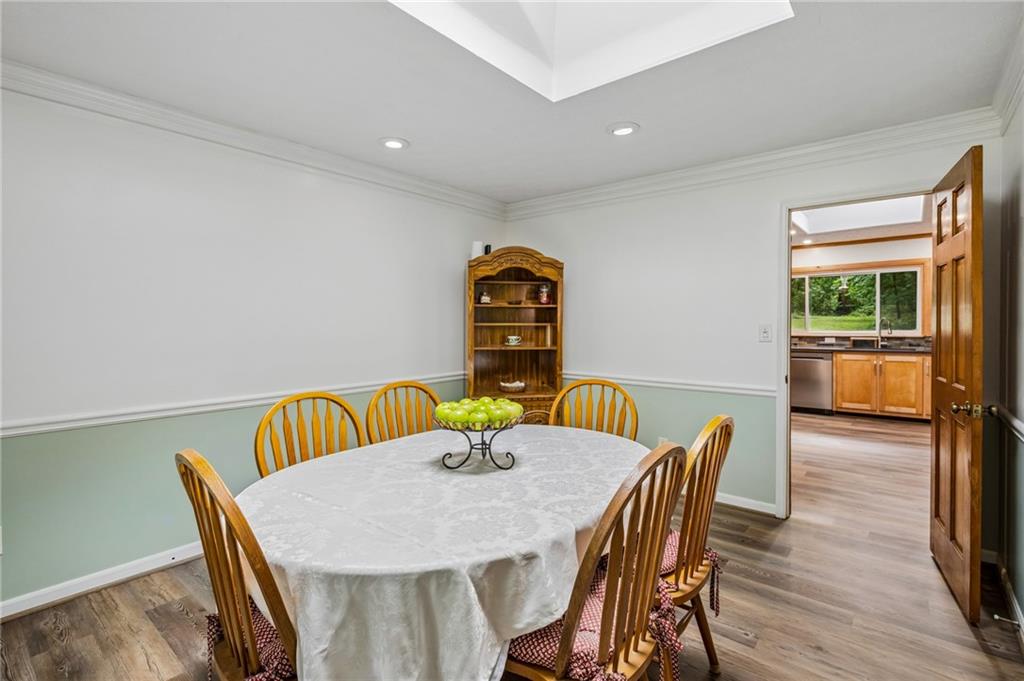
Surrounded by the peaceful rhythms of country living, this well-loved ranch home offers the kind of comfort and quiet that’s becoming harder to find — all while remaining remarkably convenient to the city. From slow mornings on the front porch swing to relaxing evenings on the screened rear porch overlooking the wooded backyard, this home invites you to unwind and enjoy life at a gentler pace. Whether soaking in the hot tub under the stars or tending to the established garden area complete with dedicated water lines and faucets, the outdoor spaces were designed to be enjoyed year-round. Inside, the home offers a warm and welcoming layout with room to gather, relax, and spread out. The updated kitchen features custom cabinetry, stone countertops and stainless appliances with generous pantry storage, and easy flow into multiple living spaces, including formal living and dining rooms and a comfortable family room anchored by a beautiful stone fireplace — the perfect setting for cozy evenings at home. The spacious primary suite provides a peaceful retreat, complete with a generous step-in closet and a remodeled bath featuring a zero-curb dual-head shower designed for both comfort and accessibility. Downstairs, a full unfinished basement with high ceilings offers endless potential for future expansion, workshop space, storage, or recreation. Perfectly balancing quiet countryside ambience with everyday convenience, this home is ideally located just 10 miles from Hartsfield-Jackson Airport and 5 miles from the shops, restaurants, and entertainment of Trilith. It’s a place where you can enjoy peaceful evenings, open space, and a slower pace of life — without feeling far from everything you need.

Save
Ask
Tour
Hide
Share
Listing Snapshot
Price 
$339,000
Days On Site 
0 Days
Bedrooms 
3
Inside Area (SqFt) 
1,950 sqft
Total Baths 
2
Full Baths 
2
Partial Baths 
N/A
Lot Size 
0.995 Acres
Year Built 
1974
MLS® Number 
7774870
Status 
Active
Property Tax 
$2,351
HOA/Condo/Coop Fees 
$4.17 monthly
Sq Ft Source 
Public Records
Friends & Family
Recent Activity
3 hours agoListing first seen on site
3 hours agoListing updated with changes from the MLS®
General Features
Acres 
0.995
Foundation 
Block
Garage 
Yes
Garage Spaces 
2
Land Lease 
No
Levels 
One
Parking 
GarageGarage Faces Side
Property Sub Type 
Single Family Residence
Security 
Smoke Detector(s)
Sewer 
Septic Tank
SqFt Total 
1950
Style 
Ranch
Utilities 
Cable AvailableElectricity AvailableNatural Gas AvailableUnderground UtilitiesWater AvailableOther
Water Source 
Public
Interior Features
Appliances 
DishwasherDryerElectric OvenGas CooktopMicrowaveRange HoodRefrigeratorWasher
Basement 
Exterior EntryFullInterior EntryUnfinishedWalk-Out Access
Cooling 
Ceiling Fan(s)Central Air
Fireplace 
Yes
Fireplace Features 
Blower FanFamily RoomStoneWood Burning Stove
Fireplaces 
1
Flooring 
CarpetTileOther
Heating 
Natural Gas
Interior 
Breakfast BarPantryDouble VanityEntrance FoyerHigh Speed InternetWalk-In Closet(s)Master Downstairs
Laundry Features 
Laundry RoomMain LevelSink
Main Level Bedrooms 
3
Spa 
Yes
Window Features 
Skylight(s)Wood Frames
Save
Ask
Tour
Hide
Share
Exterior Features
Construction Details 
Frame
Exterior 
GardenRain Gutters
Fencing 
None
Lot Features 
Back YardFront YardLevelPrivateSprinklers In Rear
Other Structures 
Kennel/Dog Run
Patio And Porch 
Front PorchRear PorchScreened
Pool Features 
None
Road Frontage 
Other
Roof 
Metal
Spa 
Yes
Spa Features 
Private
View 
NeighborhoodTrees/Woods
Waterfront Features 
None
Waterview 
NeighborhoodTrees/Woods
Windows/Doors 
Skylight(s)Wood Frames
Community Features
Association Dues 
50
Community Features 
None
Financing Terms Available 
CashConventional
HOA Fee Frequency 
Annually
Horse Property 
None
Roads 
Asphalt
Schools
School District
Unknown
Elementary School
North Fayette
Middle School
Flat Rock
High School
Sandy Creek
Listing Provided Courtesy Of: Jon Huff of Keller Williams Realty Metro Atlanta team@jonrandy.com Selling Agent Phone:

Listings identified with the FMLS IDX logo come from FMLS and are held by brokerage firms other than the owner of this website and the listing brokerage is identified in any listing details. Information is deemed reliable but is not guaranteed. If you believe any FMLS listing contains material that infringes your copyrighted work, please click here to review our DMCA policy and learn how to submit a takedown request.


© 2017-2026 First Multiple Listing Service, Inc.

Neighborhood & Commute
Source: Walkscore
Disclosure: Community information and market data powered by Constellation Data Labs. Information is deemed reliable but not guaranteed.
Save
Ask
Tour
Hide
Share