Save
Ask
Tour
Hide
Share
$285,000
New Listing

23 Shadow Ridge Drive
Dallas, GA 30157

For Sale|Single Family Residence|Active
3
Beds
2
Total Baths
2
Full Baths
1,600
SqFt
$178
/SqFt
2000
Built
Subdivision:
Jones Mill
County:
Paulding
Listing Provided Courtesy Of: Shicara Gravitt of Keller Williams Rlty, First Atlanta sgravitt@kw.com Selling Agent Phone:
Call Now: +971-234-5678
Is this the listing for you? We can help make it yours.
+971-234-5678
23 Shadow Ridge Drive23 Shadow Ridge Drive23 Shadow Ridge Drive23 Shadow Ridge Drive
Save
Ask
Tour
Hide
Share

Mortgage Calculator

Monthly Payment (Est.)

$1,300
Calculator powered by Showcase IDX, a Constellation1 Company. Copyright ©2026 Information is deemed reliable but not guaranteed.

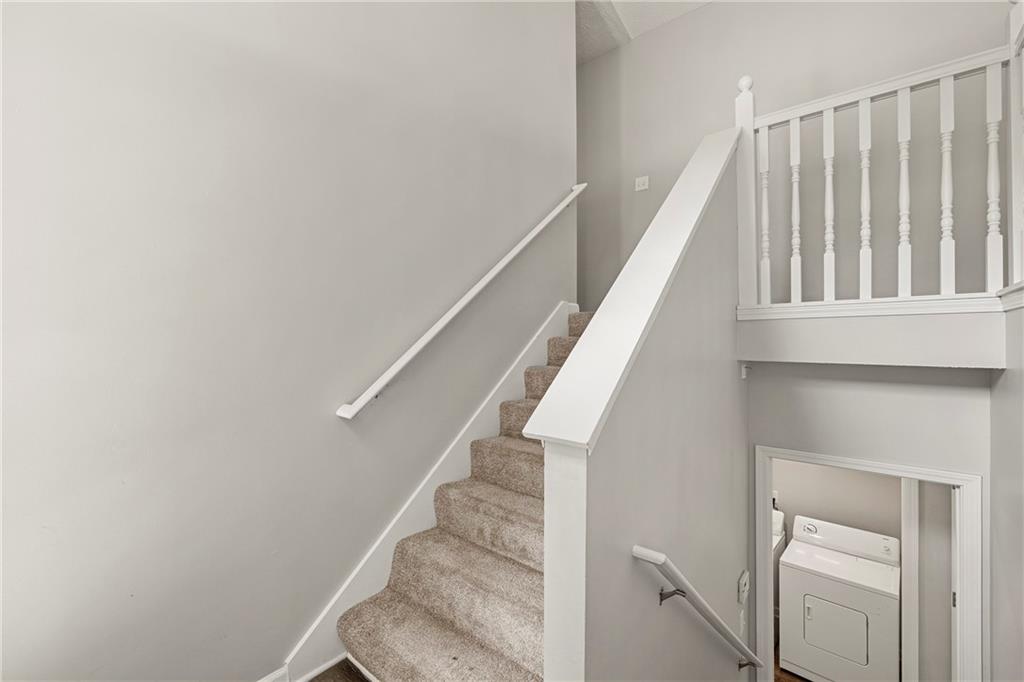
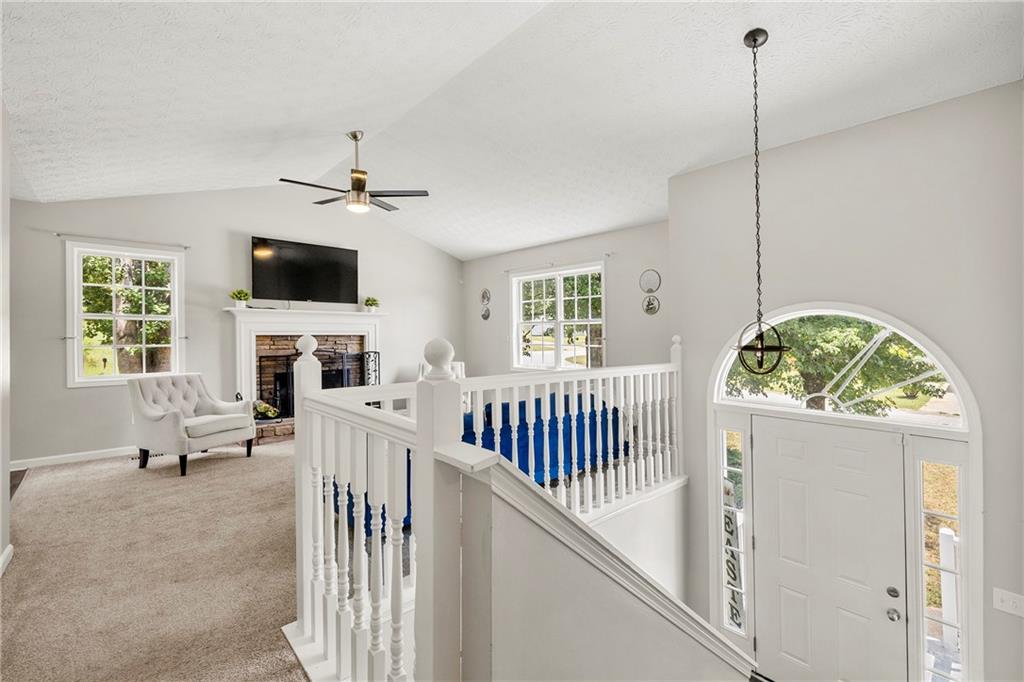
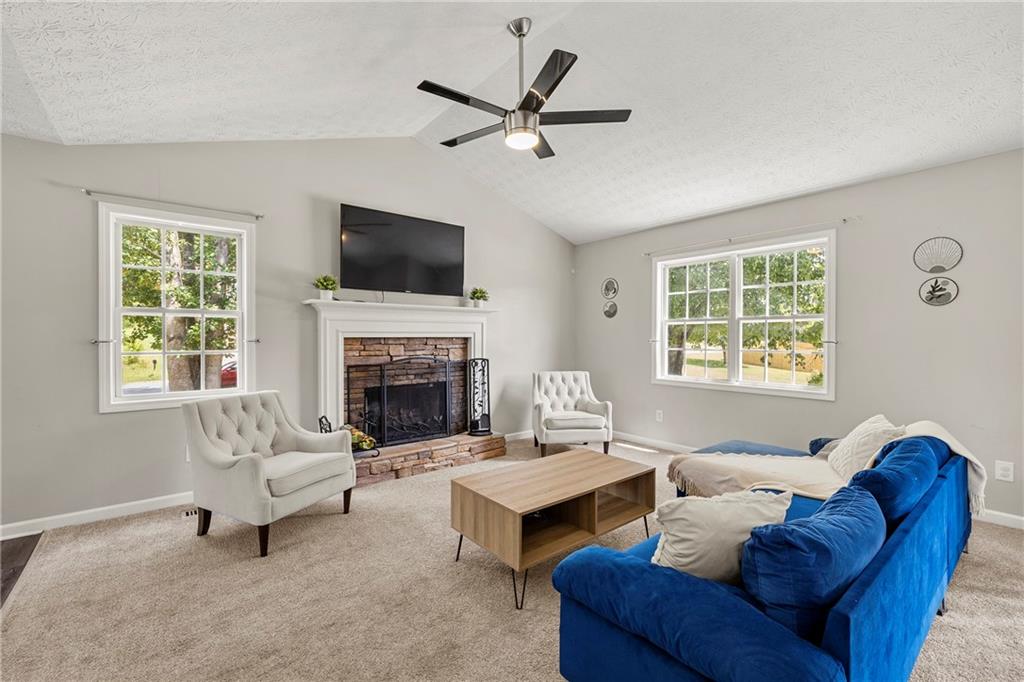
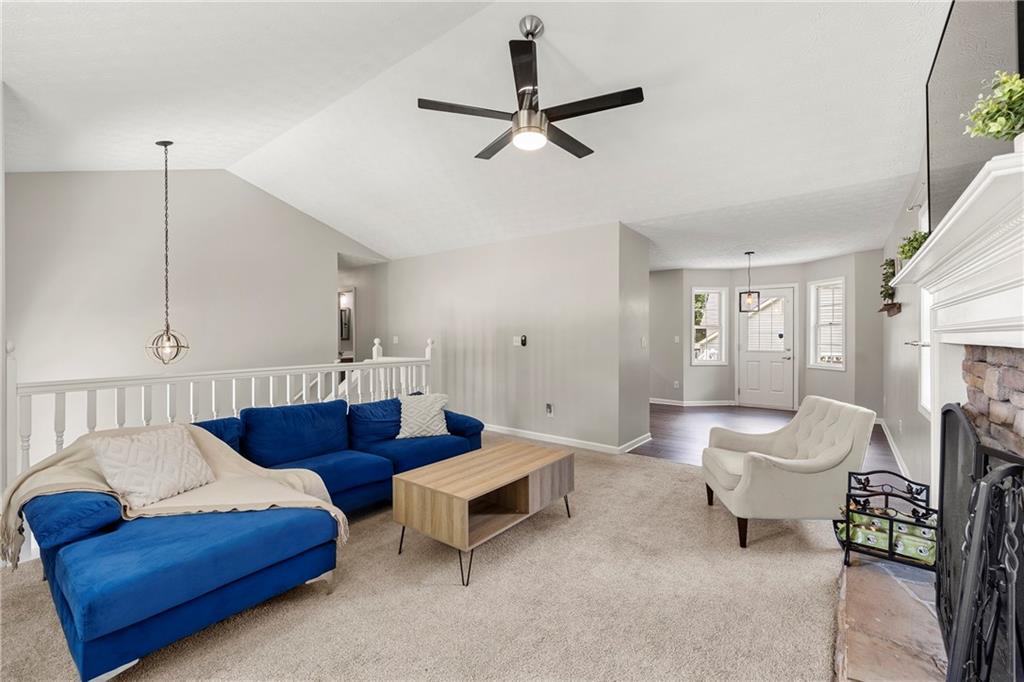
Welcome to 23 Shadow Ridge Dr - where charm, space, and comfort meet on a nearly half-acre lot in a quiet Dallas neighborhood! This 3-bedroom, 2-bath split-level beauty home offers the perfect blend of cozy and functional, with a fully finished bonus room/partial basement that's ideal for entertaining, movie nights, or a creative flex space. The living room features vaulted ceilings and a stone wood-burning fireplace. Bright kitchen with white cabinetry, stone countertops, stainless steel appliances, and a pantry for extra storage. Luxury vinyl flooring in the kitchen and both bathrooms, with tray ceilings and a walk-in closet to elevate the spacious primary suite. Outside, enjoy the freshly painted shutters porch, and deck, and fenced backyard perfect for pets or kids, and a .46-acre lot that's ideal for gardening, grilling, or hosting gatherings. The 2-car attached garage with opener adds convenience, and recent upgrades - including roof and HVAC systems ~5 years old - mean peace of mind for the next owner.

Save
Ask
Tour
Hide
Share
Listing Snapshot
Price 
$285,000
Days On Site 
0 Days
Bedrooms 
3
Inside Area (SqFt) 
1,600 sqft
Total Baths 
2
Full Baths 
2
Partial Baths 
N/A
Lot Size 
0.46 Acres
Year Built 
2000
MLS® Number 
7773193
Status 
Active
Property Tax 
$2,539
HOA/Condo/Coop Fees 
N/A
Sq Ft Source 
Public Records
Friends & Family
Recent Activity
9 hours agoListing first seen on site
9 hours agoListing updated with changes from the MLS®
General Features
Acres 
0.46
Foundation 
Slab
Garage 
Yes
Garage Spaces 
2
Land Lease 
No
Levels 
Two
Parking 
GarageGarage Door Opener
Property Sub Type 
Single Family Residence
Security 
Carbon Monoxide Detector(s)Smoke Detector(s)
Sewer 
Septic Tank
SqFt Total 
1600
Style 
Traditional
Utilities 
Cable AvailableElectricity AvailablePhone AvailableSewer AvailableWater Available
Water Source 
Public
Interior Features
Appliances 
DishwasherDryerElectric CooktopElectric OvenElectric Water HeaterMicrowaveRange HoodRefrigeratorSelf Cleaning OvenWasher
Basement 
FinishedPartial
Cooling 
Ceiling Fan(s)Central AirElectric
Fireplace 
Yes
Fireplace Features 
Family Room
Fireplaces 
1
Flooring 
Carpet
Heating 
CentralElectric
Interior 
PantryTray Ceiling(s)Vaulted Ceiling(s)Walk-In Closet(s)
Laundry Features 
In BasementLaundry Closet
Main Level Bedrooms 
3
Save
Ask
Tour
Hide
Share
Exterior Features
Construction Details 
Vinyl Siding
Exterior 
LightingRain Gutters
Fencing 
Back YardFencedWood
Lot Features 
Back YardCorner LotFront YardLevel
Other Structures 
None
Patio And Porch 
DeckFront Porch
Pool Features 
None
Road Frontage 
Other
Roof 
Composition
Spa Features 
None
View 
Neighborhood
Waterfront Features 
None
Waterview 
Neighborhood
Community Features
Community Features 
None
Horse Property 
None
Roads 
Asphalt
Schools
School District
Unknown
Elementary School
Sara M. Ragsdale
Middle School
Carl Scoggins Sr.
High School
Paulding County
Listing Provided Courtesy Of: Shicara Gravitt of Keller Williams Rlty, First Atlanta sgravitt@kw.com Selling Agent Phone:

Listings identified with the FMLS IDX logo come from FMLS and are held by brokerage firms other than the owner of this website and the listing brokerage is identified in any listing details. Information is deemed reliable but is not guaranteed. If you believe any FMLS listing contains material that infringes your copyrighted work, please click here to review our DMCA policy and learn how to submit a takedown request.


© 2017-2026 First Multiple Listing Service, Inc.

Neighborhood & Commute
Source: Walkscore
Disclosure: Community information and market data powered by Constellation Data Labs. Information is deemed reliable but not guaranteed.
Save
Ask
Tour
Hide
Share