Save
Ask
Tour
Hide
Share
$250,000
New Listing

2411 Mills Bend
Decatur, GA 30034

For Sale|Single Family Residence|Active
3
Beds
2
Total Baths
2
Full Baths
1,528
SqFt
$164
/SqFt
1998
Built
Subdivision:
Whites Mill Manor
County:
Dekalb
Listing Provided Courtesy Of: Donovan Reynolds of Redfin Corporation donovan.reynolds@redfin.com Selling Agent Phone:
Call Now: +971-234-5678
Is this the listing for you? We can help make it yours.
+971-234-5678
2411 Mills Bend2411 Mills Bend2411 Mills Bend2411 Mills Bend
Save
Ask
Tour
Hide
Share

Mortgage Calculator

Monthly Payment (Est.)

$1,141
Calculator powered by Showcase IDX, a Constellation1 Company. Copyright ©2026 Information is deemed reliable but not guaranteed.

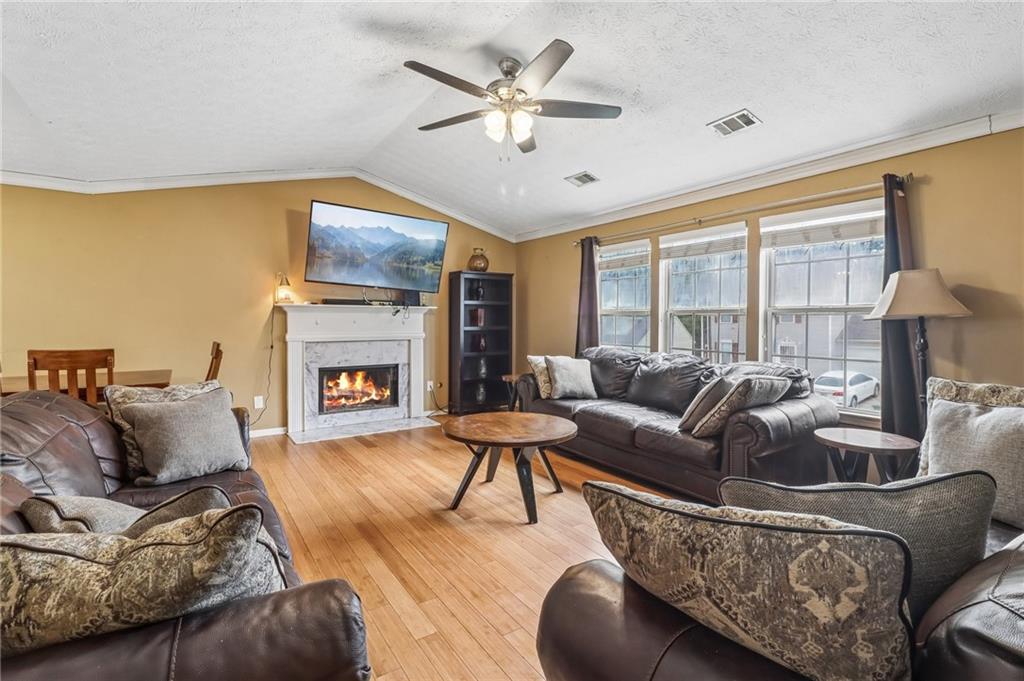
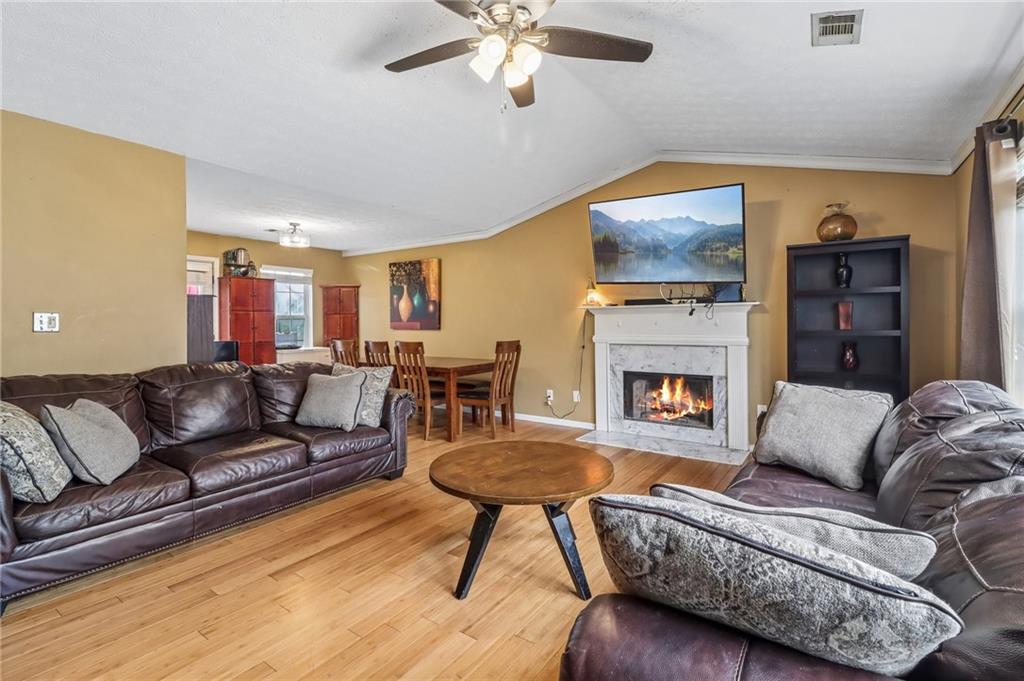
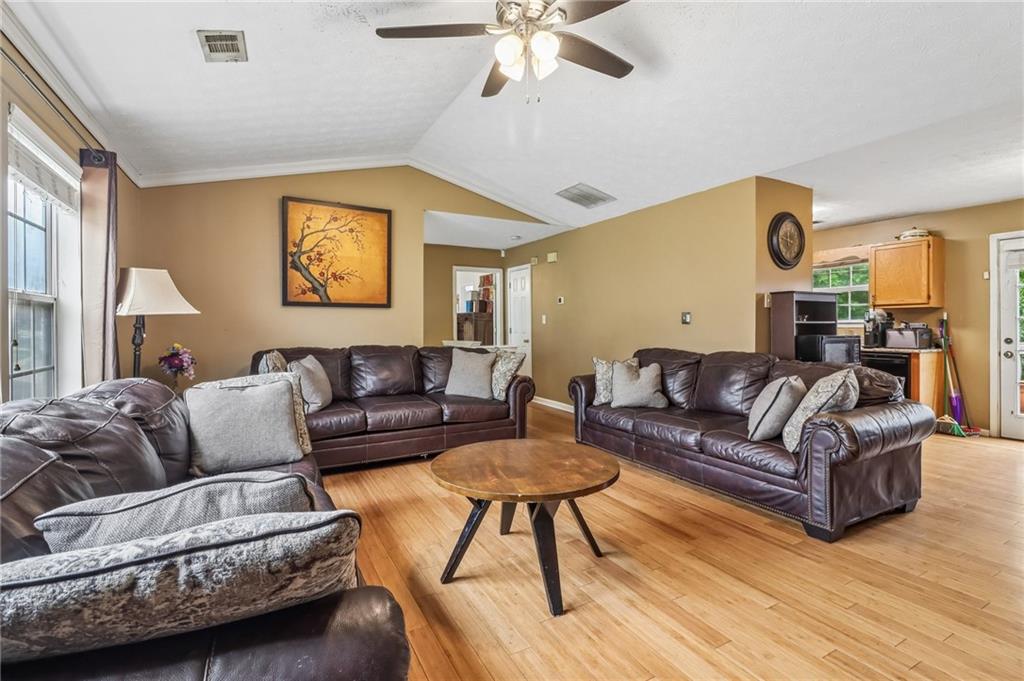
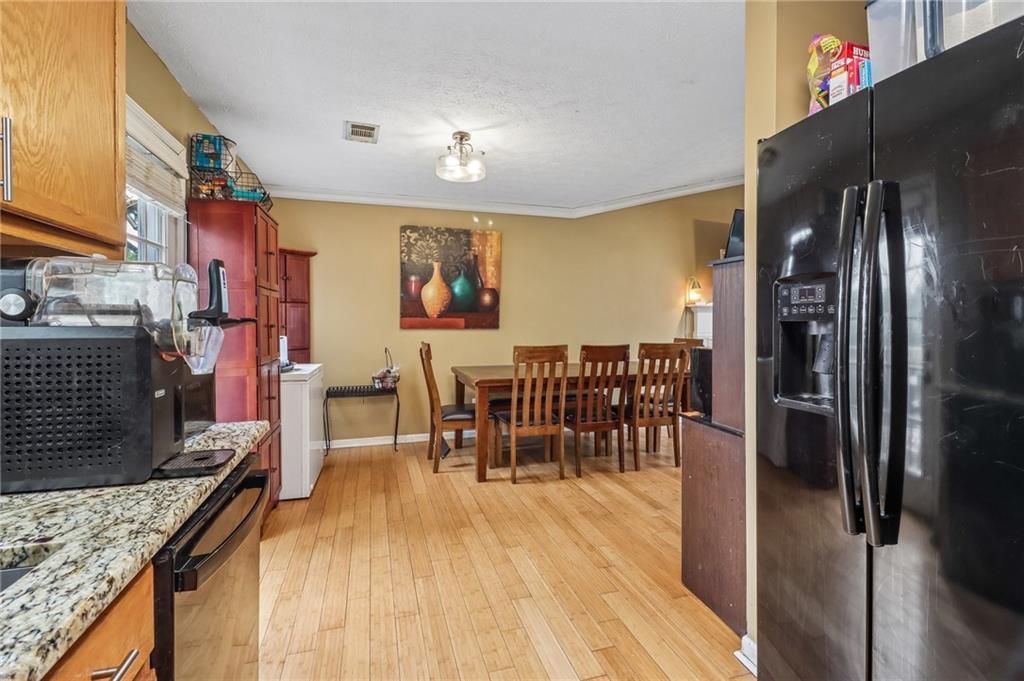
Welcome home to this beautifully updated property in an unbeatable Decatur location! Featuring NEW granite countertops in the kitchen and a NEW roof, both completed in 2024, this home offers stylish updates and peace of mind for years to come. The open-concept floor plan is filled with natural light and showcases vaulted ceilings and a cozy fireside living room, creating the perfect space for relaxing or entertaining. The kitchen opens to a private deck overlooking the backyard — ideal for morning coffee, outdoor dining, or quiet evenings at home. The spacious primary suite includes a custom California Closet system for exceptional organization and storage, as well as an ensuite bathroom with separate shower and soaking tub! Conveniently located near all major highways, this home is approximately 10–15 minutes to Downtown Atlanta and just 15–20 minutes to Hartsfield-Jackson Atlanta International Airport, making commuting and travel incredibly easy. Don’t miss this move-in ready home that combines comfort, updates, and location all in one!

Save
Ask
Tour
Hide
Share
Listing Snapshot
Price 
$250,000
Days On Site 
0 Days
Bedrooms 
3
Inside Area (SqFt) 
1,528 sqft
Total Baths 
2
Full Baths 
2
Partial Baths 
N/A
Lot Size 
0.18 Acres
Year Built 
1998
MLS® Number 
7772756
Status 
Active
Property Tax 
$2,702
HOA/Condo/Coop Fees 
N/A
Sq Ft Source 
Public Records
Friends & Family
Recent Activity
2 hours agoListing first seen on site
3 hours agoListing updated with changes from the MLS®
General Features
Acres 
0.18
Foundation 
None
Garage 
Yes
Garage Spaces 
2
Land Lease 
No
Levels 
Multi/Split
Parking 
Garage
Property Sub Type 
Single Family Residence
Security 
Smoke Detector(s)Security SystemFire AlarmSecurity System Owned
Sewer 
Public Sewer
SqFt Above 
1528
SqFt Total 
1528
Style 
Traditional
Utilities 
Electricity AvailableSewer AvailableWater Available
Water Source 
Public
Interior Features
Appliances 
DishwasherDryerGas OvenGas RangeMicrowaveRefrigeratorWasher
Basement 
None
Cooling 
Ceiling Fan(s)Central AirElectric
Fireplace 
Yes
Fireplace Features 
Living Room
Fireplaces 
1
Flooring 
CarpetCeramic TileHardwoodLaminate
Heating 
CentralNatural Gas
Interior 
Vaulted Ceiling(s)Master Downstairs
Laundry Features 
In Garage
Save
Ask
Tour
Hide
Share
Exterior Features
Construction Details 
Vinyl Siding
Exterior 
Private EntrancePrivate YardRain Gutters
Fencing 
None
Lot Features 
Back YardFront YardPrivate
Other Structures 
None
Patio And Porch 
Deck
Pool Features 
None
Road Frontage 
None
Roof 
Shingle
Spa Features 
None
View 
Other
Waterfront Features 
None
Waterview 
Other
Community Features
Community Features 
Other
Financing Terms Available 
CashConventionalFHAVA Loan
Horse Property 
None
Roads 
Asphalt
Schools
School District
Unknown
Elementary School
Flat Shoals - Dekalb
Middle School
McNair - Dekalb
High School
McNair
Listing Provided Courtesy Of: Donovan Reynolds of Redfin Corporation donovan.reynolds@redfin.com Selling Agent Phone:

Listings identified with the FMLS IDX logo come from FMLS and are held by brokerage firms other than the owner of this website and the listing brokerage is identified in any listing details. Information is deemed reliable but is not guaranteed. If you believe any FMLS listing contains material that infringes your copyrighted work, please click here to review our DMCA policy and learn how to submit a takedown request.


© 2017-2026 First Multiple Listing Service, Inc.

Neighborhood & Commute
Source: Walkscore
Disclosure: Community information and market data powered by Constellation Data Labs. Information is deemed reliable but not guaranteed.
Save
Ask
Tour
Hide
Share