1570 Redd RoadMilton, GA 30004
Mortgage Calculator
Monthly Payment (Est.)
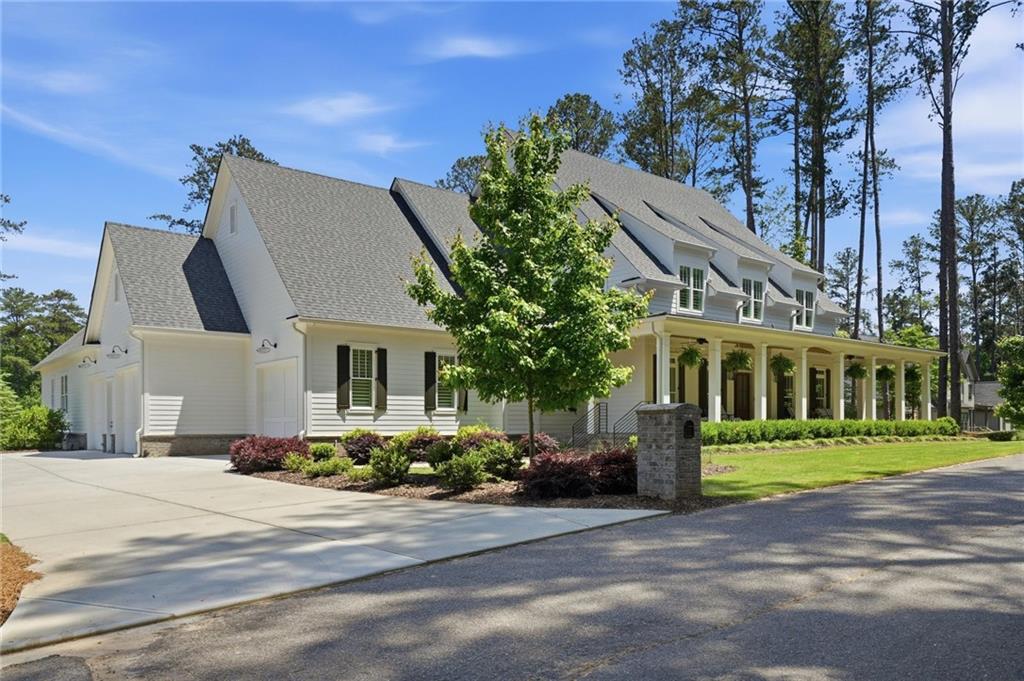
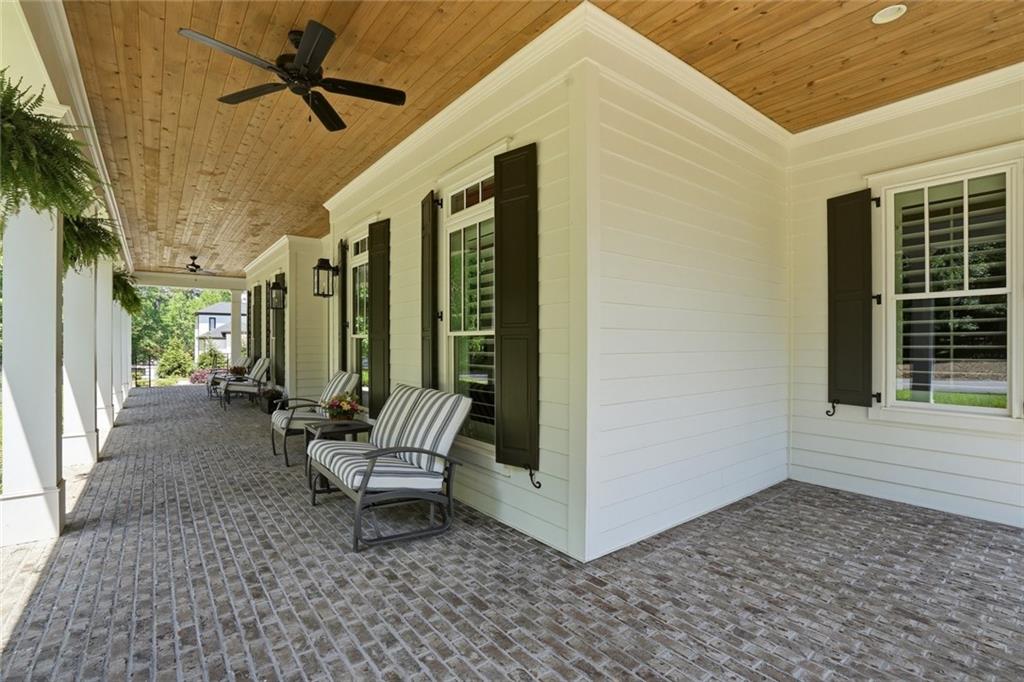
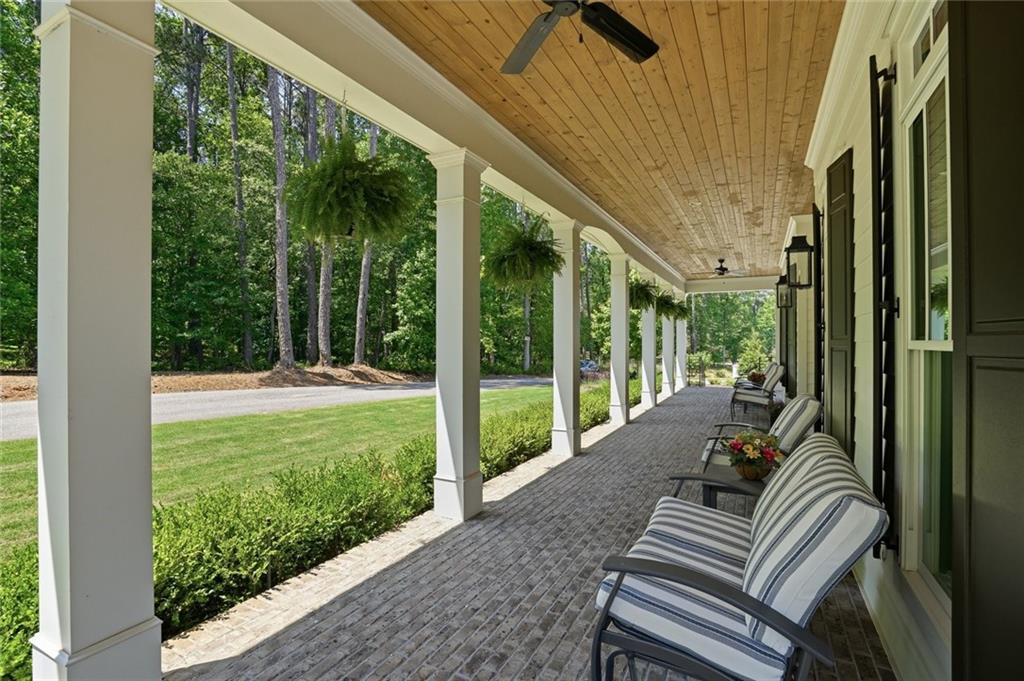
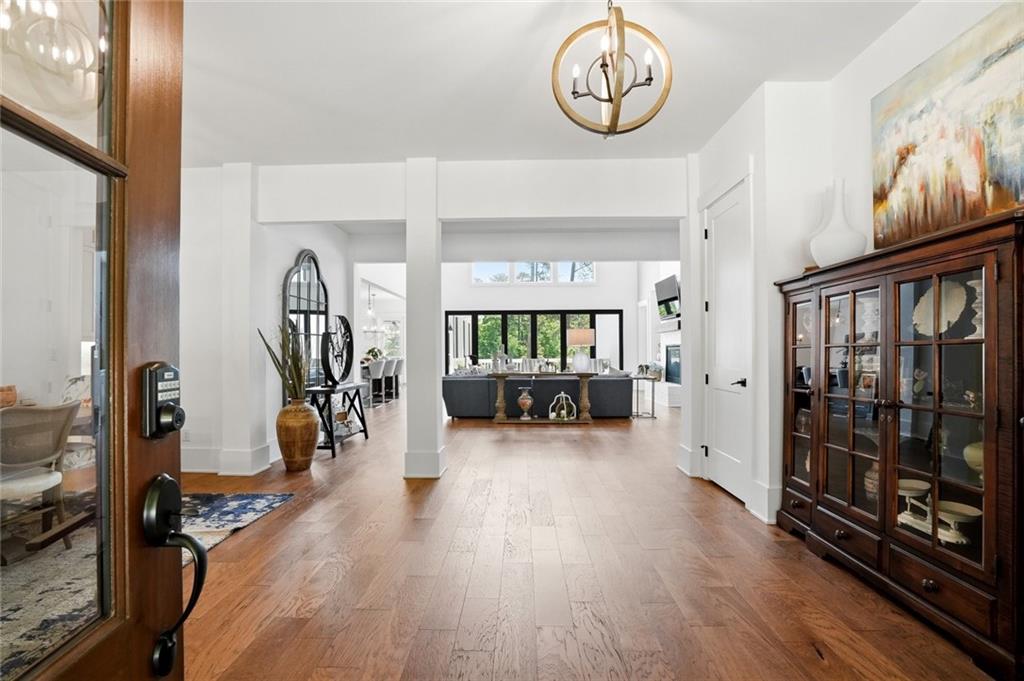
$15,056Nestled on over 2.5 acres with fishing pond access, this exceptional Southern Living-style estate masterfully blends timeless architecture with elevated modern luxury. Thoughtfully designed for both grand-scale entertaining and everyday living, the home showcases soaring ceilings, expansive indoor-outdoor living spaces, and resort-inspired amenities throughout. A welcoming covered front porch opens to an impeccably designed interior featuring 10-foot ceilings on the main level, rich architectural detailing, and an effortless flow between gathering spaces. The dramatic two-story great room is anchored by vaulted cathedral ceilings with exposed wood beams, a gas fireplace, and oversized metal doors that open to the expansive deck overlooking the pool and tranquil pond setting. The chef’s kitchen is designed to impress with dual islands, premium Thermador stainless steel appliances, extensive custom cabinetry, and a spacious walk-in pantry complete with prep space and additional storage. Entertaining is elevated by a custom wet bar featuring a wine fridge, ice maker, coffee station, and built-in cabinetry. A large main-level laundry room offers exceptional functionality with extensive cabinetry, abundant folding space, and a utility sink. The luxurious main-level primary suite offers a serene retreat with vaulted cathedral ceilings, a sitting area, electric fireplace, spa-inspired bath with double vanities, soaking tub, oversized double shower, and dual custom closets. Two additional main-level bedrooms with en-suite baths provide exceptional flexibility, while upstairs features two additional bedroom suites and a spacious bonus room that could easily function as a sixth bedroom, media room, playroom, or additional living space. Outdoor living is equally impressive with a large screened porch featuring a wood-burning fireplace and TV, creating the perfect year-round setting to relax while overlooking the pool and pond. The fully finished walk-out terrace level is designed for entertaining with a billiards room, expansive living and media spaces with fireplace, and a full bar/kitchenette complete with wine fridge, beverage fridge, dishwasher, ice machine, sink, and microwave. Additional unfinished space offers endless opportunities for storage, expansion, or future customization. Resort-style amenities continue outdoors with a saltwater pool and spa, additional freestanding spa, Trex decking, full pool bath, beautifully landscaped grounds, and direct access to the fishing pond. Completing the property is an oversized three-car garage with epoxy flooring, multiple office and flex spaces, abundant storage, two tankless water heaters, and exceptional craftsmanship and attention to detail throughout.
| 6 hours ago | Listing first seen on site | |
| 6 hours ago | Listing updated with changes from the MLS® |
Listings identified with the FMLS IDX logo come from FMLS and are held by brokerage firms other than the owner of this website and the listing brokerage is identified in any listing details. Information is deemed reliable but is not guaranteed. If you believe any FMLS listing contains material that infringes your copyrighted work, please click here to review our DMCA policy and learn how to submit a takedown request.
© 2017-2026 First Multiple Listing Service, Inc.
Did you know? You can invite friends and family to your search. They can join your search, rate and discuss listings with you.