Save
Ask
Tour
Hide
Share
$500,000
New Listing

8 HARMONY Crescent
Stony Plain, AB T7Z 2M9

For Sale|Single Family Residence|Active
4
Beds
3.5
Total Baths
3
Full Baths
1
Partial Bath
1,808.35
SqFt
$276
/SqFt
2001
Built
Call Now: +971-234-5678
Is this the listing for you? We can help make it yours.
+971-234-5678
8 HARMONY Crescent8 HARMONY Crescent8 HARMONY Crescent8 HARMONY Crescent
Save
Ask
Tour
Hide
Share

Mortgage Calculator

Monthly Payment (Est.)

Enter an interest rate to see your estimated monthly payment.
Calculator powered by Showcase IDX, a Constellation1 Company. Copyright ©2026 Information is deemed reliable but not guaranteed.

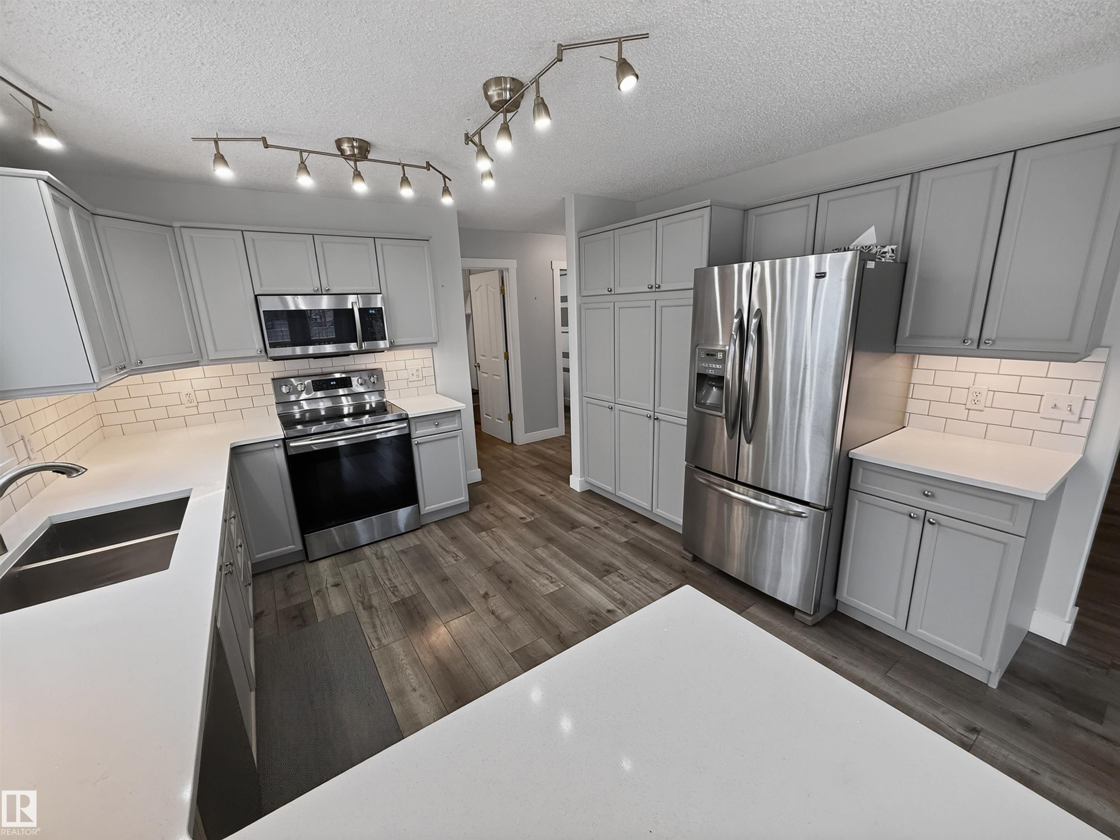
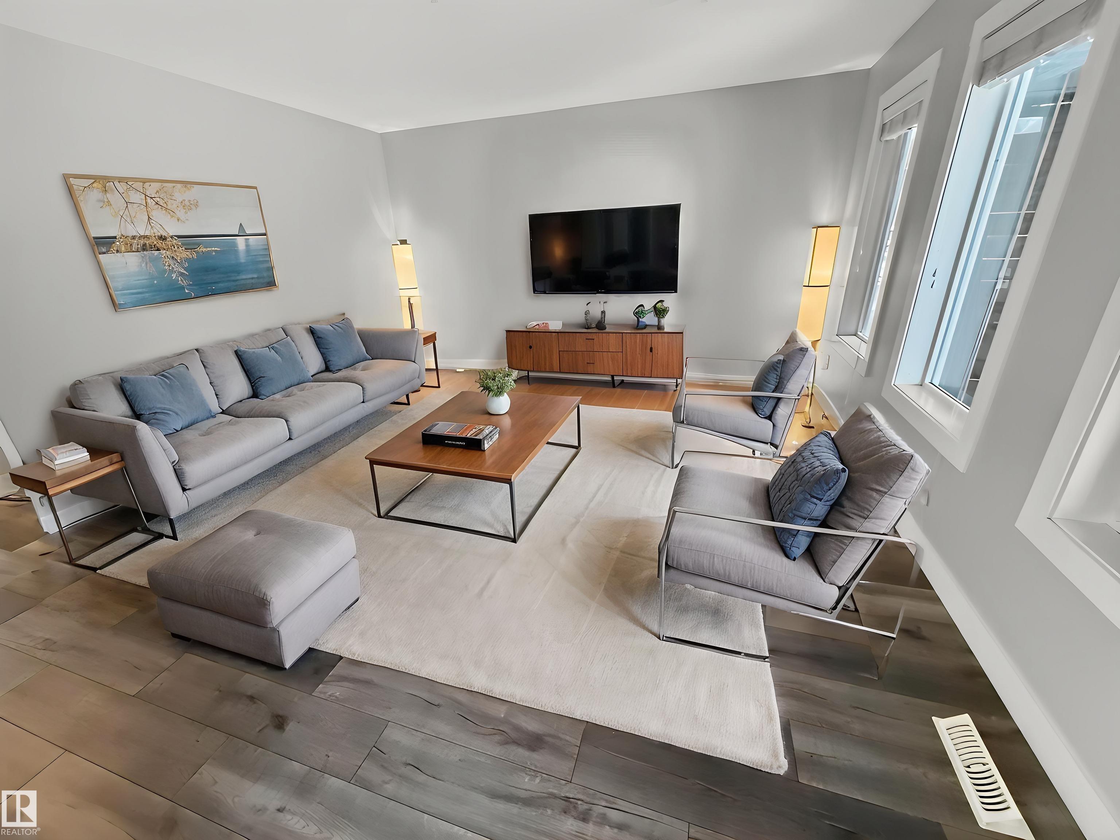
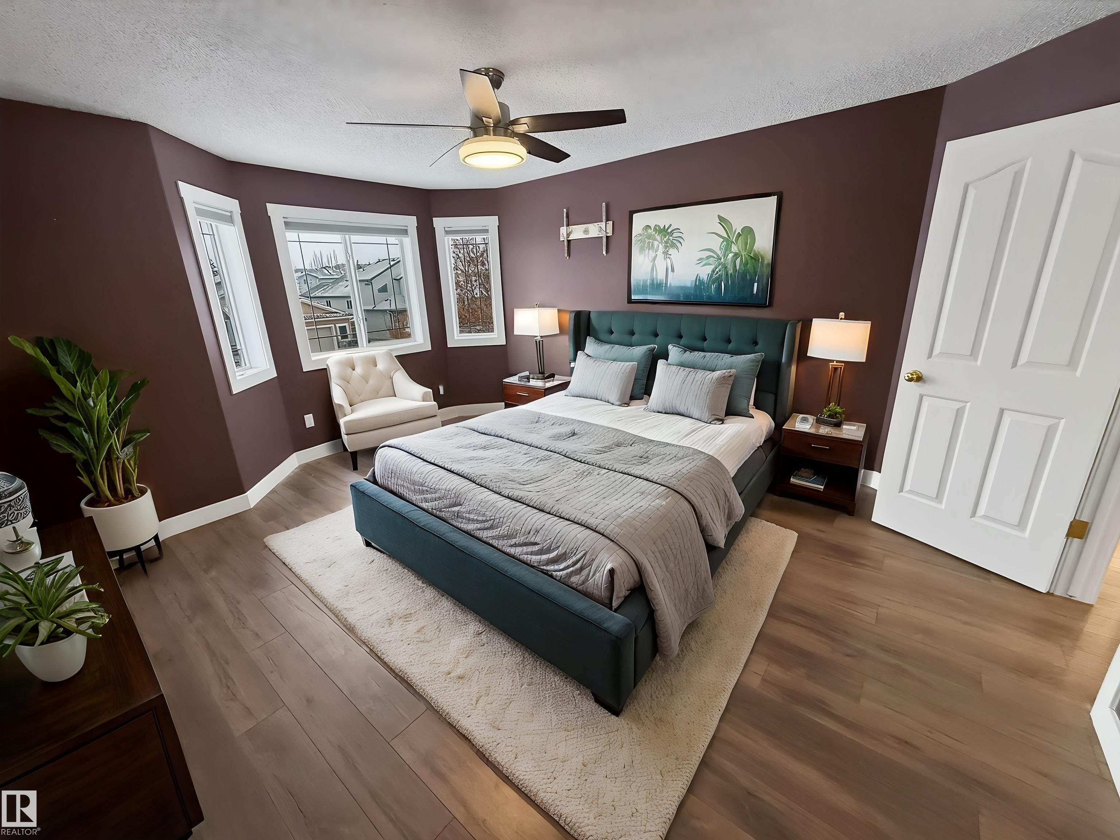
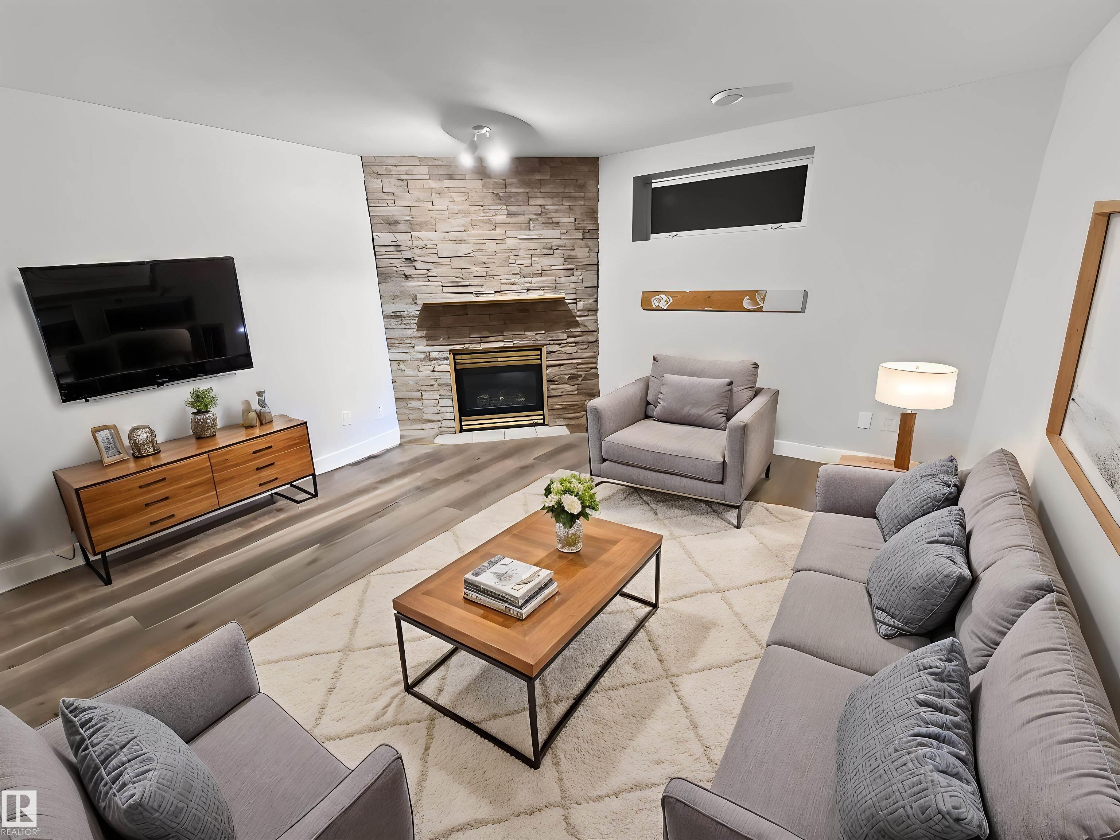
Beautiful 2-storey with attached double garage (24Wx24L, heated, 220V, water), steps to High Park School(K-9) and nature trails. This 1,808 sq ft (plus full basement) home features central air conditioning, vinyl plank flooring, main floor laundry & more! On the main level: 2-pc powder room, large mudroom with washer/dryer, spacious kitchen with built-in pantry, bright dining area with deck access and living room with large west-facing windows. Upstairs: a cozy bonus space/office, 2 full bathrooms and 3 bedrooms including the owner’s suite with 4-pc ensuite and walk-in closet. Fully finished basement with 4th bedroom, 4-piece bathrooms, storage room and family room with gas fireplace. Fully fenced yard, deck with gazebo & hot tub, storage shed and mature trees. Located close to multiple schools, golf, shopping and easy access to Highways 779 & 628. Must see!

Save
Ask
Tour
Hide
Share
Listing Snapshot
Price 
$500,000
Days On Site 
0 Days
Bedrooms 
4
Inside Area (SqFt) 
1,808.35 sqft
Total Baths 
3.5
Full Baths 
3
Partial Baths 
1
Lot Size 
539.02 Acres
Year Built 
2001
MLS® Number 
E4517245
Status 
Active
Property Tax 
N/A
Maintenance Fees 
N/A
Sq Ft Source 
N/A
Friends & Family
Recent Activity
3 hours agoListing updated with changes from the MLS®
3 hours agoListing first seen on site
General Features
Attached Garage 
Yes
Direction Faces 
East
Foundation 
Concrete Perimeter
Garage 
Yes
Garage Spaces 
2
Parking 
Garage Door OpenerHeated GarageRV Access/Parking
Parking Spaces 
4
Property Sub Type 
Single Family Residence
Style 
2 Storey
Zoning 
Zone 91
Interior Features
Appliances 
Electric CooktopDryerFreezerRefrigeratorWasher
Basement 
FullFinished
Flooring 
Ceramic TileVinyl
Heating 
Natural Gas
Window Features 
Window Coverings
Save
Ask
Tour
Hide
Share
Exterior Features
Construction Details 
Wood SidingVinyl Siding
Lot Features 
On Golf Course
Patio And Porch 
Deck
Roof 
Asphalt
Windows/Doors 
Window Coverings
Community Features
MLS® Area 
High Park_STPL
Township 
0301

Neighborhood & Commute
Source: Walkscore
Disclosure: Community information and market data powered by Constellation Data Labs. Information is deemed reliable but not guaranteed.
Save
Ask
Tour
Hide
Share