Save
Ask
Tour
Hide
Share
$355,000
New Listing

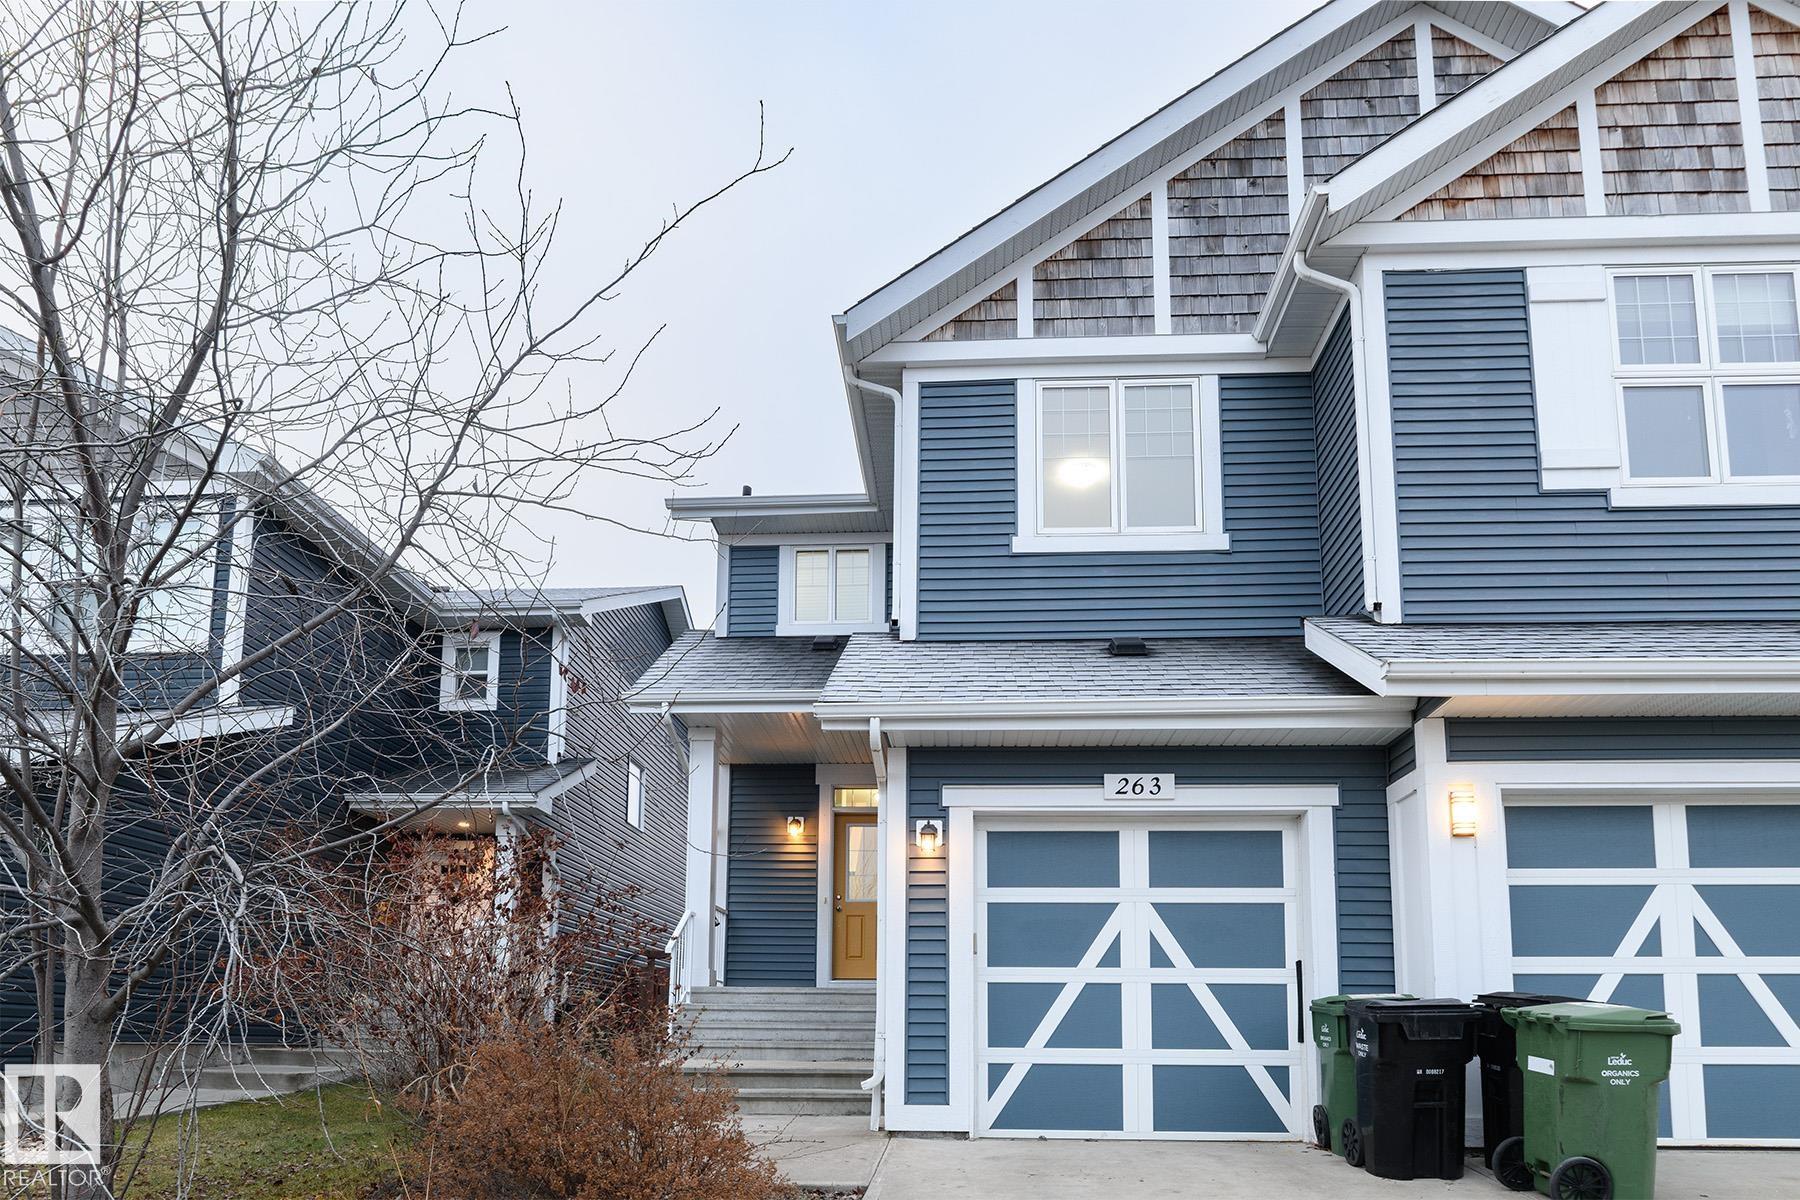
263 STURTZ Bend
Leduc, AB T9E 0X4

For Sale|Duplex|Active
3
Beds
2.5
Total Baths
2
Full Baths
1
Partial Bath
1,363.15
SqFt
$260
/SqFt
2013
Built
Call Now: +971-234-5678
Is this the listing for you? We can help make it yours.
+971-234-5678
263 STURTZ Bend263 STURTZ Bend263 STURTZ Bend263 STURTZ Bend
Save
Ask
Tour
Hide
Share

Mortgage Calculator

Monthly Payment (Est.)

Enter an interest rate to see your estimated monthly payment.
Calculator powered by Showcase IDX, a Constellation1 Company. Copyright ©2026 Information is deemed reliable but not guaranteed.

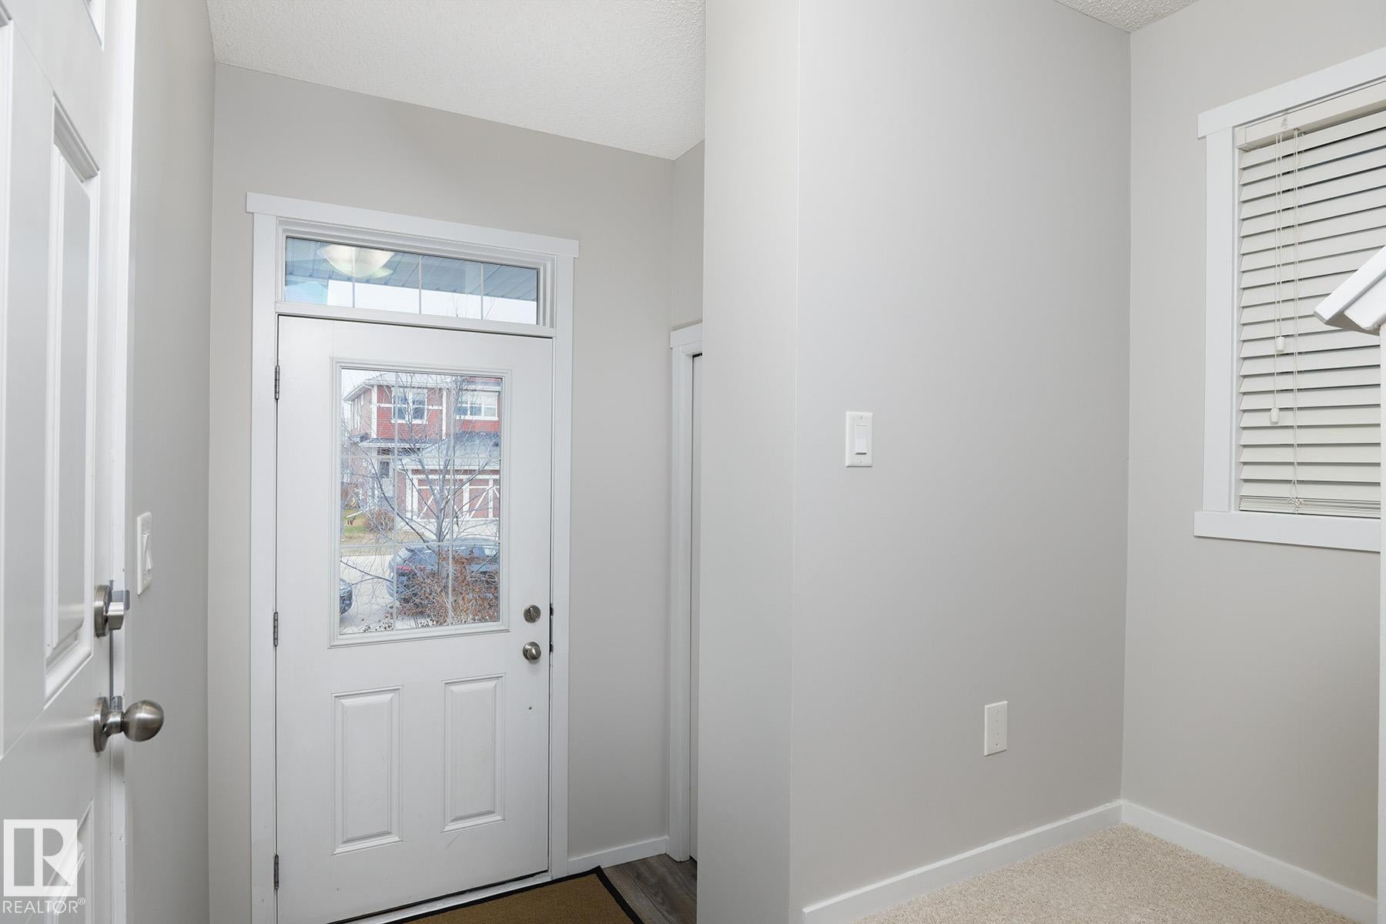
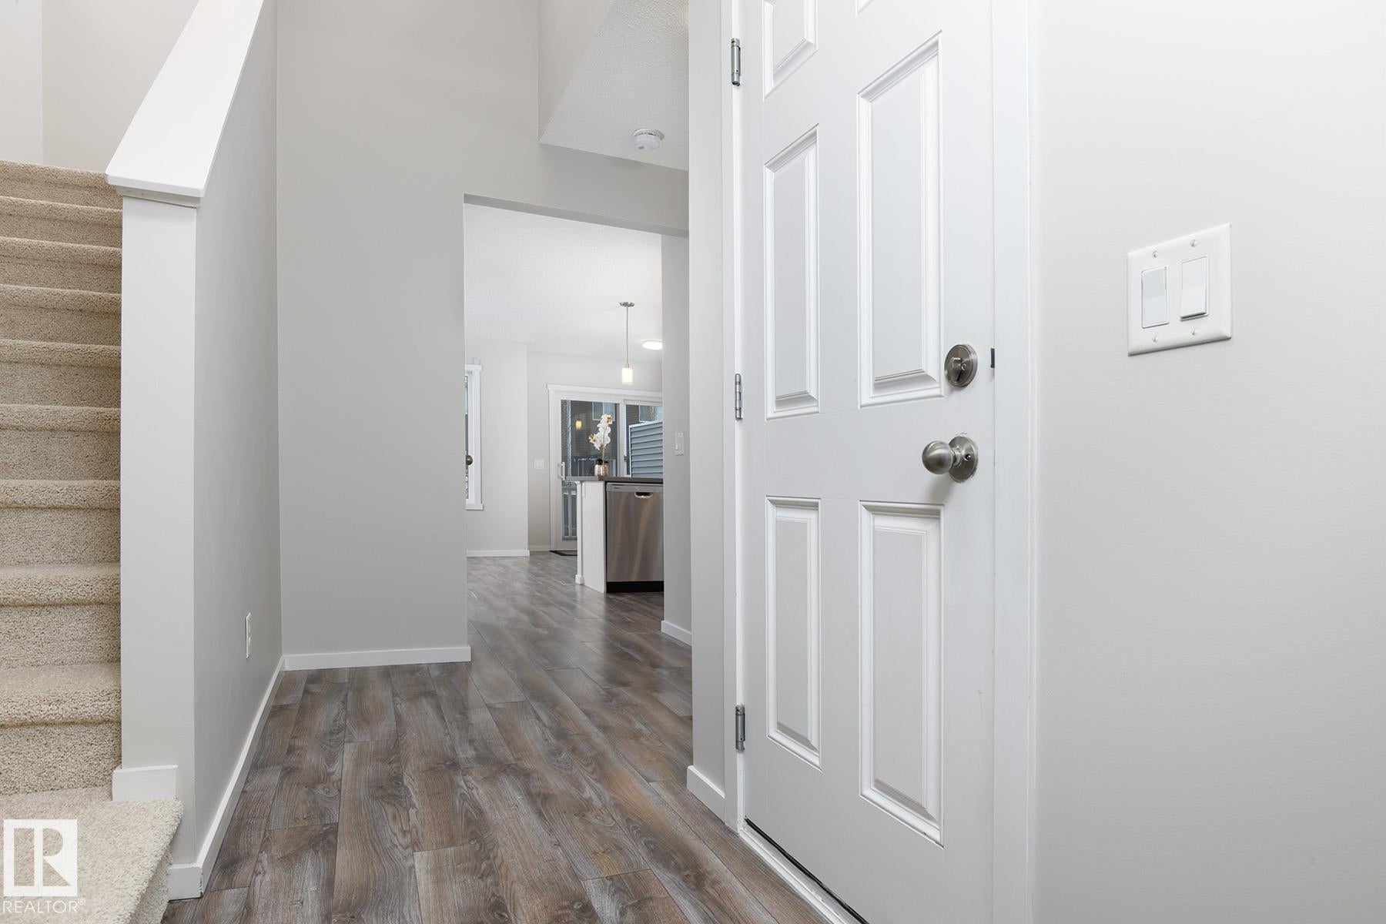
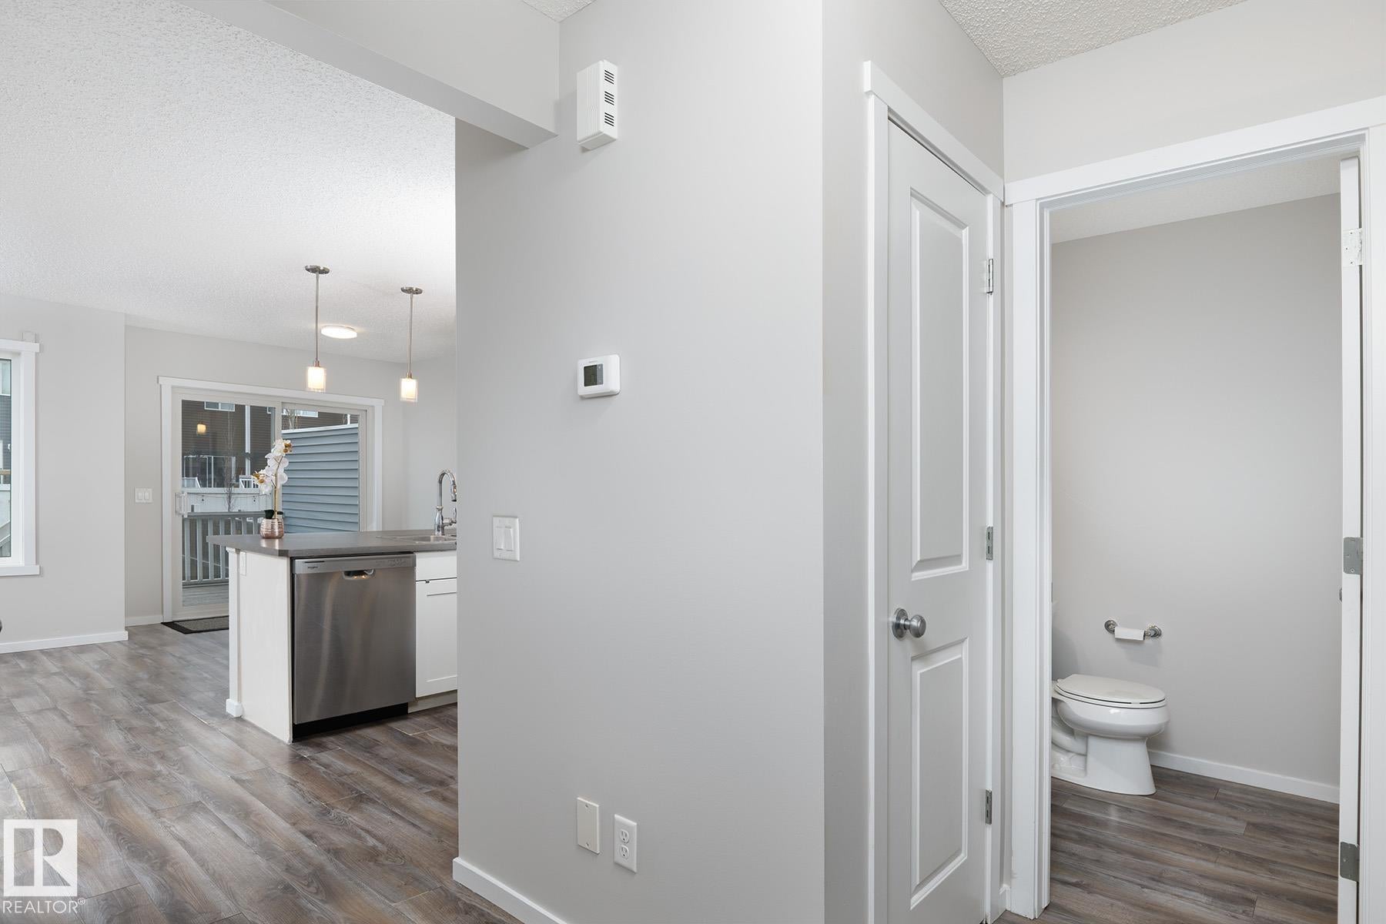
What a wonderful opportunity to get into the market with a home that offers so much at such an affordable price. This well maintained half duplex has a spacious entry with a conveniently tucked away powder room. Your beautiful open kitchen features crisp white cabinetry, stainless steel appliances and an abundance of counter space, making meal prep a pleasure. The generous dining area connects nicely with the spacious living room, creating a welcoming space to spend time with family and friends. Patio doors lead to your deck, perfect for enjoying summer BBQs while the fully fenced backyard is just the right size to be easy to maintain. Upstairs you have 3 good sized bedrooms, 2 full bathrooms and the convenience of top floor laundry, something you'll appreciate once you have it. Your attached garage has high ceilings offering plenty of potential for additional storage. With a park and playground close by and school within easy walking distance, it's a great place to call home.

Save
Ask
Tour
Hide
Share
Listing Snapshot
Price 
$355,000
Days On Site 
0 Days
Bedrooms 
3
Inside Area (SqFt) 
1,363.15 sqft
Total Baths 
2.5
Full Baths 
2
Partial Baths 
1
Lot Size 
282.98 Acres
Year Built 
2013
MLS® Number 
E4517203
Status 
Active
Property Tax 
N/A
Maintenance Fees 
N/A
Sq Ft Source 
N/A
Friends & Family
Recent Activity
7 hours agoListing updated with changes from the MLS®
7 hours agoListing first seen on site
General Features
Attached Garage 
Yes
Direction Faces 
North
Foundation 
Concrete Perimeter
Garage 
Yes
Garage Spaces 
1
Parking 
Garage Door Opener
Property Sub Type 
Duplex
Style 
2 Storey
Zoning 
Zone 81
Interior Features
Appliances 
Electric CooktopDryerRefrigeratorWasher
Basement 
FullUnfinished
Flooring 
LaminateCarpet
Heating 
Natural Gas
Save
Ask
Tour
Hide
Share
Exterior Features
Construction Details 
Wood SidingVinyl Siding
Patio And Porch 
Deck
Roof 
Asphalt
Community Features
Community Features 
Pool
MLS® Area 
Southfork
Township 
0200

Neighborhood & Commute
Source: Walkscore
Disclosure: Community information and market data powered by Constellation Data Labs. Information is deemed reliable but not guaranteed.
Save
Ask
Tour
Hide
Share