Save
Ask
Tour
Hide
Share
$259,702
New Listing

Lincoln Park
2030 BRENTWOOD Boulevard 13
Sherwood Park, AB T8A 4P6

For Sale|Townhouse|Active
3
Beds
1.5
Total Baths
1
Full Bath
1
Partial Bath
1,151.75
SqFt
$225
/SqFt
1981
Built
Call Now: +971-234-5678
Is this the listing for you? We can help make it yours.
+971-234-5678
2030 BRENTWOOD Boulevard 132030 BRENTWOOD Boulevard 132030 BRENTWOOD Boulevard 132030 BRENTWOOD Boulevard 13
Save
Ask
Tour
Hide
Share

Mortgage Calculator

Monthly Payment (Est.)

Enter an interest rate to see your estimated monthly payment.
Calculator powered by Showcase IDX, a Constellation1 Company. Copyright ©2026 Information is deemed reliable but not guaranteed.

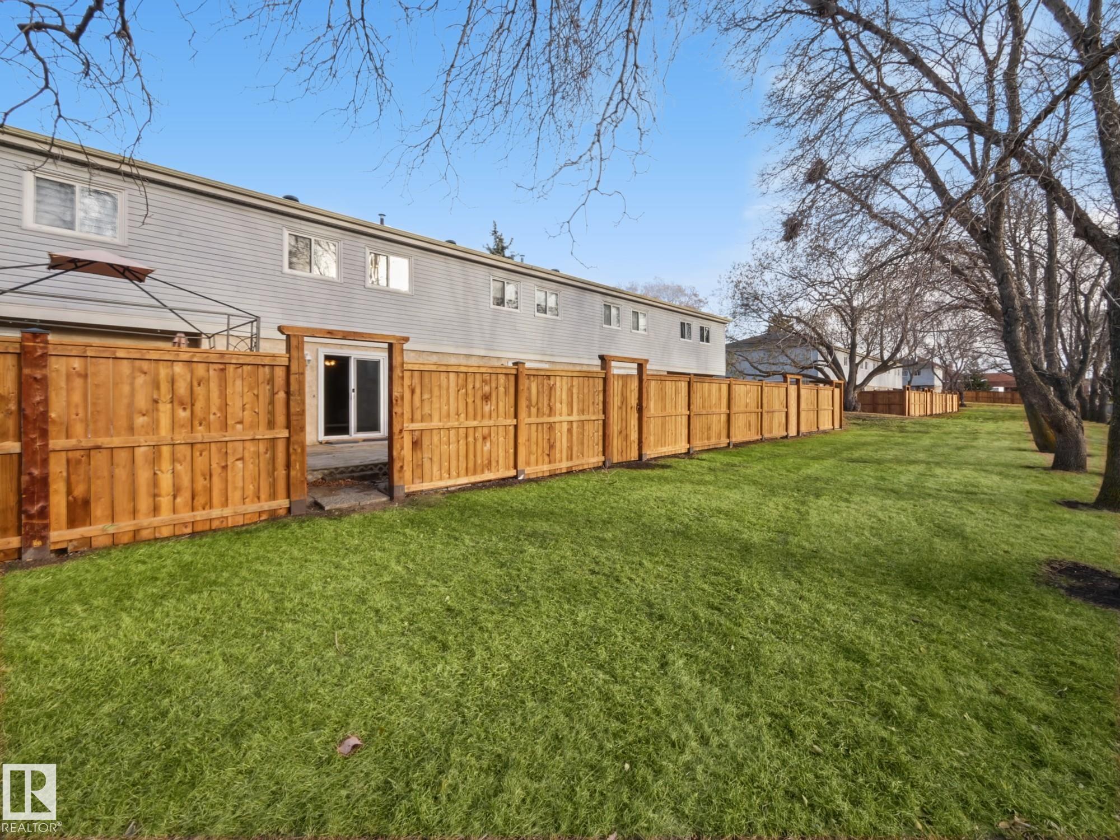
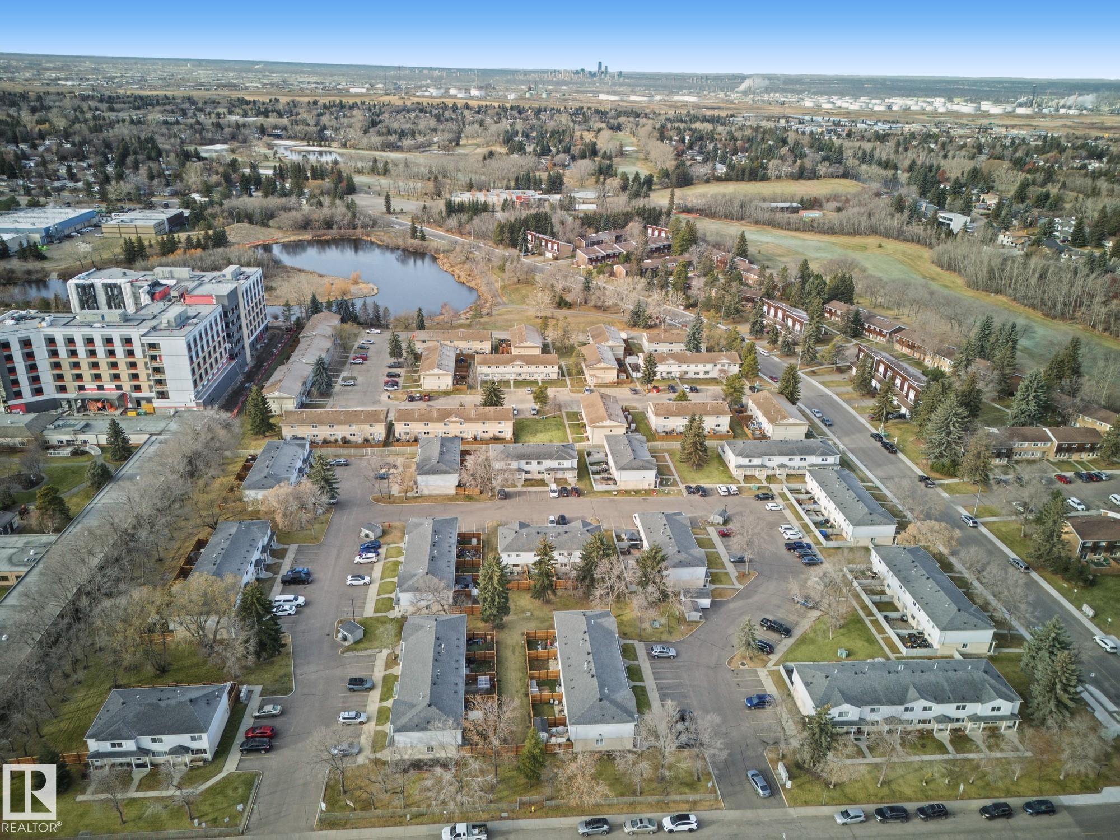
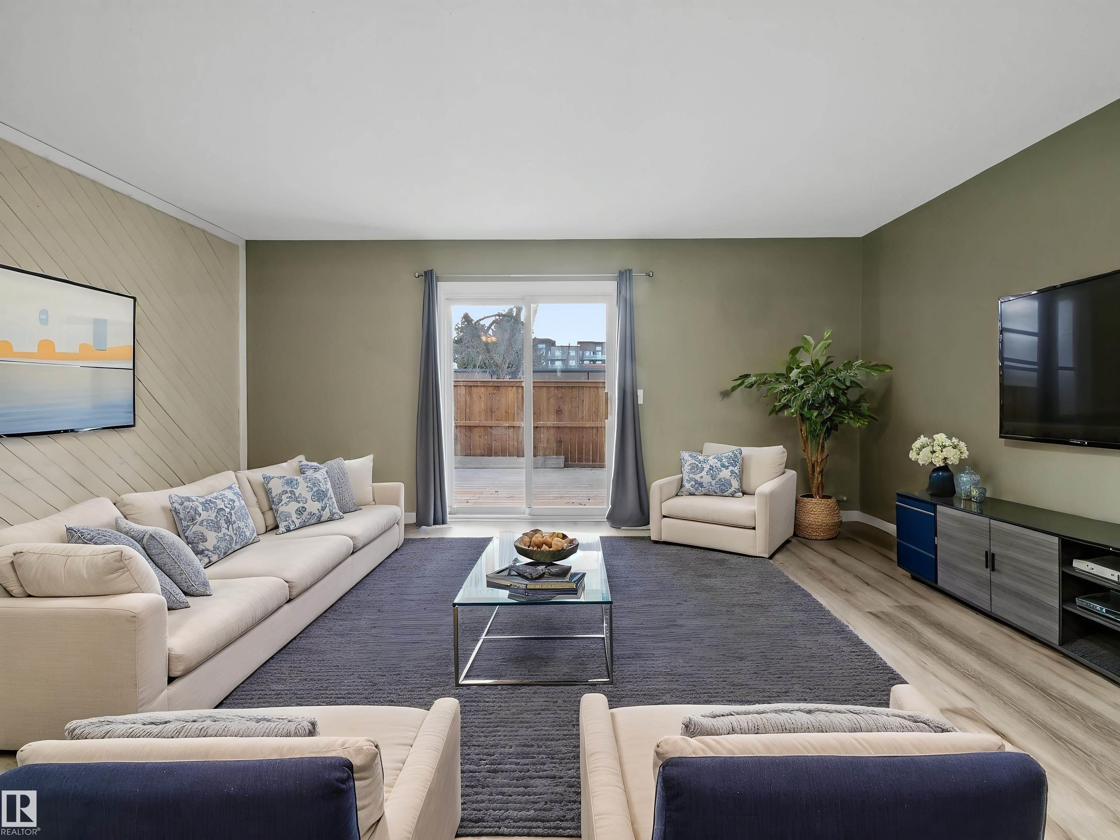
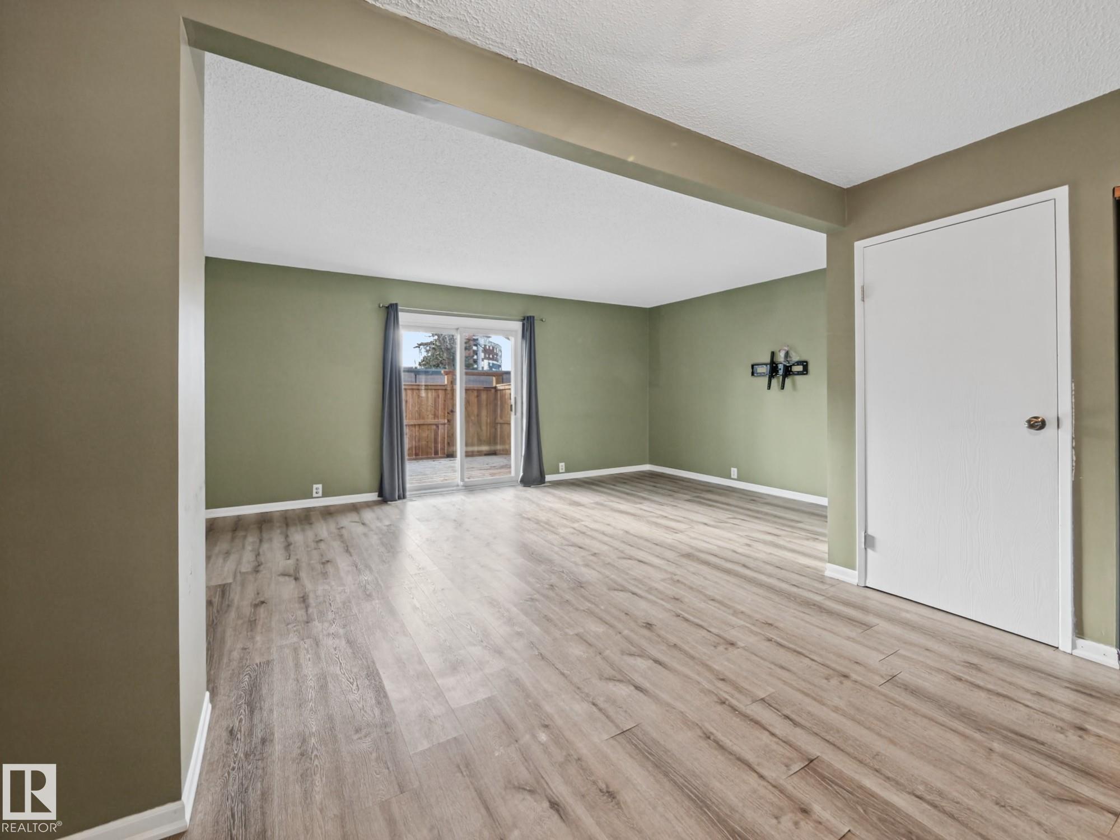
~!WELCOME HOME!~ Tucked away in a quiet location at the back of the complex, this beautifully updated townhouse offers the privacy and comfort you've been looking for! Step inside to a spacious entrance with a convenient 2-piece bath, leading into a refreshed kitchen featuring newer cabinetry, gorgeous quartz countertops and a cozy breakfast nook. Updated luxury vinyl plank flooring flows into the generous living and dining area, with plenty of flexibility to make the space your own. Double doors open onto a massive deck and private backyard with no neighbours looking in—perfect for summer BBQs or simply unwinding! Upstairs you'll find 3 generous bedrooms, all with great closet space, plus a full bathroom. The partially finished basement offers even more possibilities! With the updates already done, a fantastic tucked-away location and room to grow, this one checks all the boxes. Come see it for yourself—your next chapter starts here!

Save
Ask
Tour
Hide
Share
Listing Snapshot
Price 
$259,702
Days On Site 
0 Days
Bedrooms 
3
Inside Area (SqFt) 
1,151.75 sqft
Total Baths 
1.5
Full Baths 
1
Partial Baths 
1
Lot Size 
N/A
Year Built 
1981
MLS® Number 
E4517008
Status 
Active
Property Tax 
N/A
Maintenance Fees 
N/A
Sq Ft Source 
N/A
Friends & Family
Recent Activity
52 minutes agoListing updated with changes from the MLS®
55 minutes agoListing first seen on site
General Features
Direction Faces 
North
Foundation 
Concrete Perimeter
Parking Spaces 
2
Property Sub Type 
Townhouse
Style 
2 Storey
Zoning 
Zone 25
Interior Features
Appliances 
Electric CooktopDryerRefrigeratorWasher
Basement 
FullPartially Finished
Flooring 
VinylCarpet
Heating 
Natural Gas
Save
Ask
Tour
Hide
Share
Exterior Features
Construction Details 
StuccoWood SidingVinyl Siding
Lot Features 
Level
Patio And Porch 
Deck
Roof 
Asphalt
Community Features
MLS® Area 
Broadmoor Estates
Township 
0523

Neighborhood & Commute
Source: Walkscore
Disclosure: Community information and market data powered by Constellation Data Labs. Information is deemed reliable but not guaranteed.
Save
Ask
Tour
Hide
Share