Save
Ask
Tour
Hide
Share
$299,900
New Listing

249 WOODBRIDGE Way
Sherwood Park, AB T8A 3Y3

For Sale|Townhouse|Active
4
Beds
2
Total Baths
2
Full Baths
890.18
SqFt
$337
/SqFt
1978
Built
Call Now: +971-234-5678
Is this the listing for you? We can help make it yours.
+971-234-5678
249 WOODBRIDGE Way249 WOODBRIDGE Way249 WOODBRIDGE Way249 WOODBRIDGE Way
Save
Ask
Tour
Hide
Share

Mortgage Calculator

Monthly Payment (Est.)

Enter an interest rate to see your estimated monthly payment.
Calculator powered by Showcase IDX, a Constellation1 Company. Copyright ©2026 Information is deemed reliable but not guaranteed.

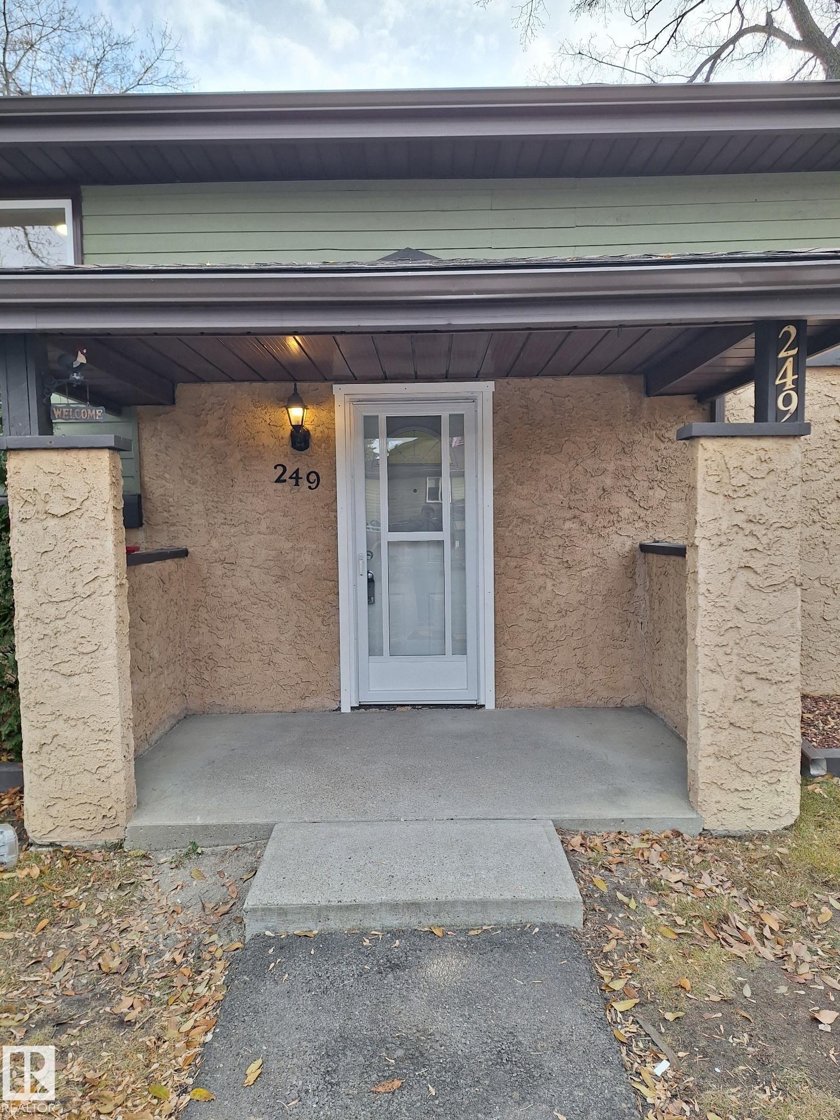
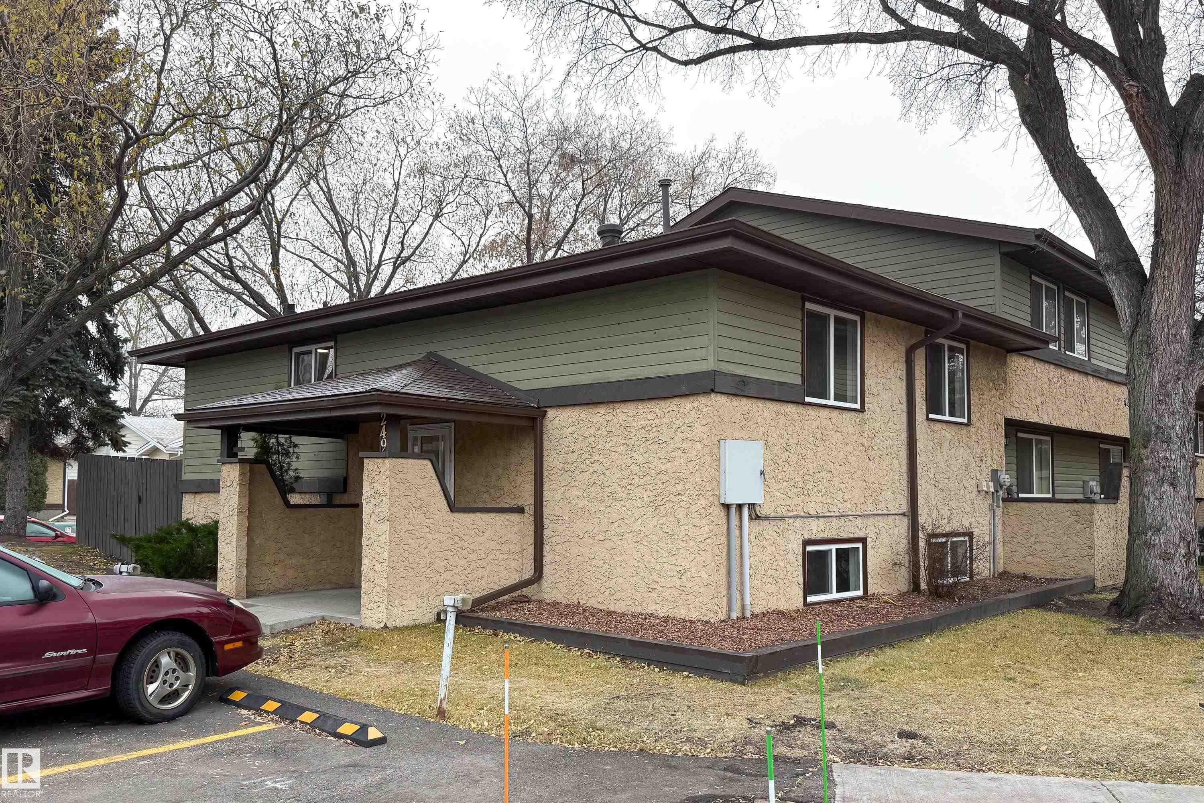
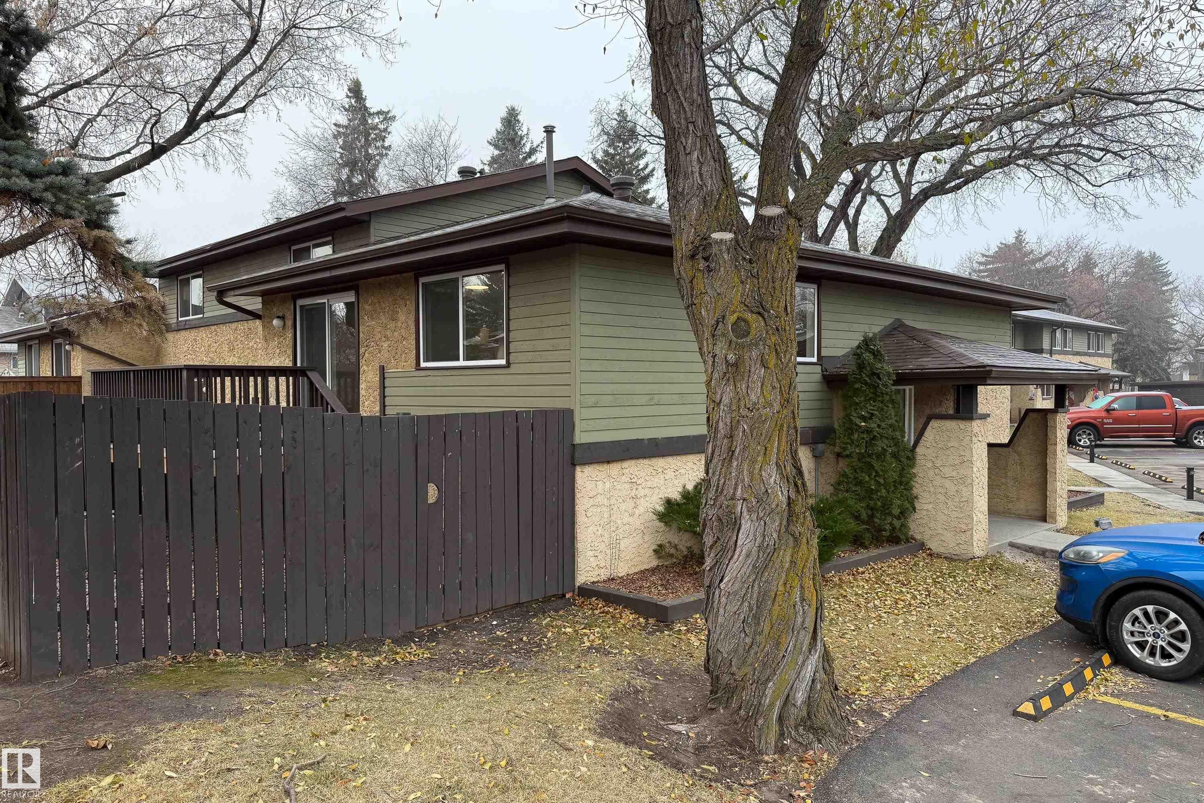
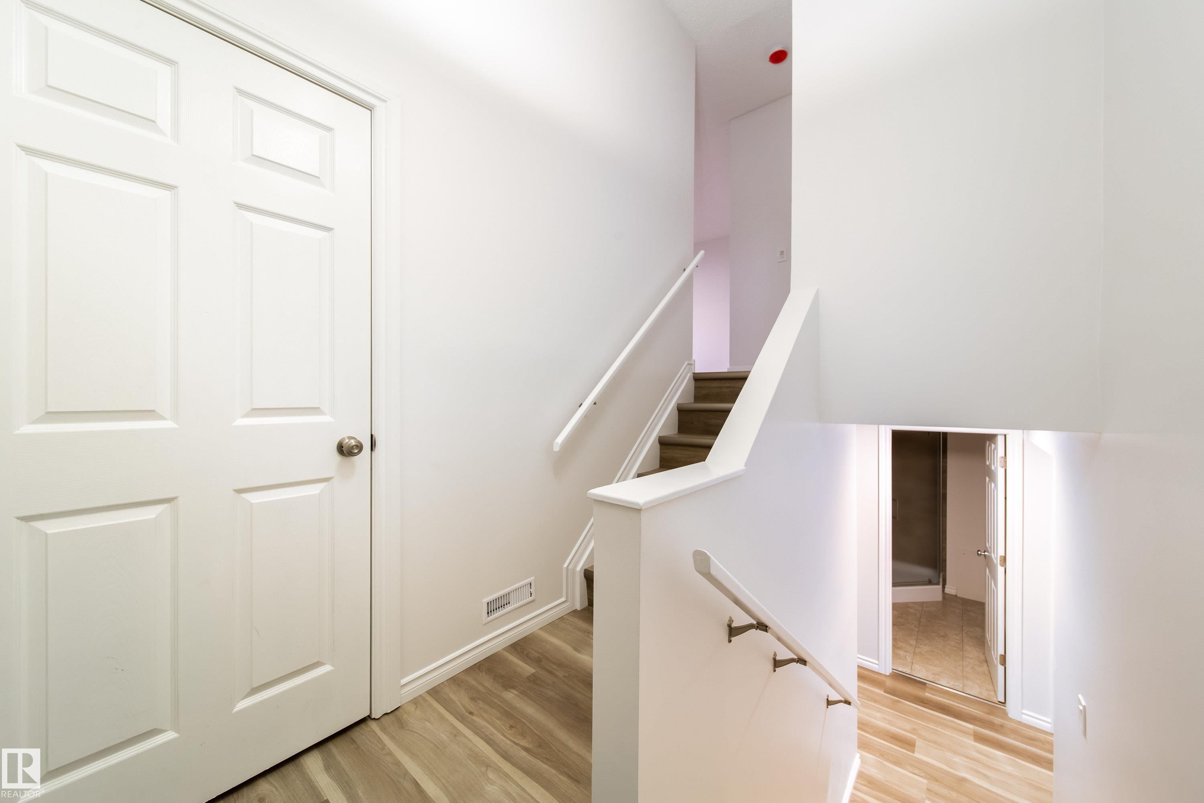
Fully renovated, 4 bedrooms, 2 bathrooms Bi Level end unit! You won't find anything like this home in Sherwood Park for this price. These units in Sherwood Green very rarely come on the market. Situated close to schools, shopping & restaurants. Ideal for first time buyers or growing family. Drive up to the parking stall at your covered porch and front door. This opens in to large foyer with coat closet. Then go up to big, bright open living room & full updated kitchen with lots of cupboards and counterspace. Patio doors lead out to raised deck in private yard space. Two good sized bedrooms and updated full bathroom completes main floor. Go down to basement and into big family room. Go through to the two additional, good sized bedrooms with large windows. Plus another 3 piece bathroom! The big utility/laundry/storage room finishes off the basement area. Freshly painted and ready for immediate possession. Nothing needs done when you move in. Just place your furniture, hang your pictures. MERRY CHRISTMAS!

Save
Ask
Tour
Hide
Share
Listing Snapshot
Price 
$299,900
Days On Site 
0 Days
Bedrooms 
4
Inside Area (SqFt) 
890.18 sqft
Total Baths 
2
Full Baths 
2
Partial Baths 
N/A
Lot Size 
N/A
Year Built 
1978
MLS® Number 
E4516846
Status 
Active
Property Tax 
N/A
Maintenance Fees 
N/A
Sq Ft Source 
N/A
Friends & Family
Recent Activity
3 hours agoListing updated with changes from the MLS®
3 hours agoListing first seen on site
General Features
Direction Faces 
Northwest
Foundation 
Concrete Perimeter
Parking 
On StreetSee Remarks
Property Sub Type 
Townhouse
Style 
Bi-Level
Zoning 
Zone 25
Interior Features
Appliances 
Electric CooktopDryerRefrigeratorWasher
Basement 
FullFinished
Cooling 
Central Air
Flooring 
VinylCarpet
Heating 
Natural Gas
Save
Ask
Tour
Hide
Share
Exterior Features
Construction Details 
StuccoWood Siding
Lot Features 
Cul-De-Sac
Patio And Porch 
Deck
Roof 
Asphalt
Community Features
MLS® Area 
Woodbridge Farms
Township 
0523

Neighborhood & Commute
Source: Walkscore
Disclosure: Community information and market data powered by Constellation Data Labs. Information is deemed reliable but not guaranteed.
Save
Ask
Tour
Hide
Share