Save
Ask
Tour
Hide
Share
$358,800
New Listing

Altius McLaughlin
50 McLaughlin Drive 31
Spruce Grove, AB T7X 0E1

For Sale|Townhouse|Active
2
Beds
2.5
Total Baths
2
Full Baths
1
Partial Bath
1,436.13
SqFt
$250
/SqFt
2017
Built
Call Now: +971-234-5678
Is this the listing for you? We can help make it yours.
+971-234-5678
50 McLaughlin Drive 3150 McLaughlin Drive 3150 McLaughlin Drive 3150 McLaughlin Drive 31
Save
Ask
Tour
Hide
Share

Mortgage Calculator

Monthly Payment (Est.)

Enter an interest rate to see your estimated monthly payment.
Calculator powered by Showcase IDX, a Constellation1 Company. Copyright ©2026 Information is deemed reliable but not guaranteed.

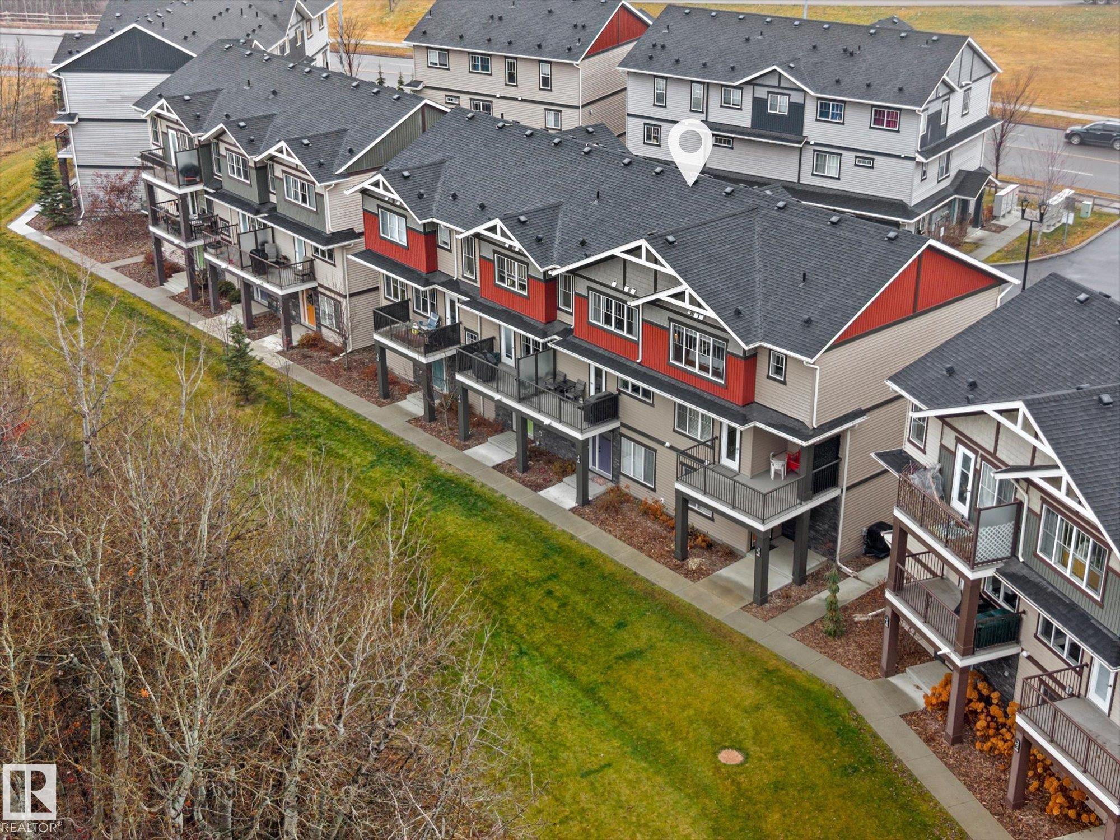
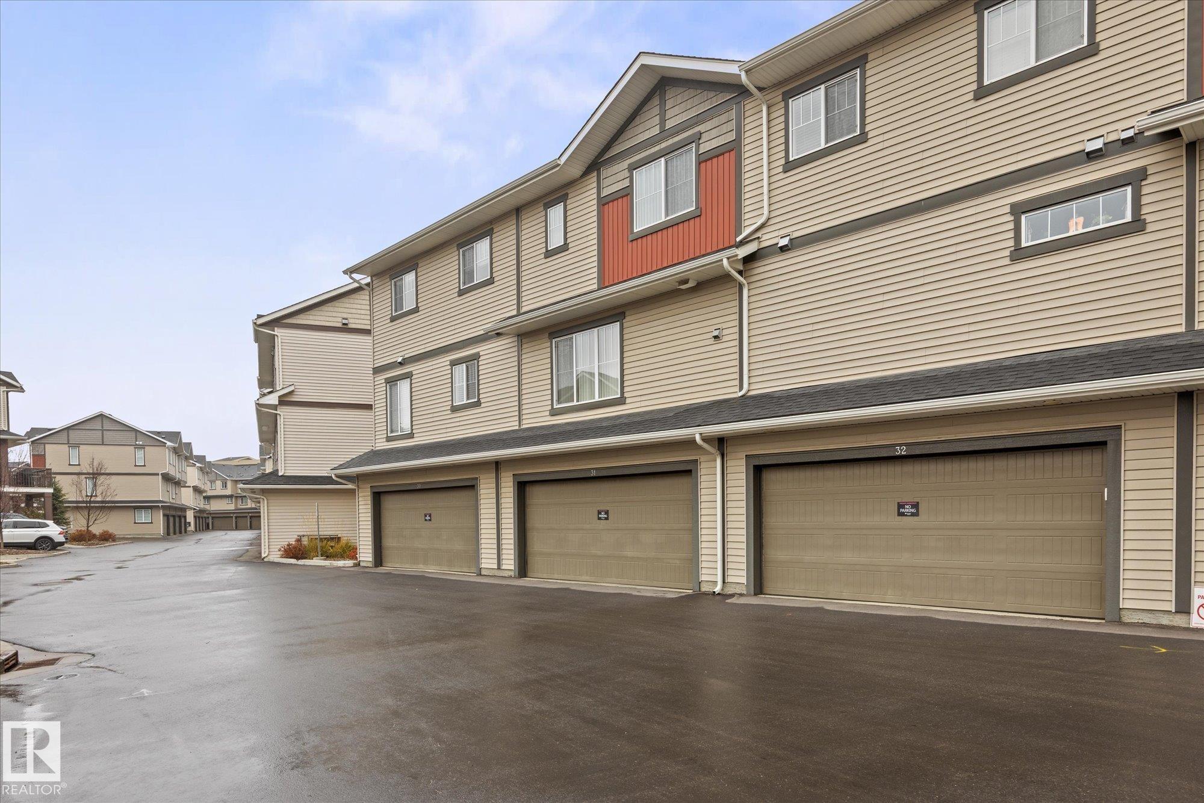
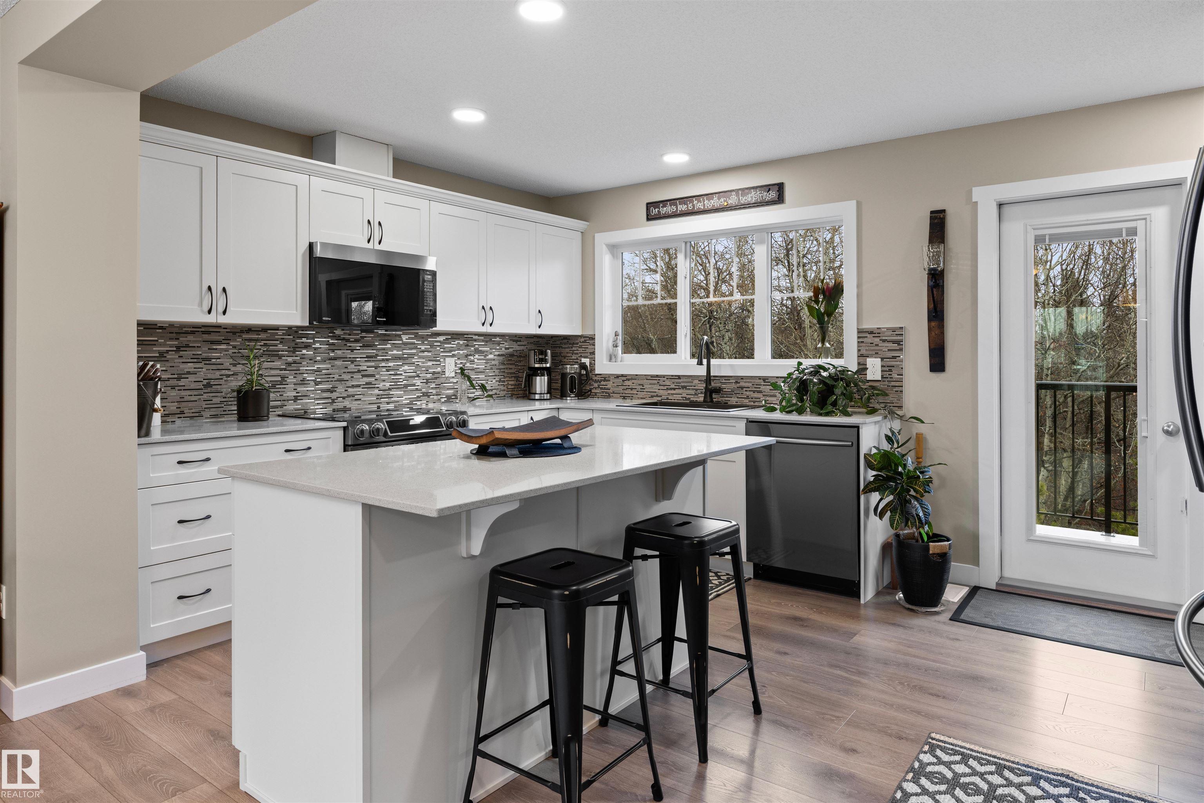
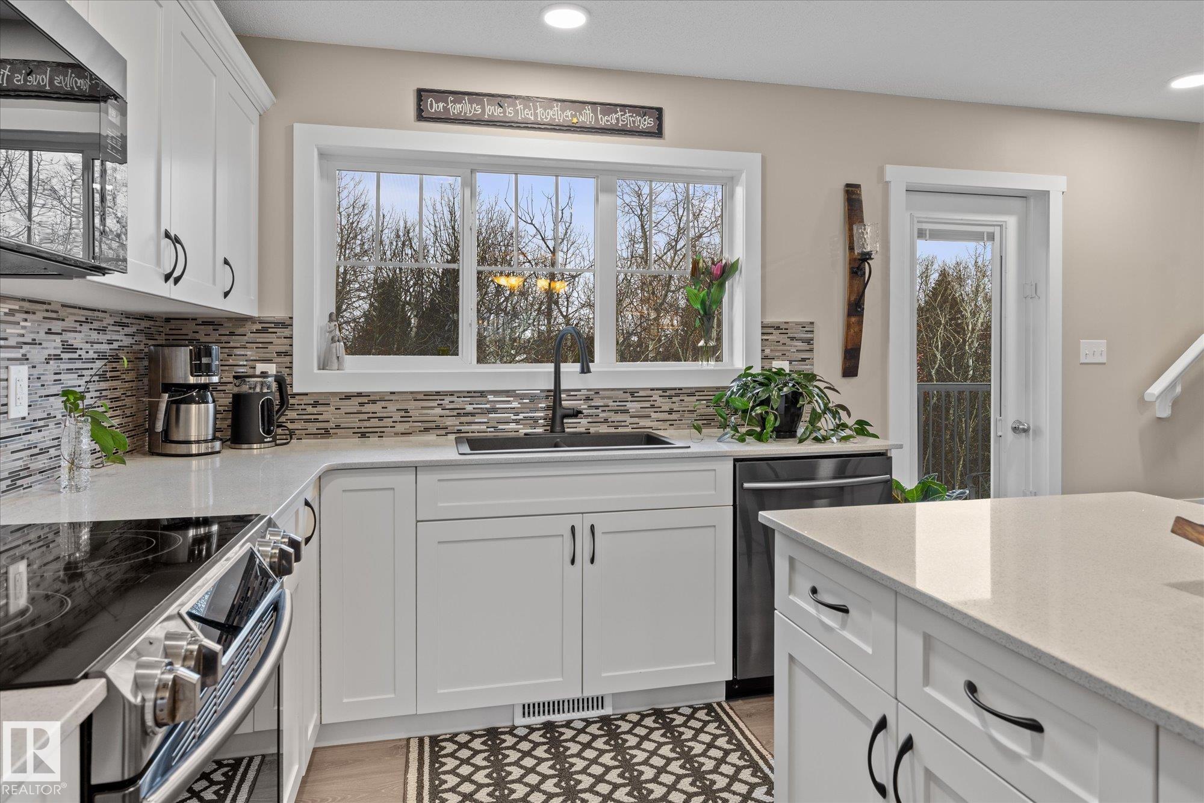
Enjoy low-maintenance living in this Streetside-built "Essex" model in the vibrant community of McLaughlin, Spruce Grove! This 2-bedroom PLUS DEN home features a double attached garage and upper balcony, with STANDOUT treeline views and no neighbouring homes in sight from front to back. The thoughtfully designed open-concept main floor offers distinct kitchen, living and dining areas, plus a powder room and laundry room. The kitchen is equipped with a central island, stone countertops, tiled backsplash, stainless steel appliances and a smart fridge. Upstairs, both bedrooms feature walk-in closets and private ensuites. The oversized primary ensuite includes a double vanity and treeline views from your window. Low condo fees, and a convenient location close to all amenities, schools, parks and walking trails complete the package. Welcome home!

Save
Ask
Tour
Hide
Share
Listing Snapshot
Price 
$358,800
Days On Site 
0 Days
Bedrooms 
2
Inside Area (SqFt) 
1,436.13 sqft
Total Baths 
2.5
Full Baths 
2
Partial Baths 
1
Lot Size 
N/A
Year Built 
2017
MLS® Number 
E4516724
Status 
Active
Property Tax 
N/A
Maintenance Fees 
N/A
Sq Ft Source 
N/A
Friends & Family
Recent Activity
3 hours agoListing updated with changes from the MLS®
4 hours agoListing first seen on site
General Features
Attached Garage 
Yes
Direction Faces 
North
Foundation 
Concrete Perimeter
Garage 
Yes
Garage Spaces 
2
Property Sub Type 
Townhouse
Style 
2 Storey
Zoning 
Zone 91
Interior Features
Appliances 
Electric CooktopDryerRefrigeratorWasher
Basement 
None
Flooring 
LaminateCarpet
Heating 
Natural Gas
Save
Ask
Tour
Hide
Share
Exterior Features
Construction Details 
ConcreteStoneVinyl Siding
Lot Features 
On Golf Course
Patio And Porch 
Patio
Roof 
Asphalt
Community Features
MLS® Area 
McLaughlin_SPGR
Township 
0291

Neighborhood & Commute
Source: Walkscore
Disclosure: Community information and market data powered by Constellation Data Labs. Information is deemed reliable but not guaranteed.
Save
Ask
Tour
Hide
Share